Skip main navigation
Sold for $318,000
  • $318,000

    2452 Datura Loop, Saint Cloud, FL 34772

    2beds
    1,346sqft
    Single Family Residence
    Built in 2018
    4,356 Square Feet Lot
    $290,900 Zestimate®
    $236/sqft
    $2,106 Estimated rent

    Home value

    $290,900

    $276,000 - $305,000

    $2,106/mo

    Zestimate® history
    Loading
    Loading...

    Owner options

    List your home for rent

    $2,106/mo

    Rent Zestimate®

    Find your next renter with Zillow Rental Manager. Plus, with online applications, you can quickly screen prospective tenants – for free.

    Learn more

    $2,106/mo

    Rent Zestimate®

    Refinance and save

    $2,566/mo

    Est. payment

    Refinancing to a lower rate could help reduce your monthly payments and save thousands over the life of the loan.

    See today's rates

    $2,566/mo

    Est. payment

    Explore your selling options

    Work with a Zillow partner agent

    Leverage their expertise and Zillow's premium Showcase listings to get your home seen by more buyers.

    Get started

    List with your own agent

    Get your home in front of millions of buyers by listing it on Zillow.

    Learn how to do it

    Sell it yourself

    Take full control of how buyers see your home on Zillow by listing For Sale by Owner (FSBO).

    List your home

    What's special

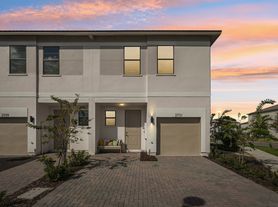
    PRICE ADJUSTMENT! Why build when you can purchase this 1/2 duplex that shows like a model and is better than new! Added features include: LAMINATE PERGO WOOD FLOORING IN BEDROOMS, CUSTOM CLOSETS, SCREENED LANAI, PLANTATION SHUTTERS, BALI SHADE PANELS AND UPGRADED LIGHTING! Twin Lakes is a 55+ resort-style community and allows for 20% of co-residents to be 18 or older. The Amelia model by Jones Homes has 10' ceilings, wide base boards, open living room/dining area and kitchen, 2 bedrooms, 2 full baths, generous sized laundry room with wet sink and lots of cabinets for storage and granite countertops, 1 1/2 car garage (ample room for 1 vehicle and a golf cart) and a brick paver lanai. The Seller is including the handy storage cabinets and shelves in the garage! The kitchen is perfect for the gourmet cook with a gas stove, island, granite counter tops, 42" cabinets and walk in pantry. All stainless applicances are included! The ensuite master has a tray ceiling, ceiling fan, dual sinks with granite countertops, walk in closet with custom built ins, water closet and large shower with convenient bench. Four sliders allow lots of natural light into the living area and lead to the outdoor living area with hook up for a gas grill. A gas tankless hotwater tank is also great feature. Twin Lakes has all the amenities for the perfect Florida lifestyle with SECURITY GATES, 3 POOLS, 2 DOG PARKS, TENNIS COURTS, PICKLE BALL COURTS, PUTTING GREEN, STATE OF THE ART FITNESS CENTER, DRY SAUNAS, GORGEOUS 20,000 SQUARE FOOT CLUB HOUS WITH OUTDOOR ENTERTAINMENT AREA AND GAMING TABLES, A BOAT/FISHING DOCK WITH FREE USE OF PONTOON BOAT, JON BOAT, KAYAKS AND SUP for residents use on Live Oak Lake! Move in ready! Room Feature: Linen Closet In Bath (Primary Bedroom).

    Zillow last checked:

    Listing updated:

    Listing Provided by:

    Kelly Yerkes 407-460-8268,

    OLDE KISSIMMEE REALTY 407-944-4822,

    Cheryl Grieb 407-922-2000,

    OLDE KISSIMMEE REALTY

    Bought with:

    Selina Song

    STAR BAY REALTY CORP.

    Source: Stellar MLS,MLS#: S5095865MLS LogoOriginating MLS: Osceola

    Facts & features

    Interior

    Bedrooms & bathrooms
    • Bedrooms: 2
    • Bathrooms: 2
    • Full bathrooms: 2
    Primary bedroom
    • Features: Built-In Shower Bench, Ceiling Fan(s), Dual Sinks, En Suite Bathroom, Granite Counters, Shower No Tub, Water Closet/Priv Toilet, Walk-In Closet(s)
    • Level: First
    • Dimensions: 13x14
    Bedroom 2
    • Features: Built-in Closet
    • Level: First
    • Dimensions: 11x11
    Dinette
    • Features: Other
    • Level: First
    • Dimensions: 13x9
    Kitchen
    • Features: Breakfast Bar, Granite Counters, Kitchen Island, Pantry
    • Level: First
    • Dimensions: 15x11
    Laundry
    • Features: Granite Counters
    • Level: First
    • Dimensions: 8x15
    Living room
    • Level: First
    • Dimensions: 13x15
    Heating
    • Central, Electric
    Cooling
    • Central Air
    Appliances
    • Included: Oven, Dishwasher, Disposal, Dryer, Gas Water Heater, Microwave, Range, Refrigerator, Tankless Water Heater, Washer
    • Laundry: Inside, Laundry Room
    Features
    • Ceiling Fan(s), High Ceilings, Living Room/Dining Room Combo, Primary Bedroom Main Floor, Open Floorplan, Stone Counters, Thermostat, Tray Ceiling(s), Walk-In Closet(s)
    • Flooring: Ceramic Tile, Laminate
    • Doors: Sliding Doors
    • Windows: Blinds, Double Pane Windows, Window Treatments
    • Has fireplace: No
    Interior area
    • Total structure area: 1,983
    • Total interior livable area: 1,346 sqft

    Property

    Parking
    • Total spaces: 1
    • Parking features: Garage Door Opener, Golf Cart Garage
    • Attached garage spaces: 1
    Features
    • Levels: One
    • Stories: 1
    • Patio & porch: Patio, Screened
    • Waterfront features: Lake, Lake Privileges, Fishing Pier
    • Body of water: LIVE OAK LAKE
    Lot
    • Size: 4,356 sqft
    • Features: In County, Landscaped, Level, Sidewalk
    Details
    • Parcel number: 182631438300013870
    • Zoning: PUD
    • Special conditions: None

    Construction

    Type & style
    • Home type: SingleFamily
    • Property subtype: Single Family Residence
    Materials
    • Concrete, Stucco
    • Foundation: Slab
    • Roof: Shingle
    Condition
    • Completed
    • New construction: No
    • Year built: 2018
    Details
    • Builder model: Amelia
    • Builder name: Jones Homes USA

    Utilities & green energy

    • Sewer: Public Sewer
    • Water: Public
    • Utilities for property: BB/HS Internet Available, Electricity Connected, Fire Hydrant, Natural Gas Connected, Public, Sewer Connected, Water Connected

    Community & neighborhood

    Security
    • Security features: Gated Community, Key Card Entry
    Community
    • Community features: Dock, Fishing, Lake, Buyer Approval Required, Clubhouse, Community Mailbox, Deed Restrictions, Dog Park, Fitness Center, Gated Community - No Guard, Golf Carts OK, Irrigation-Reclaimed Water, Pool, Sidewalks, Special Community Restrictions
    Senior living
    • Senior community: Yes
    Location
    • Region: Saint Cloud
    • Subdivision: NORTHWEST LAKESIDE GRVS PH 1

    HOA & financial

    HOA
    • Has HOA: Yes
    • HOA fee: $467 monthly
    • Amenities included: Clubhouse, Fitness Center, Gated, Park, Pickleball Court(s), Pool, Recreation Facilities, Sauna, Spa/Hot Tub, Tennis Court(s)
    • Services included: Community Pool, Maintenance Structure, Maintenance Grounds, Pool Maintenance, Recreational Facilities
    • Association name: Artemis Lifestyles/Michael Gray
    • Association phone: 407-556-3903
    Other fees
    • Pet fee: $0 monthly
    Other financial information
    • Total actual rent: 0

    Other

    Other facts
    • Listing terms: Cash,Conventional,FHA,VA Loan
    • Ownership: Fee Simple
    • Road surface type: Paved, Asphalt

    Price history

    DateEventPrice
    10/1/2025Listing removed$1,980$1/sqft
    Source: Zillow Rentals Report a problem
    9/8/2025Listed for rent$1,980$1/sqft
    Source: Zillow Rentals Report a problem
    12/21/2024Listing removed$1,980$1/sqft
    Source: Zillow Rentals Report a problem
    11/13/2024Price change$1,980-4.8%$1/sqft
    Source: Zillow Rentals Report a problem
    11/6/2024Price change$2,080-4.6%$2/sqft
    Source: Zillow Rentals Report a problem
    10/19/2024Price change$2,180-4.8%$2/sqft
    Source: Zillow Rentals Report a problem
    9/13/2024Listed for rent$2,290$2/sqft
    Source: Zillow Rentals Report a problem
    4/25/2024Listing removed--
    Source: Stellar MLS #O6191724 Report a problem
    3/31/2024Listed for rent$2,290$2/sqft
    Source: Stellar MLS #O6191724 Report a problem
    3/29/2024Sold$318,000-5.2%$236/sqft
    Source: Stellar MLS #S5095865 Report a problem
    3/16/2024Pending sale$335,500$249/sqft
    Source: Stellar MLS #S5095865 Report a problem
    2/8/2024Price change$335,500-2%$249/sqft
    Source: Stellar MLS #S5095865 Report a problem
    1/4/2024Price change$342,500-1.4%$254/sqft
    Source: Stellar MLS #S5095865 Report a problem
    12/6/2023Listed for sale$347,500+49.1%$258/sqft
    Source: Stellar MLS #S5095865 Report a problem
    12/18/2018Sold$233,100$173/sqft
    Source: Public Record Report a problem

    Public tax history

    YearProperty taxesTax assessment
    2025$5,891 +66.1%$253,500 -5.1%
    2024$3,547 +1.5%$267,200 -6.6%
    2023$3,493 +3.6%$286,200 +22.2%
    2022$3,373 +0.7%$234,300 +17.7%
    2021$3,349 +5.6%$199,100 +0.2%
    2020$3,170 +1.3%$198,800 +2.5%
    2019$3,130 $193,900 +330.9%
    2018$3,130 +84.3%$45,000 +28.6%
    2017$1,699 +216.7%$35,000 +218.2%
    2016$536 $11,000

    Find assessor info on the county website

    Neighborhood: 34772

    Nearby schools

    GreatSchools rating
    Get a cash offer in 3 minutes
    Find out how much your home could sell for in as little as 3 minutes with a no-obligation cash offer.
    Estimated market value
    $290,900
    Get a cash offer in 3 minutes
    Find out how much your home could sell for in as little as 3 minutes with a no-obligation cash offer.
    Estimated market value
    $290,900