Skip main navigation
Closed
Street View
  • $633,000

    2452 Morton St, Charlotte, NC 28208

    4beds
    1,881sqft
    Single Family Residence
    Built in 1948
    0.21 Acres Lot
    $635,800 Zestimate®
    $337/sqft
    $2,780 Estimated rent

    Home value

    $635,800

    $591,000 - $687,000

    $2,780/mo

    Zestimate® history
    Loading
    Loading...

    Owner options

    List your home for rent

    $2,780/mo

    Rent Zestimate®

    Find your next renter with Zillow Rental Manager. Plus, with online applications, you can quickly screen prospective tenants – for free.

    Learn more

    $2,780/mo

    Rent Zestimate®

    Refinance and save

    $3,744/mo

    Est. payment

    Refinancing to a lower rate could help reduce your monthly payments and save thousands over the life of the loan.

    See today's rates

    $3,744/mo

    Est. payment

    Explore your selling options

    Work with a Zillow partner agent

    Leverage their expertise and Zillow's premium Showcase listings to get your home seen by more buyers.

    Get started

    List with your own agent

    Get your home in front of millions of buyers by listing it on Zillow.

    Learn how to do it

    Sell it yourself

    Take full control of how buyers see your home on Zillow by listing For Sale by Owner (FSBO).

    List your home

    What's special

    Fenced yardElegant finishesBreakfast barHardwood floorsSpacious deckSpacious kitchenDetailed millwork
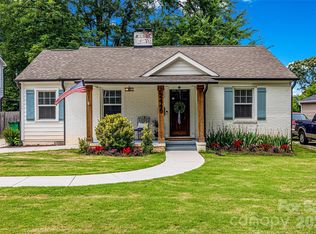
    Classic charm meets modern comfort in this fully renovated 1.5-story 1948 bungalow near historic Camp Greene. Hardwood floors, arched doorways & detailed millwork create a warm, inviting feel. The cozy living room flows into a spacious kitchen with elegant finishes, breakfast bar, dining area & sitting room - perfect for day-to-day living or entertaining. A generous walk-through pantry leads to the laundry, offering ample storage and effortless functionality. Two main-level BRs include the primary suite & a 2nd BR ideal for a home office or den. Upstairs, two additional BRs & a full bath provide a quiet retreat. The beautifully manicured lot features a HUGE fenced yard, garden shed & spacious deck for endless outdoor enjoyment. Set in a well-established neighborhood undergoing thoughtful revitalization, with local favorites like Legion Brewing, Pinky’s, Noble Smoke & Rhino Market nearby. Commuting is a breeze as this home is less than 10 minutes to Uptown Charlotte.

    Zillow last checked:

    Listing updated:

    Listing Provided by:

    Chad Hendrix Chad@HendrixProperties.com,

    Hendrix Properties,

    Jenny McCarver,

    Hendrix Properties

    Bought with:

    Harper Fox

    Corcoran HM Properties

    Source: Canopy MLS as distributed by MLS GRID,MLS#: 4305787MLS Logo

    Facts & features

    Interior

    Bedrooms & bathrooms
    • Bedrooms: 4
    • Bathrooms: 3
    • Full bathrooms: 2
    • 1/2 bathrooms: 1
    • Main level bedrooms: 2
    Primary bedroom
    • Features: Ceiling Fan(s)
    • Level: Main
    Bedroom s
    • Features: Ceiling Fan(s)
    • Level: Upper
    Bedroom s
    • Features: Ceiling Fan(s), Walk-In Closet(s)
    • Level: Upper
    Bathroom full
    • Features: Garden Tub, Walk-In Closet(s)
    • Level: Main
    Bathroom half
    • Level: Main
    Bathroom full
    • Level: Upper
    Other
    • Level: Main
    Breakfast
    • Level: Main
    Dining area
    • Level: Main
    Kitchen
    • Features: Breakfast Bar, Built-in Features, Walk-In Pantry
    • Level: Main
    Laundry
    • Features: Built-in Features
    • Level: Main
    Living room
    • Features: Ceiling Fan(s)
    • Level: Main
    Other
    • Level: Main
    Heating
    • Central
    Cooling
    • Central Air
    Appliances
    • Included: Dishwasher, Disposal, Electric Water Heater, Exhaust Hood, Gas Oven, Gas Range, Microwave, Refrigerator
    • Laundry: Laundry Room, Main Level
    Features
    • Breakfast Bar, Built-in Features, Soaking Tub, Storage, Walk-In Pantry
    • Flooring: Carpet, Tile, Wood
    • Doors: French Doors, Insulated Door(s)
    • Windows: Insulated Windows
    • Has basement: No
    • Fireplace features: Living Room, Other - See Remarks
    Interior area
    • Total structure area: 1,881
    • Total interior livable area: 1,881 sqft
    • Finished area above ground: 1,881
    • Finished area below ground: 0

    Property

    Parking
    • Total spaces: 4
    • Parking features: Driveway
    • Uncovered spaces: 4
    Features
    • Levels: One and One Half
    • Stories: 1
    • Patio & porch: Deck, Front Porch
    • Fencing: Back Yard,Fenced,Privacy
    Lot
    • Size: 0.21 Acres
    • Dimensions: 158 x 62 x 146 x 64
    • Features: Level, Wooded
    Details
    • Additional structures: Shed(s)
    • Parcel number: 06705206
    • Zoning: N1-C
    • Special conditions: Standard

    Construction

    Type & style
    • Home type: SingleFamily
    • Architectural style: Arts and Crafts
    • Property subtype: Single Family Residence
    Materials
    • Fiber Cement
    • Foundation: Crawl Space
    Condition
    • New construction: No
    • Year built: 1948

    Utilities & green energy

    • Sewer: Public Sewer
    • Water: City
    • Utilities for property: Electricity Connected

    Community & neighborhood

    Location
    • Region: Charlotte
    • Subdivision: Camp Green

    Other

    Other facts
    • Listing terms: Cash,Conventional,FHA,VA Loan
    • Road surface type: Concrete, Paved

    Price history

    DateEventPrice
    11/25/2025Sold$633,000-6.2%$337/sqft
    Source: Canopy MLS as distributed by MLS GRID #4305787 Report a problem
    10/10/2025Listed for sale$675,000+66.7%$359/sqft
    Source: Canopy MLS as distributed by MLS GRID #4305787 Report a problem
    3/5/2019Sold$405,000-2.4%$215/sqft
    Source: Canopy MLS as distributed by MLS GRID #3466259 Report a problem
    2/1/2019Pending sale$414,900$221/sqft
    Source: Daedalus LLC #3466259 Report a problem
    1/17/2019Listed for sale$414,900+221.6%$221/sqft
    Source: Daedalus LLC #3466259 Report a problem
    7/3/2018Sold$129,000+186.7%$69/sqft
    Source: Public Record Report a problem
    5/24/2018Sold$45,000-52.6%$24/sqft
    Source: Public Record Report a problem
    8/28/2014Listing removed$1,000$1/sqft
    Source: Lake Success Living Report a problem
    8/12/2014Listed for rent$1,000$1/sqft
    Source: Lake Success Living Report a problem
    8/2/2007Sold$95,000+0.5%$51/sqft
    Source: Public Record Report a problem
    3/7/2005Sold$94,500+120%$50/sqft
    Source: Public Record Report a problem
    7/23/2001Sold$42,950-31.8%$23/sqft
    Source: Public Record Report a problem
    2/8/2000Sold$63,000$33/sqft
    Source: Public Record Report a problem

    Public tax history

    YearProperty taxesTax assessment
    2025$3,849 +1.8%$479,200
    2024$3,782 +3.5%$479,200
    2023$3,654 +17%$479,200 +54.2%
    2022$3,124 +0.4%$310,700
    2021$3,113 +0.2%$310,700 +15.3%
    2020$3,105 +15.3%$269,500
    2019$2,692 $269,500 +206.9%
    2018-- $87,800
    2017$1,190 $87,800
    2016$1,190 $87,800 +1.5%
    2015$1,190 +1.4%$86,500
    2014$1,173 --
    2013-- $86,500 -0.2%
    2012-- $86,700
    2011-- $86,700 +7.6%
    2010-- $80,600
    2009-- $80,600
    2008-- $80,600
    2007-- $80,600
    2006-- $80,600
    2005-- $80,600
    2004-- $80,600
    2003-- $80,600 +36.3%
    2002-- $59,150
    2001-- $59,150
    2000-- $59,150

    Find assessor info on the county website

    Neighborhood: Ashley Park

    Nearby schools

    GreatSchools rating
    Schools provided by the listing agent
    • Elementary: Ashley Park
    • Middle: Ashley Park
    • High: West Charlotte

    Source: Canopy MLS as distributed by MLS GRID. This data may not be complete. We recommend contacting the local school district to confirm school assignments for this home.

    Get a cash offer in 3 minutes
    Find out how much your home could sell for in as little as 3 minutes with a no-obligation cash offer.
    Estimated market value
    $635,800
    Get a cash offer in 3 minutes
    Find out how much your home could sell for in as little as 3 minutes with a no-obligation cash offer.
    Estimated market value
    $635,800