Skip main navigation
Sold for $411,000
  • $411,000

    2452 Old Route 17, Windsor, NY 13865

    4beds
    2,912sqft
    Single Family Residence
    Built in 1900
    8.2 Acres Lot
    $437,400 Zestimate®
    $141/sqft
    $2,742 Estimated rent

    Home value

    $437,400

    $372,000 - $516,000

    $2,742/mo

    Zestimate® history
    Loading
    Loading...

    Owner options

    List your home for rent

    $2,742/mo

    Rent Zestimate®

    Find your next renter with Zillow Rental Manager. Plus, with online applications, you can quickly screen prospective tenants – for free.

    Learn more

    $2,742/mo

    Rent Zestimate®

    Refinance and save

    $3,028/mo

    Est. payment

    Refinancing to a lower rate could help reduce your monthly payments and save thousands over the life of the loan.

    See today's rates

    $3,028/mo

    Est. payment

    Explore your selling options

    Work with a Zillow partner agent

    Leverage their expertise and Zillow's premium Showcase listings to get your home seen by more buyers.

    Get started

    List with your own agent

    Get your home in front of millions of buyers by listing it on Zillow.

    Learn how to do it

    Sell it yourself

    Take full control of how buyers see your home on Zillow by listing For Sale by Owner (FSBO).

    List your home

    What's special

    Vintage-detailed doorsComposite deckingFenced yardLighted closetsMarble-embossed sinkSolid wood pocket doorsGranite countertops
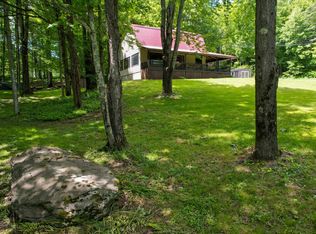
    Surrounded by some of New York’s finest lakes & camps, this timeless home combines classic craftsmanship with modern luxury. Featuring an exquisite chef’s kitchen with granite countertops, marble-embossed sink, WOLF range with vent hood, warming drawer, & matching SS fridge & dishwasher. Solid wood pocket doors, vintage-detailed doors, & lighted closets add sophistication throughout. Recent upgrades include a hot water on demand system & water softener (2025), complete septic (2022), & furnace (2021). Fiber internet ensures the fastest speeds for work or leisure. The versatile layout offers a unique 4th bedroom with its own sink, ideal for a wellness space or studio. Enjoy composite decking, fenced yard, oversized 2-car garage, extra-large shed, & abundant storage with pull-down attic access in both house & garage. Click on 3D tour for self-guided walkthrough or contact your fave realtor for a video link to see an AI replica tour staged with modern decor: https://youtu.be/TAHo3HBlMiI

    Zillow last checked:

    Listing updated:

    Listed by:

    Carrie Kruse,

    CENTURY 21 NORTH EAST

    Bought with:

    Jennifer Greenmun, 10301208318

    EXIT REALTY HOMEWARD BOUND

    Source: GBMLS,MLS#: 332699MLS LogoOriginating MLS: Greater Binghamton Association of REALTORS

    Facts & features

    Interior

    Bedrooms & bathrooms
    • Bedrooms: 4
    • Bathrooms: 3
    • Full bathrooms: 2
    • 1/2 bathrooms: 1
    Primary bedroom
    • Level: Second
    • Dimensions: 15.7 x 10.7
    Bedroom
    • Level: Second
    • Dimensions: 15.6 x 10.1 (with sink)
    Bedroom
    • Level: Second
    • Dimensions: 15.11 x 9.2
    Bedroom
    • Level: Second
    • Dimensions: 15.11 x 9.3
    Bathroom
    • Level: First
    • Dimensions: 10.10 x 4.1
    Bathroom
    • Level: Second
    • Dimensions: 11.11 x 8.7
    Bathroom
    • Level: Basement
    • Dimensions: 6.2 x 8.6
    Family room
    • Level: First
    • Dimensions: 23.11 x 20.3 (dining/living room)
    Family room
    • Level: Basement
    • Dimensions: 17.8 x 13.6
    Foyer
    • Level: First
    • Dimensions: 6.11 x 13.9
    Game room
    • Level: First
    • Dimensions: 13.5 x 7.5 (Sun room)
    Great room
    • Level: Basement
    • Dimensions: 20.5 x 17.11 (recreation room)
    Kitchen
    • Level: First
    • Dimensions: 13.5 x 15.7
    Laundry
    • Level: Basement
    • Dimensions: 6.2 x 9.1
    Living room
    • Level: First
    • Dimensions: 23.8 x15.10
    Office
    • Level: First
    • Dimensions: 9.10 x 16
    Heating
    • Forced Air, Pellet Stove
    Cooling
    • Central Air, Ceiling Fan(s)
    Appliances
    • Included: Dryer, Dishwasher, Free-Standing Range, Microwave, Propane Water Heater, Refrigerator, Range Hood, Water Softener Owned, Washer
    • Laundry: Electric Dryer Hookup, Gas Dryer Hookup
    Features
    • Pull Down Attic Stairs
    • Flooring: Carpet, Hardwood, Tile, Vinyl
    • Doors: Storm Door(s)
    • Windows: Insulated Windows
    • Basement: Walk-Out Access
    • Number of fireplaces: 2
    • Fireplace features: Basement, Living Room, Pellet Stove, Propane
    Interior area
    • Total interior livable area: 2,912 sqft
    • Finished area above ground: 2,209
    • Finished area below ground: 703

    Property

    Parking
    • Total spaces: 2
    • Parking features: Attached, Electricity, Garage, Two Car Garage, Garage Door Opener
    • Attached garage spaces: 2
    Features
    • Levels: Two
    • Stories: 2
    • Patio & porch: Covered, Deck, Open, Patio, Porch
    • Exterior features: Deck, Landscaping, Mature Trees/Landscape, Porch, Patio, Shed, Storm Windows/Doors, Propane Tank - Owned
    • Fencing: Yard Fenced
    Lot
    • Size: 8.20 Acres
    • Dimensions: 8.20 acres
    • Features: Garden, Level, Landscaped
    Details
    • Additional structures: Shed(s)
    • Parcel number: 03428921700100010230000000

    Construction

    Type & style
    • Home type: SingleFamily
    • Architectural style: Two Story
    • Property subtype: Single Family Residence
    Materials
    • Vinyl Siding
    • Foundation: Basement
    Condition
    • Year built: 1900

    Utilities & green energy

    • Sewer: Septic Tank
    • Water: Well

    Community & neighborhood

    Location
    • Region: Windsor

    Other

    Other facts
    • Listing agreement: Exclusive Right To Sell
    • Ownership: OWNER

    Price history

    DateEventPrice
    10/29/2025Sold$411,000+3.3%$141/sqft
    Source: GBMLS #332699 Report a problem
    9/26/2025Pending sale$398,000$137/sqft
    Source: GBMLS #332699 Report a problem
    9/13/2025Contingent$398,000$137/sqft
    Source: GBMLS #332699 Report a problem
    8/29/2025Listed for sale$398,000+17.1%$137/sqft
    Source: GBMLS #332699 Report a problem
    11/7/2022Sold$340,000-4.2%$117/sqft
    Source: GBMLS #318396 Report a problem
    10/14/2022Contingent$355,000$122/sqft
    Source: GBMLS #318396 Report a problem
    8/11/2022Listed for sale$355,000+42%$122/sqft
    Source: GBMLS #318396 Report a problem
    11/7/2014Sold$250,000-12.2%$86/sqft
    Source: NYSAMLSs #OD92017 Report a problem
    8/22/2014Price change$284,900-1.4%$98/sqft
    Source: RealtyUSA #92017 Report a problem
    3/26/2014Price change$289,000-11.1%$99/sqft
    Source: RealtyUSA #92017 Report a problem
    11/12/2013Listed for sale$325,000$112/sqft
    Source: RealtyUSA #92017 Report a problem

    Public tax history

    YearProperty taxesTax assessment
    2025-- $119,700
    2024-- $119,700
    2023-- $119,700
    2022-- $119,700
    2021-- $119,700
    2020-- $119,700
    2019-- $119,700
    2018-- $119,700
    2017-- $119,700
    2016$3,437 $119,700
    2015$3,437 $119,700
    2014$3,437 $119,700 +26%
    2013-- $95,000
    2012-- $95,000
    2011-- $95,000
    2010-- $95,000
    2009-- $95,000
    2008-- $95,000
    2007-- $95,000
    2006-- $95,000
    2005-- $95,000
    2004-- $95,000
    2003-- $95,000 +21.6%
    2002-- $78,100
    2001-- $78,100
    2000-- $78,100

    Find assessor info on the county website

    Neighborhood: 13865

    Nearby schools

    GreatSchools rating
    Schools provided by the listing agent
    • Elementary: Deposit
    • District: Deposit

    Source: GBMLS. This data may not be complete. We recommend contacting the local school district to confirm school assignments for this home.