Beautifully maintained, one-family-owned home built in 1993, privately nestled in the center of 5 scenic acres and set well back from the road for privacy. This spacious property offers 3 bedrooms, 2.5 baths, a home office, a stunning kitchen, formal living and dining room, a cozy family room, bar area, and an incredible enclosed four-season sunroom perfect for year-round enjoyment. Outside, you’ll find beautifully landscaped grounds, BBQ pit area, an attached garage, and a barn ideal for storage, hobbies, or outdoor toys. The 5-acre parcel is currently being surveyed for subdivision from the remaining acreage. The sellers are only selling to downsize into a new home they are building next door, giving you the opportunity to own this lovingly cared-for property that has been cherished since it was built.
Under contract
$449,000
2447 Old Route 17, Windsor, NY 13865
3beds
2,448sqft
Single Family Residence
Built in 1993
5 Acres Lot
$-- Zestimate®
$183/sqft
$-- HOA
What's special
Home officeAttached garageBeautifully landscaped groundsBbq pit areaBar areaCozy family roomStunning kitchen
- 98 days
- 12
- 0
Zillow last checked:
Listing updated:
Listed by:
WOODLAND CREEK REAL ESTATE 607-637-4663,
Sherilyn Oralls
Source: GBMLS,MLS#: 336988 Originating MLS: Greater Binghamton Association of REALTORS
Originating MLS: Greater Binghamton Association of REALTORSFacts & features
Interior
Bedrooms & bathrooms
- Bedrooms: 3
- Bathrooms: 3
- Full bathrooms: 2
- 1/2 bathrooms: 1
Primary bedroom
- Level: Second
- Dimensions: 15.5x13
Bedroom
- Level: Second
- Dimensions: 15x11
Bedroom
- Level: Second
- Dimensions: 11x9
Primary bathroom
- Level: Second
- Dimensions: 13x7
Bathroom
- Level: Second
- Dimensions: 8x8
Bonus room
- Level: Lower
- Dimensions: 16x13 bar area
Dining room
- Level: First
- Dimensions: 13x11
Family room
- Level: Lower
- Dimensions: 19x11
Great room
- Level: First
- Dimensions: 27x11 enclosed porch
Kitchen
- Level: First
- Dimensions: 18x13
Laundry
- Level: Lower
- Dimensions: 10x6 includes 1/2 bath
Living room
- Level: First
- Dimensions: 21x13
Office
- Level: Lower
- Dimensions: 16x11.5
Heating
- Baseboard, Ductless, Electric
Cooling
- Ceiling Fan(s), Ductless
Appliances
- Included: Dishwasher, Free-Standing Range, Oil Water Heater, Refrigerator
- Laundry: Washer Hookup, Dryer Hookup
Features
- Walk-In Closet(s)
- Flooring: Carpet, Laminate
- Doors: Storm Door(s)
- Windows: Storm Window(s)
- Basement: Partial
- Has fireplace: Yes
- Fireplace features: Bonus Room, Propane, Gas
Interior area
- Total interior livable area: 2,448 sqft
- Finished area above ground: 2,448
- Finished area below ground: 0
Video & virtual tour
Property
Parking
- Total spaces: 1
- Parking features: Attached, Barn, Garage, Two Car Garage
- Attached garage spaces: 1
Features
- Patio & porch: Deck, Enclosed, Open, Patio, Porch
- Exterior features: Deck, Landscaping, Mature Trees/Landscape, Patio
Lot
- Size: 5 Acres
- Features: Level, Sloped Up, Wooded
Details
- Parcel number: 03428921700100010020000000
Construction
Type & style
- Home type: SingleFamily
- Architectural style: Raised Ranch
- Property subtype: Single Family Residence
Materials
- Brick, Vinyl Siding
- Foundation: Basement
Condition
- Year built: 1993
Utilities & green energy
- Sewer: Septic Tank
- Water: Well
Community & HOA
Location
- Region: Windsor
Financial & listing details
- Price per square foot: $183/sqft
- Tax assessed value: $103,000
- Annual tax amount: $4,530
- Date on market: 7/16/2026
- Listing agreement: Exclusive Right To Sell
- Ownership: OWNER
Estimated market value
Not available
Estimated sales range
Not available
Not available
Price history
| Date | Event | Price |
|---|---|---|
| 8/18/2026 | Contingent | $449,000$183/sqft |
Source:  GBMLS #336988 Report a problem GBMLS #336988 Report a problem | ||
| 7/16/2026 | Listed for sale | $449,000$183/sqft |
Source: GBMLS #336988 Report a problem | ||
Public tax history
| Year | Property taxes | Tax assessment |
|---|---|---|
| 2025 | -- | $103,000 |
| 2024 | -- | $103,000 |
| 2023 | -- | $103,000 |
| 2022 | -- | $103,000 |
| 2021 | -- | $103,000 |
| 2020 | -- | $103,000 |
| 2019 | -- | $103,000 |
| 2018 | -- | $103,000 |
| 2017 | -- | $103,000 |
| 2016 | -- | $103,000 |
| 2015 | -- | $103,000 |
| 2014 | -- | $103,000 |
| 2013 | -- | $103,000 |
| 2012 | -- | $103,000 |
| 2011 | -- | $103,000 |
| 2010 | -- | $103,000 |
| 2009 | -- | $103,000 |
| 2008 | -- | $103,000 |
| 2007 | -- | $103,000 |
| 2006 | -- | $103,000 |
| 2005 | -- | $103,000 |
| 2004 | -- | $103,000 |
| 2003 | -- | $103,000 |
| 2002 | -- | $103,000 |
| 2001 | -- | $103,000 |
| 2000 | -- | $103,000 |
Find assessor info on the county website
Monthly payment
Climate risks
Neighborhood: 13865
Nearby schools

Similar homes
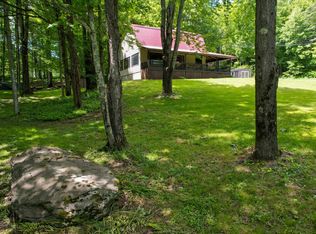
- $295,0004 bd2 ba1.6k sqft1282 Trim St, Windsor, NY 13865For Sale
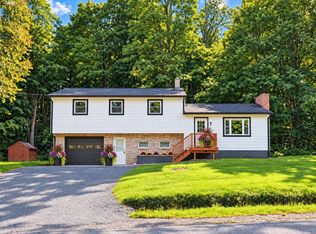 MLS ID #338529, Michele L DePrato, Listing by: 4HG Real Estate. GBMLS
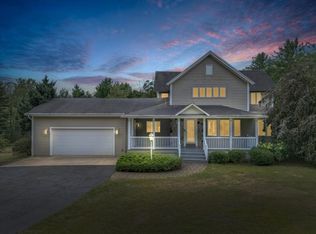
 - $315,0004 bd3 ba2.5k sqft22 Amber Hill Dr, Conklin, NY 13748For Sale
 MLS ID #338508, David Hensberry, Listing by: eXp REALTY. GBMLS
 - $430,0003 bd2 ba1.5k sqft139 Burts Rd, Kirkwood, NY 13795For Sale
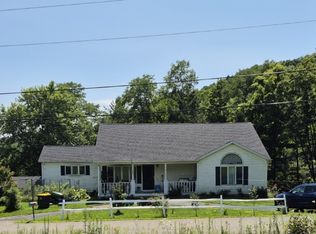 MLS ID #337526, Karen Seaman, Listing by: KELLER WILLIAMS REALTY GREATER BINGHAMTON. GBMLS
 - $425,0003 bd3 ba2.3k sqft21670 State Route 29, Montrose, PA 18801For Sale

 MLS ID #SC264949, JEFFREY R STROHL, Coldwell Banker Town & Country Properties Montrose. GSBR as distributed by MLS GRID
 - $479,0005 bd2 ba2.5k sqft3192 Creamton Dr #B, Lake Como, PA 18437For Sale
 MLS ID #PW263312, Katie DuBois, Woodland Creek Real Estate - Hancock. PWAR as distributed by MLS GRID
 - $399,0006 bd4 ba3k sqft18 Columbus Ave, Susquehanna, PA 18847For SaleMLS ID #SC263676, Lisa Marie Depew, Snyder Realty Inc.. GSBR as distributed by MLS GRID
- $439,9006 bd2 ba2.6k sqft39-41 Maple St, Afton, NY 13730For Sale
 MLS ID #R1678560, Janice Smith, Listing by: Howard Hanna. NYSAMLSs
 - $449,0004 bd2 ba2k sqft10899 State Route 171, Thompson, PA 18465For SaleMLS ID #SC262932, Ashley M. Brzoska, Endless Realty, LLC. GSBR as distributed by MLS GRID
- $535,0003 bd2 ba2k sqft3443 Great Bend Tpke, Susquehanna, PA 18847For SaleMLS ID #SC265241, Lauri Pass, Pass Realty. GSBR as distributed by MLS GRID
- $464,9004 bd3 ba2.2k sqft325 Lyon Rd, Hallstead, PA 18822For SaleMLS ID #SC262052, Alan and Angie Hall Team, Howard Hanna Real Estate. GSBR as distributed by MLS GRID
- $370,0003 bd2 ba1.6k sqft48 Farm Rd, Susquehanna, PA 18847For SaleMLS ID #SC264391, The Nadine Krisa Peckins Team, Keller Williams Real Estate-Clarks Summit. GSBR as distributed by MLS GRID
- $370,0003 bd2 ba1.4k sqft800 N Sanford Rd, Deposit, NY 13754For SaleMLS ID #R1710775, Cher A. Brundage CRS, Listing by: Keller Williams Upstate NY Properties. NYSAMLSs
- $424,8002 bd1 ba1.3k sqft690 Dufton Hollow Rd, Hancock, NY 13783For SaleMLS ID #R1672000, James Serio, Listing by: Keller Williams Upstate NY Properties. NYSAMLSs
- $255,0004 bd2 ba1.5k sqft57 chestnut st, Windsor, NY 13865For Sale
 MLS ID #1018967, Axel U. Cortijo, Listing by: Century 21 Elite Realty. OneKey® MLS as distributed by MLS GRID
 - $415,0004 bd4 ba3.2k sqft413 Pennsylvania Avenue, Hancock, NY 13783For SaleMLS ID #1007711, Elizabeth A Bernitt, Listing by: Century 21 Geba Realty. OneKey® MLS as distributed by MLS GRID
- $529,0004 bd2 ba2.4k sqft867 Stockport Rd, Hancock, NY 13783For SaleMLS ID #PW262101, William R Phillips, Listing by: RE/MAX WAYNE. PWAR as distributed by MLS GRID
