Skip main navigation
Sold for $824,000
Street View
  • $824,000

    2452 W ENFIELD Way, Chandler, AZ 85286

    4beds
    3baths
    3,000sqft
    Single Family Residence
    Built in 2000
    10,215 Square Feet Lot
    $811,500 Zestimate®
    $275/sqft
    $3,668 Estimated rent

    Home value

    $811,500

    $738,000 - $893,000

    $3,668/mo

    Zestimate® history
    Loading
    Loading...

    Owner options

    List your home for rent

    $3,668/mo

    Rent Zestimate®

    Find your next renter with Zillow Rental Manager. Plus, with online applications, you can quickly screen prospective tenants – for free.

    Learn more

    $3,668/mo

    Rent Zestimate®

    Refinance and save

    $5,118/mo

    Est. payment

    Refinancing to a lower rate could help reduce your monthly payments and save thousands over the life of the loan.

    See today's rates

    $5,118/mo

    Est. payment

    Explore your selling options

    Work with a Zillow partner agent

    Leverage their expertise and Zillow's premium Showcase listings to get your home seen by more buyers.

    Get started

    List with your own agent

    Get your home in front of millions of buyers by listing it on Zillow.

    Learn how to do it

    Sell it yourself

    Take full control of how buyers see your home on Zillow by listing For Sale by Owner (FSBO).

    List your home

    What's special

    Private poolCovered patioGas fireplacesIrrigation systemPaver walkwayUpdated fixturesFresh exterior paint
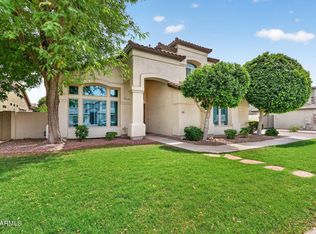
    Welcome to this stunning home where elegance meets modern comfort! A charming paver walkway leads you to the front door, setting the stage for what lies beyond. Step inside to find a beautifully designed space featuring a mix of tile flooring and plush carpet, soaring vaulted ceilings, and expansive windows that bathe the home in natural light. Shutter blinds throughout provide both privacy and style. The heart of the home is the gourmet kitchen, complete with a spacious island boasting striking blue cabinetry, quartz countertops, and a suite of white GE Café appliances—including a double oven with elegant French doors. Enjoy the convenience of a large pantry, a built-in desk area, a mini fridge near the microwave, and upgraded lighting, including new pendants and chandeliers. Relax in the cozy living room or retreat to the master suiteboth featuring inviting gas fireplaces. The remodeled master bath is a spa-like oasis with a walk-in shower, soaking tub, and sleek new tile flooring. Step outside to your personal backyard paradise! A covered patio extends to a spacious paver patio, complete with an outdoor kitchen, bar, built-in BBQ, and an outdoor TVperfect for entertaining. Unwind by the private pool with a mesmerizing rock waterfall and spa, all enhanced by ambient outdoor lighting on an auto timer. The desert-landscaped backyard also features a built-in mister system for ultimate comfort. Additional highlights include a laundry room with storage and a sink, a garage with built-in cabinetry and overhead storage, and an irrigation system keeping the lush front lawn green year-round. With its fresh exterior paint, updated fixtures, and luxurious amenities, this home is a true gem. Don't miss the chance to make it yours!

    Zillow last checked:

    Listing updated:

    Listed by:

    Kristy N DeWitz 480-773-4779,

    My Home Group Real Estate,

    Douglas Hopkins,

    My Home Group Real Estate

    Bought with:

    Alice Ying Lin, SA639353000

    The Housing Professionals

    Source: ARMLS,MLS#: 6844880MLS Logo

    Facts & features

    Interior

    Bedrooms & bathrooms
    • Bedrooms: 4
    • Bathrooms: 3
    Heating
    • Natural Gas
    Cooling
    • Central Air
    Appliances
    • Included: Electric Cooktop, Water Purifier
    Features
    • Double Vanity, Breakfast Bar, Kitchen Island, Separate Shwr & Tub
    • Flooring: Carpet, Laminate, Tile
    • Windows: Solar Screens, Double Pane Windows
    • Has basement: No
    • Has fireplace: Yes
    • Fireplace features: Living Room, Master Bedroom, Gas
    Interior area
    • Total structure area: 3,000
    • Total interior livable area: 3,000 sqft

    Property

    Parking
    • Total spaces: 6
    • Parking features: Garage Door Opener, Attch'd Gar Cabinets
    • Garage spaces: 3
    • Carport spaces: 3
    • Covered spaces: 6
    Features
    • Stories: 1
    • Patio & porch: Covered, Patio
    • Exterior features: Built-in Barbecue
    • Has private pool: Yes
    • Has spa: Yes
    • Spa features: Heated, Private
    • Fencing: Block
    Lot
    • Size: 10,215 sqft
    • Features: Desert Front, Grass Front
    Details
    • Parcel number: 30325069

    Construction

    Type & style
    • Home type: SingleFamily
    • Architectural style: Santa Barbara/Tuscan
    • Property subtype: Single Family Residence
    Materials
    • Stucco, Wood Frame, Painted
    • Roof: Tile
    Condition
    • Year built: 2000

    Utilities & green energy

    • Sewer: Public Sewer
    • Water: City Water

    Community & neighborhood

    Community
    • Community features: Playground, Biking/Walking Path
    Location
    • Region: Chandler
    • Subdivision: PECOS RANCH ESTATES

    HOA & financial

    HOA
    • Has HOA: Yes
    • HOA fee: $426 quarterly
    • Services included: Maintenance Grounds
    • Association name: Pecos Ranch Estates
    • Association phone: 480-538-2565

    Other

    Other facts
    • Listing terms: Cash,Conventional,FHA,VA Loan
    • Ownership: Fee Simple

    Price history

    DateEventPrice
    5/28/2025Sold$824,000-3.1%$275/sqft
    Source: ARMLS #6844880 Report a problem
    4/28/2025Pending sale$850,000$283/sqft
    Source: ARMLS #6844880 Report a problem
    4/22/2025Listed for sale$850,000$283/sqft
    Source: ARMLS #6844880 Report a problem
    4/12/2025Pending sale$850,000$283/sqft
    Source: ARMLS #6844880 Report a problem
    4/10/2025Listed for sale$850,000+80.9%$283/sqft
    Source: ARMLS #6844880 Report a problem
    7/19/2017Sold$470,000-1.1%$157/sqft
    Source: ARMLS #5593201 Report a problem
    6/1/2017Price change$475,000-1%$158/sqft
    Source: United Brokers Group #5593201 Report a problem
    5/4/2017Price change$479,900-2%$160/sqft
    Source: United Brokers Group #5593201 Report a problem
    4/20/2017Listed for sale$489,900+44.7%$163/sqft
    Source: United Brokers Group #5593201 Report a problem
    12/30/1999Sold$338,482$113/sqft
    Source: Public Record Report a problem

    Public tax history

    YearProperty taxesTax assessment
    2025$3,577 +1.9%$60,470 -8.3%
    2024$3,511 +2.3%$65,920 +61.8%
    2023$3,432 +3.2%$40,733 -7.2%
    2022$3,325 -2.5%$43,870 +5.7%
    2021$3,412 +4.3%$41,520 +4.7%
    2020$3,272 +3.3%$39,670 +2.8%
    2019$3,168 $38,600 +4.3%
    2018$3,168 +7.3%$37,010 +0.7%
    2017$2,953 +7.1%$36,760 -4.6%
    2016$2,756 -3.5%$38,530 +19.4%
    2015$2,855 $32,270 +14%
    2014-- $28,300 +18.6%
    2013-- $23,870 -2.2%
    2012-- $24,400 -11.3%
    2011-- $27,500 -9.8%
    2010-- $30,480 -16.6%
    2009-- $36,530 -20.6%
    2008-- $46,000 +12.5%
    2007-- $40,900 +37.5%
    2006-- $29,750
    2005-- $29,750 +8.4%
    2004-- $27,450
    2003-- $27,450 +32%
    2002-- $20,800

    Find assessor info on the county website

    Neighborhood: 85286

    Nearby schools

    GreatSchools rating
    Schools provided by the listing agent
    • Elementary: Robert And Danell Tarwater Elementary
    • Middle: Bogle Junior High School
    • High: Hamilton High School
    • District: Chandler Unified District #80

    Source: ARMLS. This data may not be complete. We recommend contacting the local school district to confirm school assignments for this home.

    Get a cash offer in 3 minutes
    Find out how much your home could sell for in as little as 3 minutes with a no-obligation cash offer.
    Estimated market value
    $811,500
    Get a cash offer in 3 minutes
    Find out how much your home could sell for in as little as 3 minutes with a no-obligation cash offer.
    Estimated market value
    $811,500