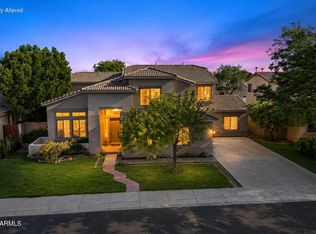
Located in a prime Chandler location near major high-tech employers, this spacious home is a true gem tucked away on a cul-de-sac street. From the moment you arrive, the home offers incredible curb appeal, and as soon as you walk inside you are welcomed by soaring vaulted ceilings that create a bright and open feel throughout. The kitchen offers plenty of cabinet space, beautiful granite countertops, a large island, and peninsula seating that make it perfect for both everyday living and entertaining. Upstairs features a great loft area that provides flexible space for a game room, office, media room, or additional living area. All three bathrooms have been beautifully remodeled, including the stunning downstairs primary bathroom. The spacious primary suite is absolutely gorgeous and features a luxurious walk-in shower, separate soaking tub, private toilet room, and a large walk-in closet. Plantation shutters add timeless style and elegance throughout the home, while travertine tile flooring brings a luxurious touch to the living spaces. Two new A/C units were installed in 2024, and additional upgrades include epoxy garage flooring, a new water heater, and Low-E vinyl windows installed in 2022 for enhanced energy efficiency. The oversized pool-sized backyard offers endless possibilities for entertaining or creating your dream outdoor retreat, while the garage provides plenty of space for parking, storage, or hobbies. This is truly a move-in ready home that has it all in the heart of Chandler within an A+ rated school district. Just minutes from the 202 and 101 Freeways, Chandler Fashion Center and all of its surrounding shopping and dining amenities, as well as Downtown Chandler.
Pending
$899,900
2451 W MAPLEWOOD Street, Chandler, AZ 85286
5beds
4,009sqft
:
Get pre-qualified$5,510/mo
Single Family Residence
Built in 1998
0.26 Acres Lot
$-- Zestimate®
$224/sqft
$149/mo HOA
What's special
Bright and open feelOversized pool-sized backyardGreat loft areaStunning downstairs primary bathroomPrivate toilet roomLarge islandPeninsula seating
- 65 days |
- 804 |
- 38 |
Likely to sell faster than
Zillow last checked:
Listing updated:
Listed by:
Frank Gerola 480-231-3401,
Incyte Realty, LLC,
Kevin McKiernan 480-363-4893,
Incyte Realty, LLC
Source: ARMLS,MLS#: 7032124
Facts & features
Interior
Bedrooms & bathrooms
- Bedrooms: 5
- Bathrooms: 3
- Full bathrooms: 3
Heating
- Natural Gas
Cooling
- Central Air
Appliances
- Included: Water Softener Owned, Built-in Microwave, Dishwasher, Disposal, Electric Cooktop
- Laundry: Inside
Features
- Pantry, Granite Counters, Double Vanity, Master Downstairs, Eat-in Kitchen, Breakfast Bar, Vaulted Ceiling(s), Kitchen Island, Full Bth Master Bdrm, Separate Shwr & Tub
- Flooring: Vinyl, Stone
- Windows: Low Emissivity Windows, Double Pane Windows, Vinyl Frame
- Has basement: No
- Number of fireplaces: 1
- Fireplace features: Family Room, Gas
Interior area
- Total structure area: 4,009
- Total interior livable area: 4,009 sqft
Property
Parking
- Total spaces: 3
- Parking features: Garage Door Opener, Attch'd Gar Cabinets, Side Vehicle Entry, Electric Vehicle Charging Station(s)
- Garage spaces: 3
Features
- Stories: 2
- Patio & porch: Covered
- Spa features: None
- Fencing: Block
Lot
- Size: 0.26 Acres
- Features: North/South Exposure, Desert Back, Cul-De-Sac, Grass Front, Grass Back, Auto Timer H2O Front, Auto Timer H2O Back
Details
- Parcel number: 30325088
Construction
Type & style
- Home type: SingleFamily
- Property subtype: Single Family Residence
Materials
- Stucco, Wood Frame, Painted
- Roof: Tile
Condition
- Year built: 1998
Details
- Builder name: Jackson
Utilities & green energy
- Sewer: Public Sewer
- Water: City Water
Green energy
- Energy efficient items: Multi-Zones
Community & HOA
Community
- Subdivision: PECOS RANCH ESTATES
HOA
- Has HOA: Yes
- Services included: Maintenance Grounds
- HOA fee: $448 quarterly
- HOA name: Pecos Ranch Estates
- HOA phone: 480-538-2565
Location
- Region: Chandler
Financial & listing details
- Price per square foot: $224/sqft
- Tax assessed value: $634,300
- Annual tax amount: $4,092
- Date on market: 5/22/2026
- Cumulative days on market: 65 days
- Listing terms: Cash,Conventional,VA Loan
- Ownership: Fee Simple
Estimated market value
Not available
Estimated sales range
Not available
Not available
Price history
| Date | Event | Price |
|---|---|---|
| 7/17/2026 | Pending sale | $899,900$224/sqft |
Source:  ARMLS #7032124 Report a problem ARMLS #7032124 Report a problem | ||
| 5/22/2026 | Listed for sale | $899,900+2.3%$224/sqft |
Source: ARMLS #7032124 Report a problem | ||
| 9/13/2024 | Sold | $880,000-2.2%$220/sqft |
Source: ARMLS #6739169 Report a problem | ||
| 8/15/2024 | Pending sale | $900,000$224/sqft |
Source: ARMLS #6739169 Report a problem | ||
| 8/2/2024 | Listed for sale | $900,000+179.9%$224/sqft |
Source: ARMLS #6739169 Report a problem | ||
| 12/22/1997 | Sold | $321,512$80/sqft |
Source: Public Record Report a problem | ||
Public tax history
| Year | Property taxes | Tax assessment |
|---|---|---|
| 2025 | $4,067 +1.8% | $63,430 -8.3% |
| 2024 | $3,993 +2.2% | $69,170 +52% |
| 2023 | $3,905 +3.2% | $45,511 -0.1% |
| 2022 | $3,785 -2.5% | $45,560 +4.1% |
| 2021 | $3,882 +4.2% | $43,770 +3.4% |
| 2020 | $3,725 +3.4% | $42,350 +2.7% |
| 2019 | $3,602 | $41,250 +3.8% |
| 2018 | $3,602 +7.6% | $39,750 +0.5% |
| 2017 | $3,348 +8.7% | $39,560 -6.3% |
| 2016 | $3,080 -2.2% | $42,200 +19.9% |
| 2015 | $3,150 | $35,210 +15% |
| 2014 | -- | $30,630 +14.8% |
| 2013 | -- | $26,670 -1.9% |
| 2012 | -- | $27,200 -13% |
| 2011 | -- | $31,280 -11% |
| 2010 | -- | $35,130 -16.9% |
| 2009 | -- | $42,250 -20.1% |
| 2008 | -- | $52,900 +12.6% |
| 2007 | -- | $47,000 +37.8% |
| 2006 | -- | $34,100 |
| 2005 | -- | $34,100 +4.6% |
| 2004 | -- | $32,600 |
| 2003 | -- | $32,600 +35.6% |
| 2002 | -- | $24,050 |
Find assessor info on the county website
Monthly payment
Est. payment
Payment breakdown
Explore the cost of this home by adjusting the details. Changes won't be saved.Climate risks
Neighborhood: 85286
Nearby schools
GreatSchools rating
- 6/10Robert and Danell Tarwater Elementary SchoolGrades: PK-6Distance: 1.1 mi
- 7/10Bogle Junior High SchoolGrades: 7-8Distance: 1.5 mi
- 9/10Hamilton High SchoolGrades: 8-12Distance: 3 mi
Schools provided by the listing agent
- Elementary: Robert And Danell Tarwater Elementary
- Middle: Bogle Junior High School
- High: Hamilton High School
- District: Chandler Unified District #80
Source: ARMLS. This data may not be complete. We recommend contacting the local school district to confirm school assignments for this home.
- $950,0005 bd3 ba3.6k sqft2471 W Maplewood St, Chandler, AZ 85286Sold
- $814,4004 bd3 ba3.1k sqft2431 W Maplewood St, Chandler, AZ 85286Off Market

- $824,0004 bd3 ba3k sqft2452 W Enfield Way, Chandler, AZ 85286Sold
- $868,7005 bd3 ba3.7k sqft2472 W Enfield Way, Chandler, AZ 85286Off Market
- $816,5004 bd3 ba3.1k sqft2432 W Enfield Way, Chandler, AZ 85286Off Market
- $855,7004 bd3 ba3.1k sqft2491 W Maplewood St, Chandler, AZ 85286Off Market
- $1,126,1006 bd4 ba4.8k sqft2450 W Maplewood St, Chandler, AZ 85286Off Market
- $884,8005 bd3 ba3.6k sqft2430 W Maplewood St, Chandler, AZ 85286Off Market
A local agent can set up tours, give advice and negotiate with sellers.
Similar homes
- $850,0005 bd3 ba4.1k sqft2109 W WILDHORSE Drive, Chandler, AZ 85286For Sale
 MLS ID #7034524, Alphonso Burge, eXp Realty. ARMLS
 - $748,9006 bd3 ba3.2k sqft1164 W MULBERRY Drive, Chandler, AZ 85286For Sale
 MLS ID #7012127, David Specht, eXp Realty. ARMLS
 - $929,0004 bd3 ba3.1k sqft714 W DESERT BROOM Drive, Chandler, AZ 85248For Sale
 MLS ID #7011988, Jessica Y Bang, HomeSmart. ARMLS
 - $815,0005 bd3 ba2.8k sqft1300 N SYCAMORE Court, Chandler, AZ 85224For Sale
 MLS ID #7039569, Thanaa S Salloum, SERHANT.. ARMLS
 - $975,0005 bd4 ba4.7k sqft935 E SAN CARLOS Way, Chandler, AZ 85249For SaleMLS ID #7031130, Alexia Bertsatos, SERHANT.. ARMLS
- $945,0004 bd4 ba3.3k sqft4185 S ROGER Way, Chandler, AZ 85249For SaleMLS ID #7031716, Asher Cohen, Realty ONE Group. ARMLS
- $889,9006 bd5 ba4.7k sqft1308 E FLAMINGO Court, Gilbert, AZ 85297For SaleMLS ID #6995096, Rodney Faria, West USA Realty. ARMLS
- $899,9005 bd3 ba3.3k sqft1961 S PHEASANT Drive, Gilbert, AZ 85295For SaleMLS ID #7036887, Teddy Shonka, HomeSmart. ARMLS
- $779,0005 bd3 ba3k sqft5131 W LAREDO Court, Chandler, AZ 85226For SaleMLS ID #7028630, Daniel Boyd, R.S.V.P. Realty. ARMLS
- $899,0005 bd4 ba3.4k sqft89 N RIATA Street, Gilbert, AZ 85234For SaleMLS ID #6962086, Richard F Barker, Keller Williams Arizona Realty. ARMLS
- $918,8004 bd3 ba3k sqft2282 E TOMAHAWK Drive, Gilbert, AZ 85298For SaleMLS ID #7046566, Taylyr Pistone, ProSmart Realty. ARMLS
- $954,9003 bd3 ba3.3k sqft1050 N KRISTIN Lane, Chandler, AZ 85226For SaleMLS ID #7038401, Amy Pikula, HomeSmart. ARMLS
- $849,9005 bd4 ba4k sqft589 N Acacia Drive, Gilbert, AZ 85233For SaleMLS ID #7053458, Heidi Kory, The Arrow Agency. ARMLS
- $739,9003 bd2 ba2.4k sqft1748 E IRIS Drive, Chandler, AZ 85286For SaleMLS ID #7048618, LaLena Christopherson, West USA Realty. ARMLS
- $725,0003 bd3 ba2.7k sqft2524 E HONEYSUCKLE Place, Chandler, AZ 85286For SaleMLS ID #7046058, Abigail Jones, W and Partners, LLC. ARMLS
- $999,0005 bd4 ba3.7k sqft851 E DESERT INN Drive, Chandler, AZ 85249For SaleMLS ID #7001721, Skyler Keyser, The Agency. ARMLS
- $899,0005 bd4 ba4.6k sqft20266 E VIA DEL RANCHO --, Queen Creek, AZ 85142For SaleMLS ID #7037993, Mary K Hobby, Realty ONE Group. ARMLS
- $1,299,0005 bd4 ba3.8k sqft3353 E ASTER Drive, Chandler, AZ 85286For SaleMLS ID #7023712, Alan Chu, Superlative Realty. ARMLS
- $700,0004 bd3 ba2.5k sqft2782 W IVANHOE Street, Chandler, AZ 85224For SaleMLS ID #7013542, Kathy Patino, Wise Choice Properties. ARMLS
- $799,9004 bd4 ba2.7k sqft2168 E MEAD Place, Chandler, AZ 85249For SaleMLS ID #7049280, Celeste LaRocque-Wolfe, Realty ONE Group. ARMLS
