Beautiful home located in sought after gated community of Layton Lakes. Single-story, 5-bedroom layout on an extra wide lot ( 1/3 acre). With 3.5 baths, a 4-car garage, and ceilings ranging from 10 to 16 feet, the scale of this home is immediately striking. The gourmet kitchen anchors an open floor plan finished with top-of-the-line flooring and two-tone paint throughout. A flex room functions well as a play area or home gym. Outside, the backyard is fully built out: pool with gazebo, travertine deck, and artificial turf that stays pristine year-round. Layton Lakes residents enjoy resort-caliber amenities steps from the front gate -- lakes with walking trails, a ninja park, splash pad, tennis, basketball, and volleyball courts. This home represents genuine value in one of the East Valleys premier gated neighborhoods.
Accepting backups
$1,299,000
3353 E ASTER Drive, Chandler, AZ 85286
5beds
3,813sqft
Single Family Residence
Built in 2015
0.3 Acres Lot
$-- Zestimate®
$341/sqft
$187/mo HOA
What's special
Open floor planTwo-tone paint throughoutTop-of-the-line flooringTravertine deckGourmet kitchenPool with gazebo
- 102 days |
- 373 |
- 11 |
Likely to sell faster than
Zillow last checked:
Listing updated:
Listed by:
Alan Chu 480-363-6137,
Superlative Realty
Source: ARMLS,MLS#: 7023712
Facts & features
Interior
Bedrooms & bathrooms
- Bedrooms: 5
- Bathrooms: 4
- Full bathrooms: 3
- 1/2 bathrooms: 1
Heating
- Natural Gas
Cooling
- Central Air, Ceiling Fan(s), Programmable Thmstat
Appliances
- Included: Water Softener Owned, Reverse Osmosis, Built-in Microwave, Dishwasher, Disposal, Gas Cooktop, Water Purifier
Features
- Pantry, High Speed Internet, Smart Home, Double Vanity, 9+ Flat Ceilings, Kitchen Island, Full Bth Master Bdrm, Separate Shwr & Tub
- Flooring: Carpet, Tile
- Windows: Low Emissivity Windows, Double Pane Windows
- Has basement: No
- Has fireplace: No
Interior area
- Total structure area: 3,813
- Total interior livable area: 3,813 sqft
Property
Parking
- Total spaces: 6
- Parking features: Tandem Garage, Garage Door Opener, Extended Length Garage, Attch'd Gar Cabinets, Storage, Electric Vehicle Charging Station(s)
- Garage spaces: 4
- Uncovered spaces: 2
Accessibility
- Accessibility features: Remote Devices
Features
- Stories: 1
- Patio & porch: Covered, Patio
- Exterior features: Playground, Private Street(s), Private Yard, Storage
- Has private pool: Yes
- Pool features: Variable Speed Pump
- Spa features: None
- Fencing: Block
Lot
- Size: 0.3 Acres
- Features: North/South Exposure, Sprinklers In Rear, Sprinklers In Front, Desert Front, Synthetic Grass Back, Auto Timer H2O Front, Auto Timer H2O Back
Details
- Additional structures: Gazebo
- Parcel number: 31320045
- Special conditions: Owner/Agent
Construction
Type & style
- Home type: SingleFamily
- Property subtype: Single Family Residence
Materials
- Stucco, Wood Frame
- Roof: Tile
Condition
- Year built: 2015
Details
- Builder name: Taylor Morrison
Utilities & green energy
- Sewer: Public Sewer
- Water: City Water
Community & HOA
Community
- Features: Lake, Gated, Tennis Court(s), Playground, Biking/Walking Path
- Security: Security System Owned
- Subdivision: LAYTON LAKES PARCEL 22
HOA
- Has HOA: Yes
- Services included: Maintenance Grounds
- HOA fee: $560 quarterly
- HOA name: Layton Lakes HOA
- HOA phone: 480-957-9191
Location
- Region: Chandler
Financial & listing details
- Price per square foot: $341/sqft
- Tax assessed value: $959,500
- Annual tax amount: $3,818
- Date on market: 5/7/2026
- Cumulative days on market: 102 days
- Listing terms: Cash,Conventional,FHA,VA Loan
- Ownership: Fee Simple
Estimated market value
Not available
Estimated sales range
Not available
Not available
Price history
| Date | Event | Price |
|---|---|---|
| 5/7/2026 | Listed for sale | $1,299,000+3.9%$341/sqft |
Source:  ARMLS #7023712 Report a problem ARMLS #7023712 Report a problem | ||
| 6/24/2025 | Listing removed | $1,250,000$328/sqft |
Source: ARMLS #6852315 Report a problem | ||
| 4/21/2025 | Listed for sale | $1,250,000+129.6%$328/sqft |
Source: ARMLS #6852315 Report a problem | ||
| 6/23/2016 | Sold | $544,457$143/sqft |
Source: Public Record Report a problem | ||
Public tax history
| Year | Property taxes | Tax assessment |
|---|---|---|
| 2025 | $3,735 +1.9% | $95,950 -12.5% |
| 2024 | $3,666 +2.3% | $109,700 +159.5% |
| 2023 | $3,585 +1.5% | $42,277 -41.5% |
| 2022 | $3,534 -2.2% | $72,310 +7.6% |
| 2021 | $3,612 +4.2% | $67,220 +14.1% |
| 2020 | $3,466 +3.6% | $58,900 +6.7% |
| 2019 | $3,347 | $55,180 +9.3% |
| 2018 | $3,347 +7.6% | $50,500 +21.7% |
| 2017 | $3,111 +370.7% | $41,510 +293.6% |
| 2016 | $661 | $10,545 |
Find assessor info on the county website
Monthly payment
Est. payment
Payment breakdown
Explore the cost of this home by adjusting the details. Changes won't be saved.Climate risks
Neighborhood: 85286
Nearby schools
GreatSchools rating
- 8/10Haley Elementary SchoolGrades: PK-6Distance: 0.4 mi
- 10/10Perry High SchoolGrades: 8-12Distance: 2 mi
- 8/10Santan Junior High SchoolGrades: 7-8Distance: 2.3 mi
Schools provided by the listing agent
- Elementary: Haley Elementary
- Middle: Santan Junior High School
- High: Perry High School
- District: Chandler Unified District #80
Source: ARMLS. This data may not be complete. We recommend contacting the local school district to confirm school assignments for this home.
- $1,311,300-- bd6 ba4.7k sqft3343 E Aster Dr, Chandler, AZ 85286Off Market
- $1,120,5005 bd4 ba3.9k sqft3363 E Aster Dr, Chandler, AZ 85286Off Market
- $1,236,6004 bd3 ba3.7k sqft3350 E Azalea Dr, Chandler, AZ 85286Off Market
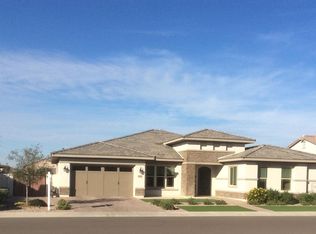
- $1,069,100-- bd5 ba3.6k sqft3340 E Azalea Dr, Chandler, AZ 85286Off Market
- $1,256,0004 bd4 ba3.6k sqft3360 E Azalea Dr, Chandler, AZ 85286Off Market
- $1,128,1004 bd4 ba3.3k sqft3354 E Aster Dr, Chandler, AZ 85286Off Market
- $1,280,600-- bd4 ba3.8k sqft3333 E Aster Dr, Chandler, AZ 85286Off Market
- $1,187,6004 bd4 ba3.5k sqft3373 E Aster Dr, Chandler, AZ 85286Off Market
A local agent can set up tours, give advice and negotiate with sellers.
Similar homes
- $1,075,0005 bd4 ba3.8k sqft4340 S WHITE Drive, Chandler, AZ 85249For Sale
 MLS ID #7065986, Christopher Sicz, Kristopher Realty. ARMLS
 - $999,0006 bd4 ba4k sqft4551 S ADOBE Drive, Chandler, AZ 85249For Sale
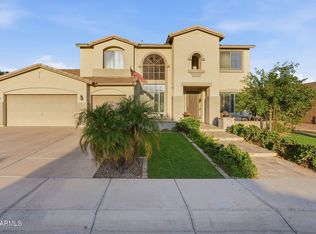 MLS ID #7063585, Ryan Evans, Pacific Premier Real Estate LLC. ARMLS
 - $1,135,0005 bd4 ba3.8k sqft4221 S NEWPORT Street, Chandler, AZ 85249For Sale
 MLS ID #7041186, Janet Cruz Rogers, ProSmart Realty. ARMLS
 - $1,199,0004 bd3 ba3.6k sqft4523 S GOLD Court, Chandler, AZ 85248For Sale
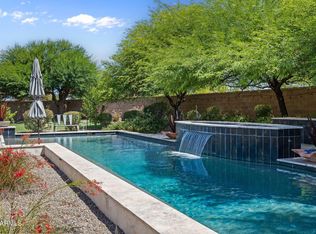 MLS ID #7039086, Susan Lewis, Russ Lyon Sotheby's International Realty. ARMLS
 - $825,0004 bd3 ba2.6k sqft2402 E EVERGLADE Court, Chandler, AZ 85249For SaleMLS ID #7065575, Allison T Johnson, Good Oak Real Estate. ARMLS
- $1,099,9004 bd5 ba3.7k sqft3530 E AQUARIUS Place, Chandler, AZ 85249For SaleMLS ID #7018261, Teri Hunter, LPT Realty, LLC. ARMLS
- $715,0004 bd3 ba2.4k sqft3492 E ZION Way, Chandler, AZ 85249For SaleMLS ID #7065024, Cecilia A Prest, Russ Lyon Sotheby's International Realty. ARMLS
- $1,175,0005 bd5 ba4.3k sqft4912 S CENTRIC Way, Mesa, AZ 85212For SaleMLS ID #7066619, Jonathan Minerick, HomeCoin.com. ARMLS
- $699,9505 bd4 ba2.9k sqft82 W RAVEN Drive, Chandler, AZ 85286For SaleMLS ID #7032319, Zachary Young, ProSmart Realty. ARMLS
- $799,9004 bd3 ba2.7k sqft4960 E COLONIAL Drive, Chandler, AZ 85249For SaleMLS ID #7067531, Klaudio Tuku, Keller Williams, Professional Partners. ARMLS
- $1,080,0005 bd5 ba3.6k sqft2295 E ATHENA Avenue, Gilbert, AZ 85297For SaleMLS ID #7023523, Kiran Vedantam, Kosh Realty. ARMLS
- $1,449,0005 bd5 ba4k sqft19880 E CATTLE Drive, Queen Creek, AZ 85142For SaleMLS ID #7032822, Johannes Rath, Coldwell Banker Realty. ARMLS
- $950,0004 bd3 ba3.2k sqft2052 E SCORPIO Place, Chandler, AZ 85249For SaleMLS ID #7039708, Julio C Felix, A.Z. & Associates. ARMLS
- $1,399,9006 bd5 ba3.7k sqft5643 W ROCK Court, San Tan Valley, AZ 85144For SaleMLS ID #6982166, Mary Lokka, Century 21 Arizona Foothills. ARMLS
- $955,0004 bd3 ba2.3k sqft2830 E RYAN Road, Gilbert, AZ 85297For SaleMLS ID #7037984, Max Dewitt, Realty ONE Group. ARMLS
- $850,0005 bd3 ba3.4k sqft19146 E WALNUT Court, Queen Creek, AZ 85142For SaleMLS ID #7066346, Ryon P Genet, Balboa Realty, LLC. ARMLS
- $724,9996 bd4 ba3.3k sqft2355 E LA COSTA Place, Chandler, AZ 85249For SaleMLS ID #7044167, Kenny Klaus, Real Broker. ARMLS
- $1,450,0006 bd6 ba4.2k sqft1251 E LOVELAND Lane, San Tan Valley, AZ 85140For SaleMLS ID #7025252, Max Dewitt, Realty ONE Group. ARMLS
- $760,0005 bd3 ba2.8k sqft1250 E INDIGO Street, Gilbert, AZ 85298For SaleMLS ID #7024079, Shannon Gillette, Real Broker. ARMLS
- $975,0004 bd4 ba2.9k sqft1461 E San Carlos Way, Gilbert, AZ 85298For SaleMLS ID #7008889, Doris Osorio, Realty ONE Group. ARMLS
