Skip main navigation
Sold for $880,000
  • Listed by: Monarch Real Estate Services • Jonathan Mendoza • Contact: Jon@MonarchREServices.com
    Bought with: Monarch Real Estate Services
    $880,000

    24522 Windsor Dr Unit C, Santa Clarita, CA 91355

    3beds
    1,850sqft
    Townhouse
    Built in 1989
    4.82 Acres Lot
    $-- Zestimate®
    $476/sqft
    $3,977 Estimated rent

    Home value

    Not available

    Estimated sales range

    Not available

    $3,977/mo

    Zestimate® history
    Loading
    Loading...

    Owner options

    List your home for rent

    $3,977/mo

    Rent Zestimate®

    Find your next renter with Zillow Rental Manager. Plus, with online applications, you can quickly screen prospective tenants – for free.

    Learn more

    $3,977/mo

    Rent Zestimate®

    Refinance and save

    $6,157/mo

    Est. payment

    Refinancing to a lower rate could help reduce your monthly payments and save thousands over the life of the loan.

    See today's rates

    $6,157/mo

    Est. payment

    Explore your selling options

    Work with a Zillow partner agent

    Leverage their expertise and Zillow's premium Showcase listings to get your home seen by more buyers.

    Get started

    List with your own agent

    Get your home in front of millions of buyers by listing it on Zillow.

    Learn how to do it

    Sell it yourself

    Take full control of how buyers see your home on Zillow by listing For Sale by Owner (FSBO).

    List your home

    What's special

    Modern electric fireplaceEuropean hardwareLarge center islandAbundant natural lightEuropean-style fixturesRing video doorbellBamboo flooring upstairs
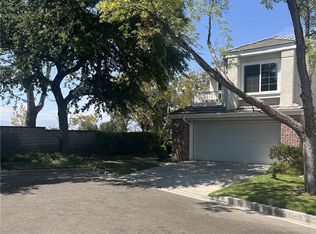
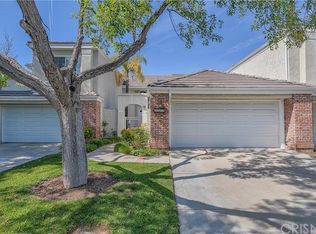
    Located in the highly desirable Stratford Collection within the Valencia Summit, this fully remodeled townhome offers modern elegance, comfort, and thoughtful design throughout. Upon entry, you’re immediately welcomed by soaring ceilings, abundant natural light, and an open, airy floor plan. The living room features a designer chandelier, a modern electric fireplace, and high-end wood-look tile flooring throughout the main level. The custom chef’s kitchen is beautifully appointed with a large center island, Caesarstone countertops, honeycomb tile backsplash, white soft-close cabinetry, European hardware, and premium Bosch appliances including cooktop, dishwasher, refrigerator, and electric double oven. Expansive sliding glass doors open to a private patio, ideal for entertaining or relaxing. The main level also includes a powder room, laundry area with custom California Closets cabinetry, and direct access to the attached two-car garage. Every detail has been upgraded with custom flooring, cabinetry, and European-style fixtures. Upstairs, the primary suite and secondary bedroom with a dedicated workspace are positioned on opposite sides for enhanced privacy. The spacious primary suite offers high ceilings, a private balcony perfect for morning coffee, a large walk-in closet with custom California Closets, and a spa-inspired bathroom with dual sinks, soaking tub, and walk-in shower. Additional features include Wi-Fi–controlled dimmer switches, bamboo flooring upstairs, Nest thermostat, Ring video doorbell, garage door opener. A perfect place to call home

    Zillow last checked:

    Listing updated:

    Listed by:

    Jonathan Mendoza DRE #01755579 Jon@MonarchREServices.com,

    Monarch Real Estate Services

    Bought with:

    Jonathan Mendoza, DRE #01755579

    Monarch Real Estate Services

    Source: CRMLS,MLS#: TR26037470MLS LogoOriginating MLS: California Regional MLS

    Facts & features

    Interior

    Bedrooms & bathrooms
    • Bedrooms: 3
    • Bathrooms: 3
    • Full bathrooms: 3
    • Main level bathrooms: 1
    • Main level bedrooms: 2
    Rooms
    • Room types: Bedroom
    Bedroom
    • Features: All Bedrooms Up
    Bathroom
    • Features: Bathtub, Separate Shower
    Heating
    • Central
    Cooling
    • Central Air
    Appliances
    • Included: Gas Oven
    • Laundry: See Remarks
    Features
    • Breakfast Area, All Bedrooms Up
    • Has fireplace: Yes
    • Fireplace features: Electric, Living Room
    • Common walls with other units/homes: 2+ Common Walls
    Interior area
    • Total interior livable area: 1,850 sqft

    Property

    Parking
    • Total spaces: 2
    • Parking features: Garage
    • Attached garage spaces: 2
    Features
    • Levels: Two
    • Stories: 2
    • Entry location: 1
    • Pool features: Community, Association
    • Has spa: Yes
    • Spa features: Association, Community
    • Has view: Yes
    • View description: Canyon
    Lot
    • Size: 4.82 Acres
    • Features: 0-1 Unit/Acre
    Details
    • Parcel number: 2861053099
    • Special conditions: Standard

    Construction

    Type & style
    • Home type: Townhouse
    • Property subtype: Townhouse
    • Attached to another structure: Yes
    Condition
    • New construction: No
    • Year built: 1989

    Utilities & green energy

    • Sewer: Public Sewer
    • Water: Public

    Community & HOA

    Community
    • Features: Hiking, Gated, Pool
    • Security: Carbon Monoxide Detector(s), Gated Community
    • Subdivision: Stratford Collection (Stfd)
    HOA
    • Has HOA: Yes
    • Amenities included: Barbecue, Pool, Spa/Hot Tub
    • HOA fee: $535 monthly
    • HOA name: Stratford Collection
    • HOA phone: 661-295-5966
    • Second HOA fee: $98 monthly
    • Second HOA name: Valencia Summit
    Location
    • Region: Santa Clarita

    Financial & listing details

    • Price per square foot: $476/sqft
    • Tax assessed value: $855,657
    • Date on market: 2/23/2026
    • Cumulative days on market: 8 days
    • Listing terms: Cash to New Loan,Conventional

    Price history

    DateEventPrice
    3/31/2026Sold$880,000$476/sqft
    Source: CRMLS #TR26037470 Report a problem
    3/5/2026Pending sale$880,000+13.5%$476/sqft
    Source: CRMLS #TR26037470 Report a problem
    6/18/2021Sold$775,000+0.8%$419/sqft
    Source: Public Record Report a problem
    11/11/2020Listing removed$769,000$416/sqft
    Source: Realty Executives Homes #SR20194879 Report a problem
    9/18/2020Listed for sale$769,000+51.7%$416/sqft
    Source: Realty Executives Homes #SR20194879 Report a problem
    10/15/2015Sold$507,000-2.3%$274/sqft
    Source: Public Record Report a problem
    9/14/2015Pending sale$519,000$281/sqft
    Source: Realty Executives Broker of Record #SR15151135 Report a problem
    8/13/2015Price change$519,000-3%$281/sqft
    Source: Realty Executives Broker of Record #SR15151135 Report a problem
    7/11/2015Listed for sale$535,000$289/sqft
    Source: Realty Executives Broker of Record #SR15151135 Report a problem

    Public tax history

    YearProperty taxesTax assessment
    2026-- $855,657 +2%
    2025$11,834 +2.8%$838,881 +2%
    2024$11,510 +2.5%$822,434 +2%
    2023$11,231 +1.7%$806,309 +2%
    2022$11,040 +36.5%$790,500 +42.6%
    2021$8,087 +1.2%$554,474 +1%
    2020$7,992 $548,790 +2%
    2019$7,992 +4.7%$538,031 +2%
    2018$7,634 $527,482 +2%
    2017$7,634 +2.3%$517,140 +2%
    2016$7,461 +3.6%$507,000 +20.2%
    2015$7,200 +19%$421,869 +2%
    2014$6,052 $413,607 +2.5%
    2012-- $403,666 +2%
    2011-- $395,752 +0.8%
    2010-- $392,795 -0.2%
    2009-- $393,729 +2%
    2008-- $386,010 +2%
    2007-- $378,442 +2%
    2006-- $371,023
    2005-- $371,023 +4%
    2004-- $356,618 +1.9%
    2003-- $350,083 +23.7%
    2002-- $283,000
    2000-- $283,000
    Find assessor info on the county website

    Neighborhood: Valencia

    Nearby schools

    GreatSchools rating
    Schools provided by the listing agent
    • High: Hart

    Source: CRMLS. This data may not be complete. We recommend contacting the local school district to confirm school assignments for this home.

    Get pre-qualified for a loan
    At Zillow Home Loans, we can pre-qualify you in as little as 5 minutes with no impact to your credit score.

    An equal housing lender. NMLS #10287.