Skip main navigation
Sold for $530,000
  • $530,000

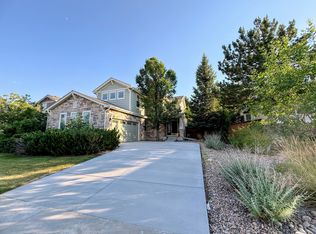
    24526 E Bellewood Drive, Aurora, CO 80016

    3beds
    2,032sqft
    Single Family Residence
    Built in 2004
    6,098 Square Feet Lot
    $500,700 Zestimate®
    $261/sqft
    $2,822 Estimated rent

    Home value

    $500,700

    $466,000 - $541,000

    $2,822/mo

    Zestimate® history
    Loading
    Loading...

    Owner options

    List your home for rent

    $2,822/mo

    Rent Zestimate®

    Find your next renter with Zillow Rental Manager. Plus, with online applications, you can quickly screen prospective tenants – for free.

    Learn more

    $2,822/mo

    Rent Zestimate®

    Refinance and save

    $3,332/mo

    Est. payment

    Refinancing to a lower rate could help reduce your monthly payments and save thousands over the life of the loan.

    See today's rates

    $3,332/mo

    Est. payment

    Explore your selling options

    Work with a Zillow partner agent

    Leverage their expertise and Zillow's premium Showcase listings to get your home seen by more buyers.

    Get started

    List with your own agent

    Get your home in front of millions of buyers by listing it on Zillow.

    Learn how to do it

    Sell it yourself

    Take full control of how buyers see your home on Zillow by listing For Sale by Owner (FSBO).

    List your home

    What's special

    Modern light fixturesElegant sandstone fireplaceMature trees for privacyLow maintenance backyardFull unfinished basementCommunity clubhouse and poolVaulted ceilings
    Location, location, location!!! Come check out this spacious, light and bright, 3 bedroom, 3 bathroom home in the highly desirable Tollgate Crossing neighborhood. This home is only 4 houses from the community clubhouse and pool, and is just around the corner from the park, large extensive playground, and tennis courts. Upon entering, you will be greeted with a stunning main floor great room, with two story ceilings, that was recently remodeled just a few years ago. Expansive Rodsalini polished tile floors, elegant sandstone fireplace, and modern light fixtures. The great room leads to the remodeled kitchen with granite countertops and stainless steel appliances, including a new gas stove. The main floor also has a remodeled half bathroom, and a separate laundry room. Upstairs you will find the huge primary bedroom with vaulted ceilings, a private full bathroom, and a walk in closet. There are two more bedrooms and another full bathroom upstairs along with a small workstation loft. This home has lots of potential for expansion in the full unfinished basement with a bathroom rough-in. There is also a high efficiency furnace and a brand new water heater. The low maintenance backyard has plenty of mature trees for privacy, and a great covered patio for entertaining. All kitchen and laundry appliances are included, and this home also has a great solar panel system that saves plenty on your electric bill. Besides the great location within the neighborhood, this home is very close to the Southlands with a huge variety of shopping, restaurants, etc, has easy access to e-470, and is in the Cherry Creek School District. Don't miss this one!

    Zillow last checked:

    Listing updated:

    Listed by:

    Barry Bruskin 303-522-5632 BarryBruskin@gmail.com,

    HomeSmart

    Bought with:

    Paola De Michele, 100092030

    Casablanca Realty Homes, LLC

    Source: REcolorado as distributed by MLS GRID,MLS#: 3061638MLS Logo

    Facts & features

    Interior

    Bedrooms & bathrooms
    • Bedrooms: 3
    • Bathrooms: 3
    • Full bathrooms: 2
    • 1/2 bathrooms: 1
    • Main level bathrooms: 1
    Primary bedroom
    • Level: Upper
    Bedroom
    • Level: Upper
    Bedroom
    • Level: Upper
    Primary bathroom
    • Level: Upper
    Bathroom
    • Level: Main
    Bathroom
    • Level: Upper
    Great room
    • Level: Main
    Kitchen
    • Level: Main
    Laundry
    • Level: Main
    Loft
    • Level: Upper
    Heating
    • Forced Air, Natural Gas
    Cooling
    • Central Air
    Appliances
    • Included: Dishwasher, Disposal, Dryer, Gas Water Heater, Microwave, Range, Refrigerator, Washer
    Features
    • Ceiling Fan(s), Granite Counters, High Ceilings, Open Floorplan, Pantry, Primary Suite, Smart Thermostat, Smoke Free, Vaulted Ceiling(s), Walk-In Closet(s)
    • Flooring: Carpet, Tile
    • Basement: Bath/Stubbed,Full,Unfinished
    • Number of fireplaces: 1
    • Fireplace features: Gas Log, Great Room
    Interior area
    • Total structure area: 2,032
    • Total interior livable area: 2,032 sqft
    • Finished area above ground: 1,383
    • Finished area below ground: 0

    Property

    Parking
    • Total spaces: 2
    • Parking features: Dry Walled, Floor Coating
    • Attached garage spaces: 2
    Features
    • Levels: Two
    • Stories: 2
    • Patio & porch: Covered, Front Porch, Patio
    • Has spa: Yes
    • Spa features: Heated
    Lot
    • Size: 6,098 Square Feet
    • Features: Level
    Details
    • Parcel number: 034464085
    • Special conditions: Standard

    Construction

    Type & style
    • Home type: SingleFamily
    • Property subtype: Single Family Residence
    Materials
    • Brick, Frame
    Condition
    • Updated/Remodeled
    • Year built: 2004

    Utilities & green energy

    • Sewer: Public Sewer
    • Water: Public

    Community & HOA

    Community
    • Security: Carbon Monoxide Detector(s), Smoke Detector(s), Video Doorbell
    • Subdivision: Tollgate Crossing
    HOA
    • Has HOA: Yes
    • Amenities included: Clubhouse, Park, Playground, Pool, Tennis Court(s), Trail(s)
    • Services included: Recycling, Trash
    • HOA fee: $200 semi-annually
    • HOA name: AMI - Advanced Management, LLC
    • HOA phone: 720-633-9722
    Location
    • Region: Aurora

    Financial & listing details

    • Price per square foot: $261/sqft
    • Tax assessed value: $537,600
    • Annual tax amount: $4,160
    • Date on market: 2/21/2025
    • Listing terms: Cash,Conventional,FHA,VA Loan
    • Exclusions: None
    • Ownership: Individual

    Price history

    DateEventPrice
    4/28/2025Sold$530,000+1%$261/sqft
    Source: REcolorado as distributed by MLS GRID #3061638 Report a problem
    3/3/2025Pending sale$525,000$258/sqft
    Source: REcolorado as distributed by MLS GRID #3061638 Report a problem
    2/21/2025Listed for sale$525,000+34.6%$258/sqft
    Source: REcolorado as distributed by MLS GRID #3061638 Report a problem
    8/29/2024Listing removed$3,000-6.3%$1/sqft
    Source: Zillow Rentals Report a problem
    8/10/2024Listed for rent$3,200$2/sqft
    Source: Zillow Rentals Report a problem
    3/21/2018Sold$390,000+4.8%$192/sqft
    Source: Public Record Report a problem
    2/11/2018Pending sale$372,000$183/sqft
    Source: Denver Tech Center #2526138 Report a problem
    2/9/2018Listed for sale$372,000+49.1%$183/sqft
    Source: Keller Williams DTC #2526138 Report a problem
    8/15/2006Sold$249,471$123/sqft
    Source: Public Record Report a problem

    Public tax history

    YearProperty taxesTax assessment
    2025$4,548 +9.3%$33,600 -3.8%
    2024$4,160 +20.6%$34,934 -10.4%
    2023$3,449 -1.6%$38,994 +47.2%
    2022$3,505 $26,487 -2.8%
    2021-- $27,248 -3.6%
    2020$3,820 +22.4%$28,257
    2019$3,120 --
    2018$3,120 +6.7%$22,752
    2017$2,924 $22,752 +11.2%
    2016-- $20,465
    2015-- $20,465 +34.7%
    2014$2,696 +26.6%$15,196 -5.9%
    2013$2,129 $16,150
    2012-- $16,150
    2011$2,199 +1.9%$16,150 -0.9%
    2010$2,158 -9.3%$16,300
    2009$2,378 $16,300 -8.6%
    2008-- $17,838
    2007-- $17,838 +7.1%
    2006-- $16,660
    2005-- $16,660
    Find assessor info on the county website

    Neighborhood: Tollgate Crossing

    Nearby schools

    GreatSchools rating
    Schools provided by the listing agent
    • Elementary: Buffalo Trail
    • Middle: Infinity
    • High: Cherokee Trail
    • District: Cherry Creek 5

    Source: REcolorado as distributed by MLS GRID. This data may not be complete. We recommend contacting the local school district to confirm school assignments for this home.

    Get a cash offer in 3 minutes
    Find out how much your home could sell for in as little as 3 minutes with a no-obligation cash offer.
    Estimated market value
    $500,700
    Get a cash offer in 3 minutes
    Find out how much your home could sell for in as little as 3 minutes with a no-obligation cash offer.
    Estimated market value
    $500,700