Skip main navigation
Sold for $495,000
  • $495,000

    24546 E Bellewood Drive, Aurora, CO 80016

    3beds
    1,423sqft
    Single Family Residence
    Built in 2004
    6,098 Square Feet Lot
    $505,700 Zestimate®
    $348/sqft
    $2,629 Estimated rent

    Home value

    $505,700

    $480,000 - $531,000

    $2,629/mo

    Zestimate® history
    Loading
    Loading...

    Owner options

    List your home for rent

    $2,629/mo

    Rent Zestimate®

    Find your next renter with Zillow Rental Manager. Plus, with online applications, you can quickly screen prospective tenants – for free.

    Learn more

    $2,629/mo

    Rent Zestimate®

    Refinance and save

    $3,068/mo

    Est. payment

    Refinancing to a lower rate could help reduce your monthly payments and save thousands over the life of the loan.

    See today's rates

    $3,068/mo

    Est. payment

    Explore your selling options

    Work with a Zillow partner agent

    Leverage their expertise and Zillow's premium Showcase listings to get your home seen by more buyers.

    Get started

    List with your own agent

    Get your home in front of millions of buyers by listing it on Zillow.

    Learn how to do it

    Sell it yourself

    Take full control of how buyers see your home on Zillow by listing For Sale by Owner (FSBO).

    List your home

    What's special

    Cozy fireplaceMaster suiteBiking trailsNearby aurora reservoirGorgeous maple cabinetsVersatile spaceBay windows
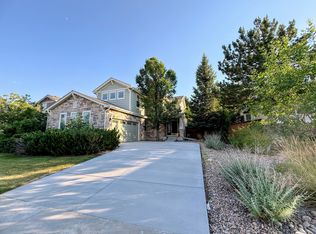
    Absolutely stunning ranch-style home in Tollgate Crossing, originally DR Horton's model residence, exuding elegance and sophistication. Showcasing a plethora of model upgrades, including chic designer paint, exquisite crown molding, and bay windows that infuse the space with natural light. Adorned with luxurious features such as a built-in maple entertainment center, a cozy fireplace, and ceiling fans throughout. The fully fenced property boasts a master suite with a spacious walk-in closet, complemented by a built-in study bookcase and desk. Previously utilized as a bedroom, this versatile space offers endless possibilities. The kitchen is a chef's dream, boasting gorgeous maple cabinets with convenient pullout drawers and stunning Corian countertops. Perfectly situated next to the Tollgate Crossing Community Center, residents can enjoy access to an Olympic-sized pool and connect to the picturesque Tollgate Crossing Creek Path just steps from the front door. SunRun solar system lease also included with sale. Indulge in the convenience of being mere minutes away from Southlands shopping and a short drive to DIA. Additionally, the nearby Aurora Reservoir offers a plethora of recreational activities, from boating and fishing to hiking and biking trails. Welcome to your new oasis of tranquility and convenience. Schedule your showing today! ASK ABOUT THE LENDER INCENTIVES ON THIS HOUSE!

    Zillow last checked:

    Listing updated:

    Listed by:

    Euna Klein 720-217-6904 euna.klein@compass.com,

    Compass - Denver,

    Jaden Hanson 303-910-2243,

    Compass - Denver

    Bought with:

    Katrina Cordova, 100070788

    Realty One Group Premier Colorado

    Source: REcolorado as distributed by MLS GRID,MLS#: 5972714MLS Logo

    Facts & features

    Interior

    Bedrooms & bathrooms
    • Bedrooms: 3
    • Bathrooms: 2
    • Full bathrooms: 2
    • Main level bathrooms: 2
    • Main level bedrooms: 3
    Primary bedroom
    • Level: Main
    • Area: 182 Square Feet
    • Dimensions: 13 x 14
    Bedroom
    • Description: Non Confirming
    • Level: Main
    • Area: 143 Square Feet
    • Dimensions: 11 x 13
    Bedroom
    • Level: Main
    • Area: 460 Square Feet
    • Dimensions: 20 x 23
    Primary bathroom
    • Level: Main
    • Area: 40 Square Feet
    • Dimensions: 5 x 8
    Bathroom
    • Level: Main
    • Area: 48 Square Feet
    • Dimensions: 6 x 8
    Dining room
    • Level: Main
    • Area: 170 Square Feet
    • Dimensions: 10 x 17
    Kitchen
    • Level: Main
    • Area: 120 Square Feet
    • Dimensions: 10 x 12
    Laundry
    • Level: Main
    • Area: 60 Square Feet
    • Dimensions: 6 x 10
    Living room
    • Level: Main
    • Area: 224 Square Feet
    • Dimensions: 14 x 16
    Heating
    • Forced Air
    Cooling
    • Central Air
    Appliances
    • Included: Dishwasher, Disposal, Oven
    • Laundry: In Unit
    Features
    • Built-in Features, Ceiling Fan(s), Corian Counters, No Stairs, Open Floorplan, Primary Suite, Smoke Free, Vaulted Ceiling(s), Walk-In Closet(s)
    • Flooring: Carpet, Wood
    • Windows: Double Pane Windows, Window Coverings
    • Basement: Crawl Space
    • Number of fireplaces: 1
    • Fireplace features: Living Room
    • Common walls with other units/homes: No Common Walls
    Interior area
    • Total structure area: 1,423
    • Total interior livable area: 1,423 sqft
    • Finished area above ground: 1,423

    Property

    Parking
    • Total spaces: 4
    • Parking features: Concrete
    • Attached garage spaces: 2
    • Details: Off Street Spaces: 2
    Features
    • Levels: One
    • Stories: 1
    • Patio & porch: Covered, Patio
    • Exterior features: Private Yard
    • Pool features: Outdoor Pool
    Lot
    • Size: 6,098 Square Feet
    • Features: Level
    Details
    • Parcel number: 034464131
    • Special conditions: Standard
    • Other equipment: Satellite Dish

    Construction

    Type & style
    • Home type: SingleFamily
    • Architectural style: Traditional
    • Property subtype: Single Family Residence
    Materials
    • Brick, Wood Siding
    • Roof: Composition
    Condition
    • Year built: 2004
    Details
    • Builder model: Continental Series
    • Builder name: D.R. Horton, Inc

    Utilities & green energy

    • Sewer: Public Sewer
    • Water: Public

    Community & HOA

    Community
    • Security: Carbon Monoxide Detector(s), Smoke Detector(s)
    • Subdivision: Tollgate Crossing
    HOA
    • Has HOA: Yes
    • Amenities included: Clubhouse, Pool
    • Services included: Maintenance Grounds, Trash
    • HOA fee: $150 semi-annually
    • HOA name: Tollgate Crossing
    • HOA phone: 720-633-9722
    • Second HOA name: Tollgate Crossing Metro District
    • Second HOA phone: 303-265-7949
    Location
    • Region: Aurora

    Financial & listing details

    • Price per square foot: $348/sqft
    • Tax assessed value: $516,600
    • Annual tax amount: $3,816
    • Date on market: 3/30/2024
    • Listing terms: 1031 Exchange,Cash,Conventional,FHA,Other,VA Loan
    • Exclusions: None
    • Ownership: Agent Owner

    Price history

    DateEventPrice
    6/7/2024Sold$495,000-2.9%$348/sqft
    Source: REcolorado as distributed by MLS GRID #5972714 Report a problem
    5/17/2024Pending sale$510,000$358/sqft
    Source: REcolorado as distributed by MLS GRID #5972714 Report a problem
    5/10/2024Price change$510,000-1.9%$358/sqft
    Source: REcolorado as distributed by MLS GRID #5972714 Report a problem
    4/25/2024Price change$519,900-1%$365/sqft
    Source: REcolorado as distributed by MLS GRID #5972714 Report a problem
    4/2/2024Listing removed--
    Source: Zillow Rentals Report a problem
    3/29/2024Listed for sale$524,900+21.8%$369/sqft
    Source: REcolorado as distributed by MLS GRID #5972714 Report a problem
    3/19/2024Price change$3,600+14.3%$3/sqft
    Source: Zillow Rentals Report a problem
    2/13/2024Listed for rent$3,150+16.7%$2/sqft
    Source: Zillow Rentals Report a problem
    6/5/2021Listing removed--
    Source: Zillow Rental Network Premium Report a problem
    4/27/2021Price change$2,700-1.8%$2/sqft
    Source: Zillow Rental Network Premium Report a problem
    2/16/2021Sold$431,000+2.6%$303/sqft
    Source: Public Record Report a problem
    2/16/2021Listed for rent$2,750+19.8%$2/sqft
    Source: Zillow Rental Network Premium Report a problem
    1/13/2021Pending sale$420,000$295/sqft
    Source: RE/MAX Professionals #5240950 Report a problem
    1/6/2021Listed for sale$420,000+6.1%$295/sqft
    Source: Re/max Professionals #5240950 Report a problem
    12/8/2020Listing removed$2,295$2/sqft
    Source: Owner Report a problem
    11/16/2020Price change$2,295-8.2%$2/sqft
    Source: Owner Report a problem
    11/7/2020Listed for rent$2,500$2/sqft
    Source: Owner Report a problem
    5/7/2020Sold$396,000+1.5%$278/sqft
    Source: Public Record Report a problem
    3/4/2020Pending sale$389,995$274/sqft
    Source: Re/max Alliance #4532761 Report a problem
    2/24/2020Listed for sale$389,995+78.1%$274/sqft
    Source: Re/max Alliance #4532761 Report a problem
    7/25/2006Sold$219,000$154/sqft
    Source: Public Record Report a problem

    Public tax history

    YearProperty taxesTax assessment
    2025$4,171 +9.3%$32,287 +0.8%
    2024$3,816 +7.4%$32,039 -11.2%
    2023$3,553 -1.6%$36,071 +32.2%
    2022$3,611 $27,286 -2.8%
    2021-- $28,071 +7.5%
    2020$2,562 +11.5%$26,105
    2019$2,297 --
    2018$2,297 +6.7%$23,954
    2017$2,153 $23,954 +16.3%
    2016-- $20,593
    2015-- $20,593 +40.7%
    2014$2,712 +32.3%$14,631 -7%
    2013$2,050 $15,730
    2012-- $15,730
    2011$2,295 +1.9%$15,730 -7.5%
    2010$2,252 -3.1%$17,010
    2009$2,324 $17,010 -2.4%
    2008-- $17,432
    2007-- $17,432 +2%
    2006-- $17,098
    2005-- $17,098
    Find assessor info on the county website

    Neighborhood: Tollgate Crossing

    Nearby schools

    GreatSchools rating
    Schools provided by the listing agent
    • Elementary: Buffalo Trail
    • Middle: Infinity
    • High: Cherokee Trail
    • District: Cherry Creek 5

    Source: REcolorado as distributed by MLS GRID. This data may not be complete. We recommend contacting the local school district to confirm school assignments for this home.

    Get a cash offer in 3 minutes
    Find out how much your home could sell for in as little as 3 minutes with a no-obligation cash offer.
    Estimated market value
    $505,700
    Get a cash offer in 3 minutes
    Find out how much your home could sell for in as little as 3 minutes with a no-obligation cash offer.
    Estimated market value
    $505,700