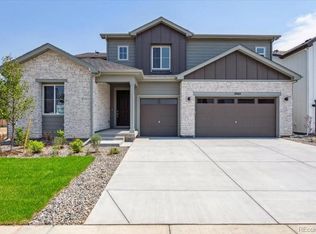
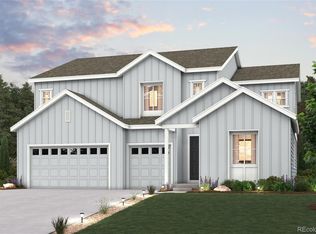
Welcome to your dream home in Parkdale Commons! The Denali is a ranch-style plan with endless opportunity for every homeowner. In the closest area near the entrance, enjoy two spacious secondary bedrooms, a powder room and full bath, and a secluded study fitted with a large window for a sense of tranquility. Meander down the long foyer, and a kitchen as well as the dining room and great room immediately provide a sense of connection. A space for any gathering, providing easy access to the backyard is a kitchen featuring wide counters, a walk-in-pantry, and a lush center island to stage the room. Finally, end the day in the spectacular primary suite, where you'll find wide spaces and a private bathroom with a tub, shower, dual vanity, and a gracious walk-in-closet designed for two. Additional home highlights include white cabinets, a 3-bay garage, an upgraded interior package, and a freestanding tub in the primary suite.
Pending
Price cut: $72.5K (5/28)
$799,990
2453 Lupton Lane, Lafayette, CO 80026
3beds
4,329sqft
Single Family Residence
Built in 2026
6,549 Square Feet Lot
$792,200 Zestimate®
$185/sqft
$74/mo HOA
What's special
- 89 days |
- 160 |
- 13 |
Zillow last checked:
Listing updated:
Listed by:
TEAM KAMINSKY 720-248-7653 yan@elitemetro.com,
Landmark Residential Brokerage
Source: REcolorado as distributed by MLS GRID,MLS#: 3808711
Facts & features
Interior
Bedrooms & bathrooms
- Bedrooms: 3
- Bathrooms: 3
- Full bathrooms: 2
- 1/2 bathrooms: 1
- Main level bathrooms: 3
- Main level bedrooms: 3
Bedroom
- Level: Main
Bedroom
- Features: Primary Suite
- Level: Main
Bedroom
- Level: Main
Bathroom
- Level: Main
Bathroom
- Features: Primary Suite
- Level: Main
Bathroom
- Level: Main
Dining room
- Level: Main
Great room
- Level: Main
Kitchen
- Level: Main
Laundry
- Level: Main
Office
- Level: Main
Heating
- Active Solar, Hot Water, Solar, Wall Furnace
Cooling
- Central Air
Appliances
- Included: Cooktop, Dishwasher, Disposal, Microwave, Oven
Features
- Kitchen Island, Pantry, Quartz Counters
- Flooring: Carpet, Vinyl
- Basement: Full,Unfinished
- Number of fireplaces: 1
- Fireplace features: Great Room
Interior area
- Total structure area: 4,329
- Total interior livable area: 4,329 sqft
- Finished area above ground: 2,308
- Finished area below ground: 0
Property
Parking
- Total spaces: 3
- Parking features: Concrete, Dry Walled
- Attached garage spaces: 3
Features
- Levels: One
- Stories: 1
- Patio & porch: Covered, Patio
Lot
- Size: 6,549 Square Feet
Details
- Parcel number: R0613322
- Special conditions: Standard
Construction
Type & style
- Home type: SingleFamily
- Property subtype: Single Family Residence
Materials
- Brick, Concrete, Frame, Wood Siding
Condition
- Under Construction
- New construction: Yes
- Year built: 2026
Details
- Builder model: Denali - 50161
- Builder name: Century Communities
Utilities & green energy
- Sewer: Public Sewer
Community & HOA
Community
- Security: Carbon Monoxide Detector(s), Smoke Detector(s)
- Subdivision: Parkdale Commons
HOA
- Has HOA: Yes
- Amenities included: Park, Pool
- Services included: Recycling, Trash
- HOA fee: $74 monthly
- HOA name: Parkdale Community Authority and Metro
- HOA phone: 303-482-2213
Location
- Region: Lafayette
Financial & listing details
- Price per square foot: $185/sqft
- Annual tax amount: $9,789
- Date on market: 4/9/2026
- Listing terms: Cash,Conventional,FHA,VA Loan
- Exclusions: None
- Ownership: Builder
Estimated market value
$792,200
$753,000 - $832,000
$4,292/mo
Price history
| Date | Event | Price |
|---|---|---|
| 6/22/2026 | Pending sale | $799,990$185/sqft |
Source: | ||
| 5/28/2026 | Price change | $799,990-8.3%$185/sqft |
Source: | ||
| 4/1/2026 | Listed for sale | $872,470$202/sqft |
Source: | ||
Public tax history
Tax history is unavailable.
Monthly payment
Est. payment$--/mo
Payment breakdown
Explore the cost of this home by adjusting the details. Changes won't be saved.All calculations are estimates and provided by Zillow, Inc. for informational purposes only. Actual amounts may vary.
HOA fees may include property taxes on listings classified as Co-Ops. Contact the listing agent and/or owner for fee details.
Mortgage interest rates are dependent on a number of factors, including credit score, down payment, and repayment length. Interest rate data provided by Zillow Group Marketplace, Inc. as of 1/1/1970 from various mortgage lenders with which we have lead or other similar arrangements; the Estimated Payment is an average of those rates.
See how much you could borrow to make a competitive offer.
Climate risks
Neighborhood: 80026
Nearby schools
GreatSchools rating
- 5/10Sanchez Elementary SchoolGrades: PK-5Distance: 1.5 mi
- 6/10Angevine Middle SchoolGrades: 6-8Distance: 2.1 mi
- 9/10Centaurus High SchoolGrades: 9-12Distance: 2.6 mi
Schools provided by the listing agent
- Elementary: Sanchez
- Middle: Angevine
- High: Centaurus
- District: Boulder Valley RE 2
Source: REcolorado as distributed by MLS GRID. This data may not be complete. We recommend contacting the local school district to confirm school assignments for this home.
A local agent can set up tours, give advice and negotiate with sellers.
- Colorado
- Boulder County
- Lafayette
- 80026
- 2453 Lupton Lane