Skip main navigation
Off market
  • $413,100

    2453 Royal Anne Dr, Denver, NC 28037

    2beds
    1,744sqft
    Condo
    Built in 2015
    -- sqft lot
    $413,100 Zestimate®
    $237/sqft
    $2,188 Estimated rent

    Home value

    $413,100

    $388,000 - $442,000

    $2,188/mo

    Zestimate® history
    Loading
    Loading...

    Owner options

    List your home for rent

    $2,188/mo

    Rent Zestimate®

    Find your next renter with Zillow Rental Manager. Plus, with online applications, you can quickly screen prospective tenants – for free.

    Learn more

    $2,188/mo

    Rent Zestimate®

    Refinance and save

    $2,630/mo

    Est. payment

    Refinancing to a lower rate could help reduce your monthly payments and save thousands over the life of the loan.

    See today's rates

    $2,630/mo

    Est. payment

    Explore your selling options

    Work with a Zillow partner agent

    Leverage their expertise and Zillow's premium Showcase listings to get your home seen by more buyers.

    Get started

    List with your own agent

    Get your home in front of millions of buyers by listing it on Zillow.

    Learn how to do it

    Sell it yourself

    Take full control of how buyers see your home on Zillow by listing For Sale by Owner (FSBO).

    List your home

    What's special

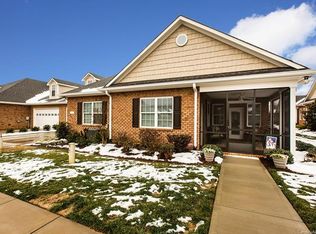
    Welcome to Denver's most popular Active Adult Community! Maintenance free exterior. Prime location and a short stroll to the clubhouse, pool, fitness center, planned activities, pickle ball and additional parking. Walking Trails. Minutes away from enjoying a day on Lake Norman! Open Floor Plan perfect for entertaining family and friends. Great Room with vaulted ceiling and gas fireplace. Home Office with built-in desk area, pocket doors for added privacy and trey ceiling. Custom Kitchen with granite countertops, tile backsplash and breakfast bar. Formal Dining with octagonal tray ceiling. Private Master Suite with double trey ceiling. Master Bath features tile flooring, walk-in closet, large walk-in tiled shower with seat, gentleman height vanity with his and her sinks. Lighted staircase to large walk-in attic/future Bed/Bonus Room. Tankless Water Heater. Security System. Custom Closets. Hardwoods, Tile Flooring, granite and many upgrades throughout. Boat and RV Storage is available.

    This property is off market, which means it's not currently listed for sale or rent on Zillow. This may be different from what's available on other websites or public sources.
    Facts & features

    Interior

    Bedrooms & bathrooms
    • Bedrooms: 2
    • Bathrooms: 2
    • Full bathrooms: 2
    Heating
    • Forced air, Electric, Gas
    Appliances
    • Included: Dishwasher, Dryer, Garbage disposal, Microwave, Range / Oven, Refrigerator, Washer
    • Laundry: Laundry Room, Main Level, Laundry Closet
    Features
    • Ceiling Fan(s), Breakfast Bar, Pantry, Walk-In Closet(s), Vaulted Ceiling(s), Cathedral Ceiling(s), Tray Ceiling(s), Wired for Data, Open Floorplan, Split BR Plan
    • Flooring: Tile, Hardwood
    • Windows: Insulated Windows
    • Attic: Walk-In
    • Has fireplace: Yes
    • Fireplace features: Great Room, Gas Log
    Interior area
    • Total interior livable area: 1,744 sqft
    • Finished area below ground: 0

    Property

    Parking
    • Parking features: Garage - Attached
    • Details: Driveway and Street is an option.
    Accessibility
    • Accessibility features: Handicap Access
    Features
    • Entry location: Main
    • Exterior features: Brick
    Lot
    • Size: 2,874 Square Feet
    Details
    • Parcel number: 89207
    • Zoning: R
    • Special conditions: Standard

    Construction

    Type & style
    • Home type: Condo
    Condition
    • Year built: 2015
    Details
    • Builder model: Plan B
    • Builder name: Dellinger Investment Builders

    Utilities & green energy

    • Water: County Water

    Community & HOA

    Community
    • Security: Security System, Carbon Monoxide Detector(s)
    HOA
    • Has HOA: Yes
    • HOA fee: $165 monthly
    Location
    • Region: Denver

    Financial & listing details

    • Price per square foot: $237/sqft
    • Tax assessed value: $389,955
    • Annual tax amount: $2,495

    Price history

    DateEventPrice
    5/1/2023Sold$400,000-1.2%$229/sqft
    Source: Canopy MLS as distributed by MLS GRID #4011965 Report a problem
    3/20/2023Listed for sale$405,000+36.4%$232/sqft
    Source: Canopy MLS as distributed by MLS GRID #CAR4011965 Report a problem
    1/14/2020Sold$297,000-1%$170/sqft
    Source: Canopy MLS as distributed by MLS GRID #3547213 Report a problem
    11/29/2019Pending sale$300,000$172/sqft
    Source: RE/MAX Executive #3547213 Report a problem
    11/19/2019Listed for sale$300,000+24.2%$172/sqft
    Source: RE/MAX Executive #3547213 Report a problem
    6/30/2015Sold$241,500$138/sqft
    Source: Public Record Report a problem

    Public tax history

    YearProperty taxesTax assessment
    2025$2,495 +1.2%$389,955
    2024$2,465 $389,955
    2023$2,465 +23.1%$389,955 +52.7%
    2022$2,002 -0.6%$255,350
    2021$2,015 +7.2%$255,350
    2020$1,879 +1.9%$255,350
    2019$1,843 +8.5%$255,350 +9.5%
    2018$1,699 +784.4%$233,164
    2017$192 -88.6%$233,164
    2016$1,692 +689.8%$233,164
    2015$214 --
    Find assessor info on the county website

    Neighborhood: 28037

    Nearby schools

    GreatSchools rating
    Get a cash offer in 3 minutes
    Find out how much your home could sell for in as little as 3 minutes with a no-obligation cash offer.
    Estimated market value
    $413,100
    Get a cash offer in 3 minutes
    Find out how much your home could sell for in as little as 3 minutes with a no-obligation cash offer.
    Estimated market value
    $413,100