Beautiful Home in 3 Cherry Way – A Premier 55+ Resort-Style Community
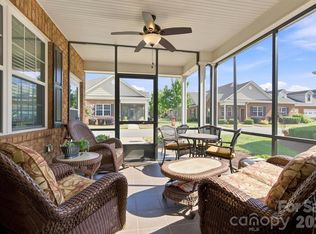
Step into this move-in-ready gem that blends comfort, elegance, and convenience. From the welcoming screened-in porch, you’ll enter a spacious Great Room with soaring vaulted ceilings, gleaming hardwood floors, and a cozy gas fireplace—perfect for gatherings or quiet evenings at home. The open-concept kitchen is a chef’s delight, featuring a gas range, abundant cabinetry, a generous pantry, and a skylight that fills the space with natural light. The dining area flows seamlessly into the living space, making entertaining effortless. The luxurious primary suite on the main level offers a peaceful retreat with a walk-in closet and en suite bath. A second bedroom with access to a full bath is ideal for guests, while the dedicated office provides the perfect spot for hobbies or working from home. Upstairs, you’ll find a versatile bonus room or third bedroom with its own full bath—great for visitors or as a caregiver's quarters. A spacious walk-in attic ensures you’ll never run out of storage. Outside your door, enjoy all the amenities of 3 Cherry Way: a vibrant clubhouse with scheduled activities, sparkling swimming pool, pickleball courts, and recreation areas designed for fun and relaxation. This home offers the perfect balance of low-maintenance living and upscale features in one of the area’s most sought-after active adult communities. Don’t miss your chance—schedule a showing today and make this beautiful home yours! Also available as a rental mls # 4324698
Under contract-no show
$419,000
2369 Stardust Ct, Denver, NC 28037
3beds
2,274sqft
Townhouse
Built in 2013
-- sqft lot
$411,300 Zestimate®
$184/sqft
$255/mo HOA
What's special
Cozy gas fireplaceSoaring vaulted ceilingsPickleball courtsDedicated officeGleaming hardwood floorsGenerous pantryOpen-concept kitchen
- 438 days
- 27
- 1
Zillow last checked:
Listing updated:
Listed by:
Paige McGuirk paige.mcguirk@compass.com,
COMPASS
Source: Canopy MLS as distributed by MLS GRID,MLS#: 4272602
Facts & features
Interior
Bedrooms & bathrooms
- Bedrooms: 3
- Bathrooms: 3
- Full bathrooms: 3
- Main level bedrooms: 2
Primary bedroom
- Features: En Suite Bathroom, Tray Ceiling(s), Vaulted Ceiling(s)
- Level: Main
Bedroom s
- Level: Main
Bathroom full
- Level: Main
Bathroom full
- Level: Upper
Other
- Level: Upper
Dining area
- Features: Open Floorplan
- Level: Main
Great room
- Features: Cathedral Ceiling(s)
- Level: Main
Kitchen
- Features: Breakfast Bar, Open Floorplan
- Level: Main
Laundry
- Level: Main
Office
- Level: Main
Sunroom
- Level: Main
Heating
- Forced Air, Heat Pump
Cooling
- Ceiling Fan(s), Central Air, Heat Pump
Appliances
- Included: Dishwasher, Electric Oven, ENERGY STAR Qualified Dishwasher, ENERGY STAR Qualified Dryer, Gas Cooktop, Ice Maker, Microwave, Refrigerator with Ice Maker, Self Cleaning Oven, Wall Oven, Washer/Dryer
- Laundry: Laundry Room, Main Level
Features
- Breakfast Bar, Open Floorplan, Pantry, Storage, Walk-In Closet(s)
- Flooring: Carpet, Hardwood, Tile
- Doors: French Doors, Pocket Doors, Screen Door(s)
- Windows: Insulated Windows, Skylight(s)
- Has basement: No
- Fireplace features: Gas, Gas Log, Great Room
Interior area
- Total structure area: 2,274
- Total interior livable area: 2,274 sqft
- Finished area above ground: 2,274
- Finished area below ground: 0
Property
Parking
- Total spaces: 2
- Parking features: Driveway, Attached Garage, Garage Door Opener, Garage Faces Front, Garage on Main Level
- Attached garage spaces: 2
- Has uncovered spaces: Yes
Accessibility
- Accessibility features: Bath Grab Bars, Roll-In Shower, Doors-Recede, Mobility Friendly Flooring, No Interior Steps, Zero-Grade Entry
Features
- Levels: 1 Story/F.R.O.G.
- Entry location: Main
- Patio & porch: Front Porch, Screened
- Exterior features: Lawn Maintenance
- Has private pool: Yes
- Pool features: Community, In Ground, Outdoor Pool
Living quarters
- Secondary features: Main Level Garage
Details
- Parcel number: 89201
- Zoning: R-S
- Special conditions: Standard
- Other equipment: Network Ready
Construction
Type & style
- Home type: Townhouse
- Property subtype: Townhouse
Materials
- Brick Full
- Foundation: Slab
- Roof: Composition
Condition
- New construction: No
- Year built: 2013
Utilities & green energy
- Sewer: County Sewer
- Water: County Water
- Utilities for property: Cable Available, Electricity Connected, Underground Utilities, Wired Internet Available
Community & HOA
Community
- Features: Fifty Five and Older, Clubhouse, Sidewalks, Sport Court, Street Lights
- Security: Carbon Monoxide Detector(s)
- Senior community: Yes
- Subdivision: 3 Cherry Way
HOA
- Has HOA: Yes
- HOA fee: $255 monthly
- HOA name: Superior Management
- HOA phone: 704-875-7299
Location
- Region: Denver
Financial & listing details
- Price per square foot: $184/sqft
- Tax assessed value: $442,897
- Annual tax amount: $2,815
- Date on market: 6/28/2025
- Cumulative days on market: 291 days
- Listing terms: Cash,Conventional,FHA,VA Loan
- Electric utility on property: Yes
- Road surface type: Concrete
Estimated market value
$411,300
$391,000 - $432,000
$2,297/mo
Price history
| Date | Event | Price |
|---|---|---|
| 2/7/2026 | Pending sale | $419,000$184/sqft |
Source:  Canopy MLS as distributed by MLS GRID #4272602 Report a problem Canopy MLS as distributed by MLS GRID #4272602 Report a problem | ||
| 8/22/2025 | Price change | $419,000-3%$184/sqft |
Source: Canopy MLS as distributed by MLS GRID #4272602 Report a problem | ||
| 7/20/2025 | Price change | $432,000-0.7%$190/sqft |
Source: Canopy MLS as distributed by MLS GRID #4272602 Report a problem | ||
| 6/28/2025 | Listed for sale | $435,000+3.6%$191/sqft |
Source: Canopy MLS as distributed by MLS GRID #4272602 Report a problem | ||
| 12/16/2024 | Sold | $420,000-5.6%$185/sqft |
Source: Canopy MLS as distributed by MLS GRID #4160256 Report a problem | ||
| 11/5/2024 | Price change | $445,000-1.1%$196/sqft |
Source: Canopy MLS as distributed by MLS GRID #4160256 Report a problem | ||
| 9/17/2024 | Price change | $449,9000%$198/sqft |
Source: Canopy MLS as distributed by MLS GRID #4160256 Report a problem | ||
| 9/9/2024 | Price change | $450,000-1.1%$198/sqft |
Source: Canopy MLS as distributed by MLS GRID #4160256 Report a problem | ||
| 8/14/2024 | Price change | $455,000-1%$200/sqft |
Source: Canopy MLS as distributed by MLS GRID #4160256 Report a problem | ||
| 7/24/2024 | Price change | $459,500-1.2%$202/sqft |
Source: Canopy MLS as distributed by MLS GRID #4160256 Report a problem | ||
| 7/17/2024 | Listed for sale | $465,000+26.7%$204/sqft |
Source: Canopy MLS as distributed by MLS GRID #4160256 Report a problem | ||
| 4/22/2021 | Sold | $367,000+38.8%$161/sqft |
Source: Canopy MLS as distributed by MLS GRID #3711652 Report a problem | ||
| 8/29/2014 | Sold | $264,500$116/sqft |
Source: Public Record Report a problem | ||
Public tax history
| Year | Property taxes | Tax assessment |
|---|---|---|
| 2025 | $2,815 +1.1% | $442,897 |
| 2024 | $2,784 | $442,897 |
| 2023 | $2,784 +23% | $442,897 +52.3% |
| 2022 | $2,264 -0.6% | $290,784 |
| 2021 | $2,278 +7.2% | $290,784 |
| 2020 | $2,126 +1.9% | $290,784 |
| 2019 | $2,085 +9.1% | $290,784 +10% |
| 2018 | $1,912 | $264,295 |
| 2017 | $1,912 +0.4% | $264,295 |
| 2016 | $1,904 -1.3% | $264,295 |
| 2015 | $1,930 +904.9% | -- |
| 2014 | $192 | $28,000 |
Find assessor info on the county website
Monthly payment
Est. payment
Payment breakdown
Explore the cost of this home by adjusting the details. Changes won't be saved.Climate risks
Neighborhood: 28037

Similar homes
- $420,0002 bd2 ba1.7k sqft8310 Glacier Dr, Denver, NC 28037For Sale
 MLS ID #4414884, Pilar Carroll, Lake Norman Realty, Inc.. Canopy MLS as distributed by MLS GRID
 - $424,9993 bd3 ba1.9k sqft2360 Beth Haven Church Rd, Denver, NC 28037For Sale
 MLS ID #4402958, Paige McGuirk, COMPASS. Canopy MLS as distributed by MLS GRID
 - $415,0003 bd2 ba1.7k sqft5110 Turtle Creek Dr, Denver, NC 28037For Sale
 MLS ID #4399103, Laura Maultsby, Maultsby Realty Group. Canopy MLS as distributed by MLS GRID
 - $340,9003 bd3 ba1.6k sqft1148 Almerton Dr, Denver, NC 28037For Sale
 MLS ID #4383946, Paige McGuirk, COMPASS. Canopy MLS as distributed by MLS GRID
 - $439,8003 bd3 ba1.8k sqft20528 Harbor View Dr, Cornelius, NC 28031For SaleMLS ID #4387578, Teri Smith, Newport Properties. Canopy MLS as distributed by MLS GRID
- $445,0002 bd2 ba1.6k sqft4843 Looking Glass Trl, Denver, NC 28037For SaleMLS ID #4401107, David Henderson, Southern Homes of the Carolinas, Inc. Canopy MLS as distributed by MLS GRID
- $484,9004 bd3 ba2.4k sqft8091 Woodline Ln, Denver, NC 28037For SaleMLS ID #4388004, Holly Zammiello, Lake Norman Realty, Inc.. Canopy MLS as distributed by MLS GRID
- $435,0003 bd4 ba2.3k sqft18503 The Commons Blvd, Cornelius, NC 28031For SaleMLS ID #4373801, Laura Newell, eXp Realty, LLC. Canopy MLS as distributed by MLS GRID
- $449,0003 bd4 ba2.3k sqft19105 Chandlers Landing Dr, Cornelius, NC 28031For SaleMLS ID #4327884, Emmanuel Deku, Epique Inc.. Canopy MLS as distributed by MLS GRID
- $399,0003 bd2 ba1.4k sqft7219 Oxford Hunt Dr, Stanley, NC 28164For SaleMLS ID #4408764, Crystal Cox, Berkshire Hathaway HomeServices Carolinas Realty. Canopy MLS as distributed by MLS GRID
- $459,0002 bd2 ba1.5k sqft5149 Looking Glass Trl, Denver, NC 28037For SaleMLS ID #4376712, David Henderson, Southern Homes of the Carolinas, Inc. Canopy MLS as distributed by MLS GRID
- $514,9005 bd4 ba3k sqft2018 Killian Creek Dr, Denver, NC 28037For SaleMLS ID #4395233, Jennifer Bouvier, The J Bouvier Real Estate Group LLC. Canopy MLS as distributed by MLS GRID
- $425,0003 bd3 ba2.1k sqft122 Mint Ave #A, Mooresville, NC 28117For SaleMLS ID #4374548, Becky Boan, Howard Hanna Allen Tate Mooresville/LKN. Canopy MLS as distributed by MLS GRID
- $405,0003 bd3 ba2k sqft103 Canter Ln, Mooresville, NC 28115For SaleMLS ID #4404133, Catherine Whittington, ERA Live Moore. Canopy MLS as distributed by MLS GRID
- $399,9002 bd2 ba1.8k sqft5028 Polo Gate Blvd, Charlotte, NC 28216For SaleMLS ID #4416694, Joshua Baradaran-Dilmaghani, White Stag Realty NC LLC. Canopy MLS as distributed by MLS GRID
- $349,9003 bd3 ba1.8k sqft3908 Archer Notch Ln, Huntersville, NC 28078For SaleMLS ID #4413459, John Bolos, Keller Williams South Park. Canopy MLS as distributed by MLS GRID
- $359,9004 bd3 ba2.6k sqft4103 Steel Way, Sherrills Ford, NC 28673For SaleMLS ID #4401433, Amy Immel, RE/MAX Executive. Canopy MLS as distributed by MLS GRID
- $425,0003 bd2 ba1.9k sqft2411 Carriage Ln, Lincolnton, NC 28092For SaleMLS ID #4369152, Zack Bonczek, Keller Williams Lake Norman. Canopy MLS as distributed by MLS GRID
- $499,0002 bd2 ba1.6k sqft5125 Looking Glass Trl, Denver, NC 28037For SaleMLS ID #4366075, David Henderson, Southern Homes of the Carolinas, Inc. Canopy MLS as distributed by MLS GRID
- $435,0004 bd3 ba2.5k sqft11621 Fox Trot Dr, Charlotte, NC 28269For SaleMLS ID #4417369, Jason Abernethy, Howard Hanna Allen Tate Huntersville. Canopy MLS as distributed by MLS GRID
