Skip main navigation
Off market
  • $444,100

    2367 Stardust Ct, Denver, NC 28037

    3beds
    2,253sqft
    Townhouse
    Built in 2013
    3,049 Square Feet Lot
    $444,100 Zestimate®
    $197/sqft
    $2,251 Estimated rent

    Home value

    $444,100

    $422,000 - $466,000

    $2,251/mo

    Zestimate® history
    Loading
    Loading...

    Owner options

    List your home for rent

    $2,251/mo

    Rent Zestimate®

    Find your next renter with Zillow Rental Manager. Plus, with online applications, you can quickly screen prospective tenants – for free.

    Learn more

    $2,251/mo

    Rent Zestimate®

    Refinance and save

    $2,746/mo

    Est. payment

    Refinancing to a lower rate could help reduce your monthly payments and save thousands over the life of the loan.

    See today's rates

    $2,746/mo

    Est. payment

    Explore your selling options

    Work with a Zillow partner agent

    Leverage their expertise and Zillow's premium Showcase listings to get your home seen by more buyers.

    Get started

    List with your own agent

    Get your home in front of millions of buyers by listing it on Zillow.

    Learn how to do it

    Sell it yourself

    Take full control of how buyers see your home on Zillow by listing For Sale by Owner (FSBO).

    List your home

    What's special

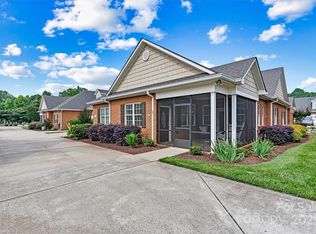
    Primo Location in 3 Cherry Way! Expansive Views of the Pool across the street, with no Homes in front of your Lot! Why wait to Build? This Home is Ready Now! Welcoming Screened Porch is relaxing for mild weather days. When you enter the Home, you'll be thrilled with the upgrades this Home offers: Huge Chef's Kitchen features All gleaming Bosch Stainless Steel Appliances, Bosch Gas Range Cook top w/ Convection oven; "Alaskan White" upgraded Granite, Tumbled Tile Backsplash, Arch 42" Cabinets that are soft close. Wide Plank hand scraped wood floors on the Main living level, Open Great Room, Dining Area. Sunny tiled Sun Room with lots of windows. Main Floor Spacious Master Suite features a double Tray ceiling with custom up-lighting. Master Bath will delight with huge level entry spa glass and tiled shower, granite vanity with double sinks, and a huge walk-in Closet. Upstairs, a 3rd Bedroom or use as a Bonus room; half Bath with Closet. Lots of Storage Space and a Well planned Home!

    This property is off market, which means it's not currently listed for sale or rent on Zillow. This may be different from what's available on other websites or public sources.

    Facts & features

    Interior

    Bedrooms & bathrooms
    • Bedrooms: 3
    • Bathrooms: 3
    • Full bathrooms: 2
    • 1/2 bathrooms: 1
    Heating
    • Forced air, Electric, Gas
    Appliances
    • Included: Dishwasher, Garbage disposal, Microwave, Range / Oven
    • Laundry: Laundry Room, Gas Dryer Hookup, Main Level
    Features
    • Ceiling Fan(s), Breakfast Bar, Pantry, Walk-In Closet(s), Vaulted Ceiling(s), Tray Ceiling(s), Wired for Data, Open Floorplan, Network Ready, Split BR Plan
    • Flooring: Tile, Carpet, Hardwood
    • Windows: Insulated Windows, Skylight(s)
    • Attic: Walk-In
    • Has fireplace: Yes
    • Fireplace features: Great Room, Natural Gas
    • Common walls with other units/homes: End Unit
    Interior area
    • Total interior livable area: 2,253 sqft
    • Finished area below ground: 0

    Property

    Parking
    • Parking features: Garage - Attached
    • Details: Owner's Driveway
    Features
    • Entry location: Main
    • Exterior features: Brick
    Lot
    • Size: 3,049 sqft
    • Features: Level, Corner Lot, Views
    Details
    • Parcel number: 89203
    • Zoning: R-S
    • Special conditions: Standard

    Construction

    Type & style
    • Home type: Townhouse
    Condition
    • Year built: 2013
    Details
    • Builder name: Cherry Enterprises LLC

    Utilities & green energy

    • Water: City Water
    • Utilities for property: Natural Gas

    Community & neighborhood

    Security
    • Security features: Carbon Monoxide Detector(s)
    Community
    • Community features: Fitness Center, Fifty Five Plus Active Community
    Senior living
    • Senior community: Yes
    Location
    • Region: Denver

    HOA & financial

    HOA
    • Has HOA: Yes
    • HOA fee: $165 monthly

    Other

    Other facts
    • ViewYN: true
    • BuildingFeatures: DSL/Cable Available
    • Flooring: Carpet, Tile, Prefinished Wood
    • Heating: Forced Air, Natural Gas, Gas Hot Air/Furnace
    • Appliances: Dishwasher, Disposal, Gas Cooktop, Convection Oven, Microwave, Gas Water Heater, Self Cleaning Oven, Plumbed For Ice Maker, Gas Range/Electric Oven, g-On-Demand Water Heater
    • InteriorFeatures: Ceiling Fan(s), Breakfast Bar, Pantry, Walk-In Closet(s), Vaulted Ceiling(s), Tray Ceiling(s), Wired for Data, Open Floorplan, Network Ready, Split BR Plan
    • GarageYN: true
    • AttachedGarageYN: true
    • HeatingYN: true
    • CoolingYN: true
    • FireplaceYN: 1
    • FoundationDetails: Slab
    • CommunityFeatures: Clubhouse, Fitness Center, 55 and Older, Other, Sidewalks, Street Lights, Recreation Area
    • RoomsTotal: 2
    • CurrentFinancing: Conventional, VA, Cash
    • LotFeatures: Level, Corner Lot, Views
    • FireplaceFeatures: Great Room, Natural Gas
    • SeniorCommunityYN: true
    • OpenParkingSpaces: 0
    • SpecialListingConditions: Standard
    • WindowFeatures: Insulated Windows, Skylight(s)
    • FarmLandAreaUnits: Square Feet
    • CoveredSpaces: 2
    • CommonWalls: End Unit
    • Zoning: R-S
    • LaundryFeatures: Laundry Room, Gas Dryer Hookup, Main Level
    • ParkingFeatures: Attached Garage, Concrete, Garage - 2 Car
    • BelowGradeFinishedArea: 0
    • Attic: Walk-In
    • SecurityFeatures: Carbon Monoxide Detector(s)
    • WaterSource: City Water
    • Utilities: Natural Gas
    • ConstructionMaterials: Brick Veneer Full
    • StructureType: Site Built
    • RoadResponsibility: Privately Maintained Road or Maintenance Agreement
    • EntryLocation: Main
    • ExteriorFeatures: Lawn Maintenance
    • BuildingName: 3 Cherry Way
    • AssociationName: 3 Cherry Way HOA
    • MlsStatus: Under Contract-Show
    • AssociationPhone: 704-489-0110
    • BuilderName: Cherry Enterprises LLC
    • OtherParking: Owner's Driveway

    Price history

    DateEventPrice
    12/13/2019Sold$319,000$142/sqft
    Source: Canopy MLS as distributed by MLS GRID #3564532 Report a problem
    11/8/2019Pending sale$319,000$142/sqft
    Source: Lake Norman Realty, Inc. #3564532 Report a problem
    11/5/2019Listed for sale$319,000$142/sqft
    Source: Lake Norman Realty, Inc. #3564532 Report a problem
    11/1/2019Pending sale$319,000$142/sqft
    Source: Lake Norman Realty, Inc. #3564532 Report a problem
    10/30/2019Listed for sale$319,000+18.4%$142/sqft
    Source: Lake Norman Realty, Inc. #3564532 Report a problem
    5/19/2014Sold$269,500$120/sqft
    Source: Public Record Report a problem

    Public tax history

    YearProperty taxesTax assessment
    2025$2,823 +1.1%$444,282
    2024$2,792 $444,282
    2023$2,792 +23.2%$444,282 +52.6%
    2022$2,266 -0.6%$291,053
    2021$2,280 +7.2%$291,053
    2020$2,128 +0.7%$291,053 -1.3%
    2019$2,113 +9.6%$294,836 +10.6%
    2018$1,927 $266,510
    2017$1,927 +0.4%$266,510
    2016$1,919 +0.5%$266,510
    2015$1,909 +894%--
    2014$192 $28,000

    Find assessor info on the county website

    Neighborhood: 28037

    Nearby schools

    GreatSchools rating
    Get a cash offer in 3 minutes
    Find out how much your home could sell for in as little as 3 minutes with a no-obligation cash offer.
    Estimated market value
    $444,100
    Get a cash offer in 3 minutes
    Find out how much your home could sell for in as little as 3 minutes with a no-obligation cash offer.
    Estimated market value
    $444,100