Skip main navigation
Sold for $365,000
  • $365,000

    2453 Silver Lake Ter, Midlothian, VA 23112

    3beds
    1,697sqft
    Townhouse
    Built in 2007
    4,617.36 Square Feet Lot
    $367,000 Zestimate®
    $215/sqft
    $2,402 Estimated rent

    Home value

    $367,000

    Estimated sales range

    Not available

    $2,402/mo

    Zestimate® history
    Loading
    Loading...

    Owner options

    List your home for rent

    $2,402/mo

    Rent Zestimate®

    Find your next renter with Zillow Rental Manager. Plus, with online applications, you can quickly screen prospective tenants – for free.

    Learn more

    $2,402/mo

    Rent Zestimate®

    Refinance and save

    $2,502/mo

    Est. payment

    Refinancing to a lower rate could help reduce your monthly payments and save thousands over the life of the loan.

    See today's rates

    $2,502/mo

    Est. payment

    Explore your selling options

    Work with a Zillow partner agent

    Leverage their expertise and Zillow's premium Showcase listings to get your home seen by more buyers.

    Get started

    List with your own agent

    Get your home in front of millions of buyers by listing it on Zillow.

    Learn how to do it

    Sell it yourself

    Take full control of how buyers see your home on Zillow by listing For Sale by Owner (FSBO).

    List your home

    What's special

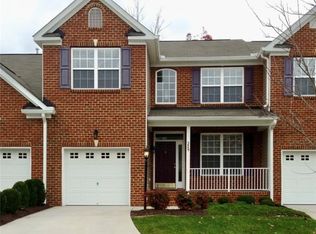
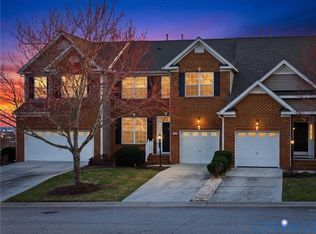
    Welcome to this exceptional end-unit townhome nestled on a quiet cul-de-sac in the coveted Watermill community of Midlothian. This low-maintenance retreat delivers the perfect blend of modern updates, timeless style, and rare natural beauty — an effortless lifestyle you'll be proud to call home. Step inside to a light-filled interior where neutral tones and quality finishes create an inviting, move-in-ready atmosphere. NEW luxury vinyl plank, NEW quartz countertops in the kitchen, and NEW stainless steel dishwasher and refrigerator bring a fresh, modern feel throughout. The generous family room centers around a cozy gas fireplace — the perfect place to unwind or gather. Move into the eat-in kitchen where updated surfaces and appliances make cooking and entertaining a pleasure. Head upstairs to three comfortable bedrooms and two full baths. The primary suite is a true sanctuary, complete with a spacious walk-in closet, a jet tub with separate shower, and a NEW quartz-top vanity. The second-floor laundry room keeps daily living effortless. Step out onto the newly updated deck and take in the serene seasonal views of a Swift Creek Reservoir cove — a rare and tranquil backdrop you'll return to again and again. The attached 2 car garage offers convenient parking and extra storage. Situated conveniently near Midlothian's best shopping, dining, and everyday conveniences, this home offers a lifestyle that's as beautiful as it is effortless. Schedule your private tour today — properties with reservoir views at this price point don't last.

    Zillow last checked:

    Listing updated:

    Listed by:

    Mike Cranston (804)858-9000,

    KW Metro Center

    Bought with:

    Wes Fertig, 0225239142

    Joyner Fine Properties

    Source: CVRMLS,MLS#: 2607080MLS LogoOriginating MLS: Central Virginia Regional MLS

    Facts & features

    Interior

    Bedrooms & bathrooms
    • Bedrooms: 3
    • Bathrooms: 3
    • Full bathrooms: 2
    • 1/2 bathrooms: 1
    Other
    • Description: Tub & Shower
    • Level: Second
    Half bath
    • Level: First
    Heating
    • Forced Air, Natural Gas
    Cooling
    • Central Air
    Appliances
    • Included: Dryer, Dishwasher, Electric Cooking, Disposal, Gas Water Heater, Microwave, Refrigerator, Smooth Cooktop, Stove, Washer
    • Laundry: Washer Hookup, Dryer Hookup
    Features
    • Dining Area, Double Vanity, Fireplace, Granite Counters, High Ceilings, Jetted Tub, Bath in Primary Bedroom, Pantry, Walk-In Closet(s)
    • Flooring: Carpet, Vinyl, Wood
    • Basement: Crawl Space
    • Attic: Pull Down Stairs
    • Number of fireplaces: 1
    • Fireplace features: Gas
    Interior area
    • Total interior livable area: 1,697 sqft
    • Finished area above ground: 1,697
    • Finished area below ground: 0

    Property

    Parking
    • Total spaces: 2
    • Parking features: Attached, Driveway, Garage, Paved
    • Attached garage spaces: 2
    • Has uncovered spaces: Yes
    Features
    • Levels: Two
    • Stories: 2
    • Patio & porch: Deck
    • Exterior features: Sprinkler/Irrigation, Paved Driveway
    • Pool features: Community, None
    • Has spa: Yes
    • Fencing: None
    • Has view: Yes
    • View description: Water
    • Has water view: Yes
    • Water view: Water
    Lot
    • Size: 4,617 sqft
    Details
    • Parcel number: 721688615200000
    • Zoning description: R9

    Construction

    Type & style
    • Home type: Townhouse
    • Architectural style: Two Story
    • Property subtype: Townhouse
    • Attached to another structure: Yes
    Materials
    • Brick, Frame, Vinyl Siding, Wood Siding
    • Roof: Composition,Shingle
    Condition
    • Resale
    • New construction: No
    • Year built: 2007

    Utilities & green energy

    • Sewer: Public Sewer
    • Water: Public

    Community & neighborhood

    Community
    • Community features: Home Owners Association
    Location
    • Region: Midlothian
    • Subdivision: Watermill

    HOA & financial

    HOA
    • Has HOA: Yes
    • HOA fee: $330 monthly
    • Services included: Clubhouse, Maintenance Grounds, Maintenance Structure, Pool(s), Recreation Facilities, Snow Removal, Trash, Water Access

    Other

    Other facts
    • Ownership: Individuals
    • Ownership type: Sole Proprietor

    Price history

    DateEventPrice
    5/15/2026Sold$365,000$215/sqft
    Source: CVRMLS #2607080 Report a problem
    4/19/2026Pending sale$365,000$215/sqft
    Source: CVRMLS #2607080 Report a problem
    4/9/2026Listed for sale$365,000+46.2%$215/sqft
    Source: CVRMLS #2607080 Report a problem
    11/29/2007Sold$249,595$147/sqft
    Source: Public Record Report a problem

    Public tax history

    YearProperty taxesTax assessment
    2025$2,729 -0.2%$306,600 +1%
    2024$2,733 +2.8%$303,700 +3.9%
    2023$2,659 -1.7%$292,200 -0.6%
    2022$2,705 +14.3%$294,000 +18.1%
    2021$2,366 +4.5%$249,000 +4.5%
    2020$2,263 +0.2%$238,200 +0.2%
    2019$2,258 +4.9%$237,700 +5.2%
    2018$2,154 +4.2%$225,900 +3.8%
    2017$2,066 $217,700 +1.2%
    2016$2,066 +7.1%$215,200 +7.1%
    2015$1,930 +0%$201,000 +0%
    2014$1,929 $200,900 +1.4%
    2013-- $198,100
    2012-- $198,100 -7%
    2011-- $213,100 -4%
    2010-- $222,000 -3.8%
    2009-- $230,700 -3.4%
    2008-- $238,700 +695.7%
    2007-- $30,000

    Find assessor info on the county website

    Neighborhood: 23112

    Nearby schools

    GreatSchools rating
    Schools provided by the listing agent
    • Elementary: Swift Creek
    • Middle: Tomahawk Creek
    • High: Midlothian

    Source: CVRMLS. This data may not be complete. We recommend contacting the local school district to confirm school assignments for this home.

    Get a cash offer in 3 minutes
    Find out how much your home could sell for in as little as 3 minutes with a no-obligation cash offer.
    Estimated market value
    $367,000
    Get a cash offer in 3 minutes
    Find out how much your home could sell for in as little as 3 minutes with a no-obligation cash offer.
    Estimated market value
    $367,000