Skip main navigation
Sold for $370,000
  • $370,000

    2461 Silver Lake Ter, Midlothian, VA 23112

    3beds
    1,555sqft
    Townhouse
    Built in 2007
    3,179.88 Square Feet Lot
    $374,300 Zestimate®
    $238/sqft
    $2,339 Estimated rent

    Home value

    $374,300

    $348,000 - $401,000

    $2,339/mo

    Zestimate® history
    Loading
    Loading...

    Owner options

    List your home for rent

    $2,339/mo

    Rent Zestimate®

    Find your next renter with Zillow Rental Manager. Plus, with online applications, you can quickly screen prospective tenants – for free.

    Learn more

    $2,339/mo

    Rent Zestimate®

    Refinance and save

    $2,502/mo

    Est. payment

    Refinancing to a lower rate could help reduce your monthly payments and save thousands over the life of the loan.

    See today's rates

    $2,502/mo

    Est. payment

    Explore your selling options

    Work with a Zillow partner agent

    Leverage their expertise and Zillow's premium Showcase listings to get your home seen by more buyers.

    Get started

    List with your own agent

    Get your home in front of millions of buyers by listing it on Zillow.

    Learn how to do it

    Sell it yourself

    Take full control of how buyers see your home on Zillow by listing For Sale by Owner (FSBO).

    List your home

    What's special

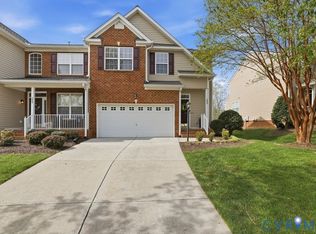
    Tucked away on a quiet cul de sac and backing to a peaceful cove of the Swift Creek Reservoir, this Midlothian townhouse offers the kind of water view lifestyle that is hard to find with the ease of low maintenance living. Step inside to a soaring two story living room filled with natural light and beautiful views of the water just beyond your backyard. Hardwood floors flow through the main living areas, creating a warm and inviting space that feels both open and comfortable. The large eat in kitchen offers plenty of room to gather, while the recently updated primary bathroom brings a fresh and modern touch to the home. With 2.5 bathrooms, a one car garage, and a thoughtfully designed layout, this home offers the perfect balance of space and simplicity. Located in the heart of Midlothian, you are just minutes from shopping, restaurants, and everything your heart could desire while still enjoying the peaceful setting of the Swift Creek Reservoir right behind you. Come inside and fall in love for yourself.

    Zillow last checked:

    Listing updated:

    Listed by:

    Heather Valentine 804-405-9486,

    Valentine Properties

    Bought with:

    Zach Hodson, 0225244714

    NextHome Advantage

    Jason Jackson, 0225221874

    NextHome Advantage

    Source: CVRMLS,MLS#: 2605563MLS LogoOriginating MLS: Central Virginia Regional MLS

    Facts & features

    Interior

    Bedrooms & bathrooms
    • Bedrooms: 3
    • Bathrooms: 3
    • Full bathrooms: 2
    • 1/2 bathrooms: 1
    Primary bedroom
    • Description: Ensuite Bath, WIC
    • Level: Second
    • Dimensions: 15.2 x 11.11
    Bedroom 2
    • Description: WIC
    • Level: Second
    • Dimensions: 10.6 x 10.1
    Bedroom 3
    • Level: Second
    • Dimensions: 11.3 x 12.4
    Dining room
    • Level: First
    • Dimensions: 10.10 x 13.1
    Family room
    • Description: Vaulted Ceiling, CF, Gas FP, Deck Access, HWF
    • Level: First
    • Dimensions: 16.1 x 16.4
    Foyer
    • Description: 2-story, HWF
    • Level: First
    • Dimensions: 0 x 0
    Other
    • Description: Tub & Shower
    • Level: Second
    Half bath
    • Level: First
    Kitchen
    • Description: Granite CT, SS Appl, Gas Cooking, Eat-In
    • Level: First
    • Dimensions: 10.11 x 15.9
    Laundry
    • Description: Cabinets
    • Level: Second
    • Dimensions: 6.0 x 2.10
    Office
    • Description: HWF, Crown/Picture Frame Moulding
    • Level: First
    • Dimensions: 15.2 x 15.9
    Heating
    • Forced Air, Natural Gas
    Cooling
    • Central Air
    Appliances
    • Included: Dryer, Dishwasher, Disposal, Gas Water Heater, Microwave, Refrigerator, Washer
    • Laundry: Washer Hookup, Dryer Hookup
    Features
    • Breakfast Area, Ceiling Fan(s), Cathedral Ceiling(s), Separate/Formal Dining Room, Double Vanity, Eat-in Kitchen, Fireplace, Granite Counters, High Ceilings, Bath in Primary Bedroom, Pantry, Walk-In Closet(s)
    • Flooring: Carpet, Ceramic Tile, Wood
    • Basement: Crawl Space
    • Attic: Pull Down Stairs
    • Number of fireplaces: 1
    • Fireplace features: Gas
    Interior area
    • Total interior livable area: 1,555 sqft
    • Finished area above ground: 1,555
    • Finished area below ground: 0

    Property

    Parking
    • Total spaces: 1
    • Parking features: Attached, Direct Access, Garage, Oversized
    • Attached garage spaces: 1
    Features
    • Levels: Two
    • Stories: 2
    • Patio & porch: Rear Porch, Deck
    • Exterior features: Sprinkler/Irrigation
    • Pool features: Community, None
    • Fencing: None
    • Has view: Yes
    • View description: Water
    • Has water view: Yes
    • Water view: Water
    • Waterfront features: Waterfront
    • Body of water: Swift Creek Reservoir
    Lot
    • Size: 3,179 sqft
    • Features: Waterfront
    Details
    • Parcel number: 721688555500000
    • Zoning description: R9

    Construction

    Type & style
    • Home type: Townhouse
    • Architectural style: Two Story
    • Property subtype: Townhouse
    • Attached to another structure: Yes
    Materials
    • Brick, Drywall, Frame, Vinyl Siding
    • Roof: Composition,Shingle
    Condition
    • Resale
    • New construction: No
    • Year built: 2007

    Utilities & green energy

    • Sewer: Public Sewer
    • Water: Public

    Community & neighborhood

    Community
    • Community features: Home Owners Association
    Location
    • Region: Midlothian
    • Subdivision: Watermill

    HOA & financial

    HOA
    • Has HOA: Yes
    • HOA fee: $300 monthly
    • Services included: Maintenance Grounds, Maintenance Structure, Trash

    Other

    Other facts
    • Ownership: Individuals
    • Ownership type: Sole Proprietor

    Price history

    DateEventPrice
    4/16/2026Sold$370,000+2.8%$238/sqft
    Source: CVRMLS #2605563 Report a problem
    3/10/2026Pending sale$360,000$232/sqft
    Source: CVRMLS #2605563 Report a problem
    3/8/2026Listed for sale$360,000+16.1%$232/sqft
    Source: CVRMLS #2605563 Report a problem
    10/12/2021Sold$310,000+51.2%$199/sqft
    Source: CVRMLS #2128035 Report a problem
    6/20/2011Sold$205,000-1.9%$132/sqft
    Source: Public Record Report a problem
    4/6/2011Listed for sale$209,000-27.9%$134/sqft
    Source: Long & Foster Real Estate #1109960 Report a problem
    12/21/2007Sold$290,070$187/sqft
    Source: Public Record Report a problem

    Public tax history

    YearProperty taxesTax assessment
    2025$2,659 +0.2%$298,800 +1.4%
    2024$2,653 +3.2%$294,800 +4.4%
    2023$2,570 -1.2%$282,400 -0.1%
    2022$2,602 +14.4%$282,800 +18.1%
    2021$2,274 +4.5%$239,400 +4.5%
    2020$2,176 +0.2%$229,100 +0.2%
    2019$2,173 +4.9%$228,700 +5.2%
    2018$2,072 +5.1%$217,300 +3.8%
    2017$1,971 $209,300 +1.9%
    2016$1,971 +6.2%$205,300 +6.2%
    2015$1,857 +3.1%$193,400 +3.1%
    2014$1,801 $187,600 +1.4%
    2013-- $185,100
    2012-- $185,100 -5.4%
    2011-- $195,700 -1.5%
    2010-- $198,700 -3.5%
    2009-- $206,000 -5.2%
    2008-- $217,200 +624%
    2007-- $30,000

    Find assessor info on the county website

    Neighborhood: 23112

    Nearby schools

    GreatSchools rating
    Schools provided by the listing agent
    • Elementary: Swift Creek
    • Middle: Tomahawk Creek
    • High: Midlothian

    Source: CVRMLS. This data may not be complete. We recommend contacting the local school district to confirm school assignments for this home.

    Get a cash offer in 3 minutes
    Find out how much your home could sell for in as little as 3 minutes with a no-obligation cash offer.
    Estimated market value
    $374,300
    Get a cash offer in 3 minutes
    Find out how much your home could sell for in as little as 3 minutes with a no-obligation cash offer.
    Estimated market value
    $374,300