Skip main navigation
Off market
Street View
  • $220,000

    2453 Union Blvd APT 28B, Islip, NY 11751

    1beds
    675sqft
    Cooperative
    Built in 1970
    -- sqft lot
    $220,000 Zestimate®
    $326/sqft
    $2,227 Estimated rent

    Home value

    $220,000

    $200,000 - $240,000

    $2,227/mo

    Zestimate® history
    Loading
    Loading...

    Owner options

    List your home for rent

    $2,227/mo

    Rent Zestimate®

    Find your next renter with Zillow Rental Manager. Plus, with online applications, you can quickly screen prospective tenants – for free.

    Learn more

    $2,227/mo

    Rent Zestimate®

    Refinance and save

    $2,086/mo

    Est. payment

    Refinancing to a lower rate could help reduce your monthly payments and save thousands over the life of the loan.

    See today's rates

    $2,086/mo

    Est. payment

    Explore your selling options

    Work with a Zillow partner agent

    Leverage their expertise and Zillow's premium Showcase listings to get your home seen by more buyers.

    Get started

    List with your own agent

    Get your home in front of millions of buyers by listing it on Zillow.

    Learn how to do it

    Sell it yourself

    Take full control of how buyers see your home on Zillow by listing For Sale by Owner (FSBO).

    List your home

    What's special

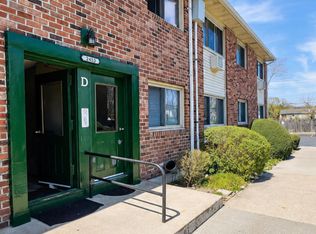
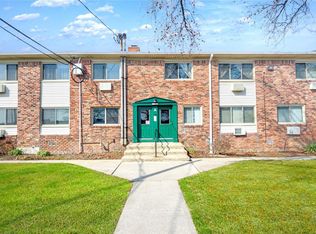
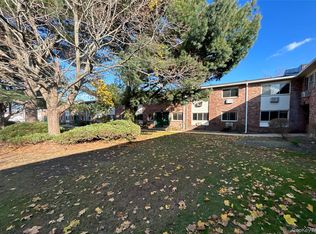
    Opportunity Knocks! Best value in Islip! 1bedroom unit in Forest Green. Clean, bright unit. Huge Kitchen, large queen size master. Beautiful hardwood floors, picturesque courtyard view, Lots of closets. New windows. Salt water pool. Gym, Minutes to bustling downtown Islip, Bayshore beaches and ferries. Pet friendly with dog run too!

    This property is not currently displayed as for sale or rent on Zillow. This may be different from what's on other websites or public sources.

    Facts & features

    Interior

    Bedrooms & bathrooms
    • Bedrooms: 1
    • Bathrooms: 1
    • Full bathrooms: 1
    Appliances
    • Laundry: Common Area
    Features
    • Eat-in Kitchen, Powder Room
    • Basement: Unfinished
    Interior area
    • Total interior livable area: 675 sqft

    Property

    Parking
    • Total spaces: 2
    Features
    • Pool features: Inground Pool
    Lot
    • Features: Near Public Transit

    Construction

    Type & style
    • Home type: Cooperative
    • Architectural style: Garden Apartment
    Condition
    • Year built: 1970

    Utilities & green energy

    • Sewer: Public Sewer
    • Water: Public

    Community & HOA

    HOA
    • Has HOA: Yes
    • Amenities included: Kitchen In Clubhouse
    • Services included: Sewer, Heat, Hot Water, Maintenance Grounds, Trash, Snow Removal, Exterior Maintenance, Pool Care, Air Conditioning Allowed
    • HOA fee: $774 monthly
    Location
    • Region: Islip

    Financial & listing details

    • Price per square foot: $326/sqft
    • Inclusions: Dishwasher, Refrigerator, Washer, Oven/Range, A/C Units, Screens, Cook Top

    Price history

    DateEventPrice
    1/21/2021Sold$144,000-2.4%$213/sqft
    Source: OneKey® MLS as distributed by MLS GRID #L3256023 Report a problem
    11/10/2020Pending sale$147,500$219/sqft
    Source: OneKey® MLS as distributed by MLS GRID #3256023 Report a problem
    11/3/2020Listing removed$147,500$219/sqft
    Source: South Shore Marketing #3256023 Report a problem
    9/29/2020Listed for sale$147,500+99.3%$219/sqft
    Source: South Shore Marketing #3256023 Report a problem
    9/26/2012Listing removed$1,150$2/sqft
    Source: South Shore Marketing #2514705 Report a problem
    9/21/2012Listing removed$74,000$110/sqft
    Source: South Shore Marketing #2514701 Report a problem
    9/21/2012Listed for rent$1,150$2/sqft
    Source: South Shore Marketing #2514705 Report a problem
    7/27/2012Listed for sale$74,000$110/sqft
    Source: South Shore Marketing #2514701 Report a problem

    Public tax history

    Tax history is unavailable.

    Neighborhood: 11751

    Nearby schools

    GreatSchools rating
    Schools provided by the listing agent
    • Elementary: Maud S Sherwood Elementary School
    • Middle: Islip Middle School
    • High: Islip High School
    • District: Islip

    Source: The MLS. This data may not be complete. We recommend contacting the local school district to confirm school assignments for this home.