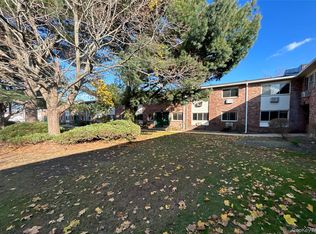
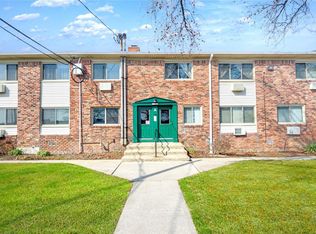
Welcome to this spacious and well-maintained co-op offering comfortable, low-maintenance living in a beautifully landscaped community. This bright residence features a functional layout with generously sized rooms, abundant natural light, hardwood flooring, and ample closet space throughout. The kitchen offers plenty of cabinet and counter space, while the open living and dining areas provide the perfect setting for everyday living and entertaining.
The community is professionally maintained and features manicured grounds, walking paths, and convenient amenities for residents to enjoy. Ideally located near shopping, restaurants, parks, public transportation, and major roadways, this home offers both comfort and convenience.
A wonderful opportunity for buyers seeking affordable homeownership in a desirable, park-like setting. Don't miss your chance to make this inviting co-op your next home!
Foreclosure
Price cut: $20K (9/30)
$235,000
2453 D Union Boulevard #4A, Islip, NY 11751
2beds
750sqft
Stock Cooperative, Residential
Built in 1968
-- sqft lot
$-- Zestimate®
$313/sqft
$-- HOA
What's special
Bright residenceAbundant natural lightWalking pathsAmple closet space throughoutGenerously sized roomsBeautifully landscaped communityHardwood flooring
- 114 days
- 1,102
- 94
Zillow last checked:
Listing updated:
Listed by:
Exit Realty First Choice 718-380-2500,
Roman Davydov
Source: OneKey® MLS as distributed by MLS GRID,MLS#: 1018874
Facts & features
Interior
Bedrooms & bathrooms
- Bedrooms: 2
- Bathrooms: 1
- Full bathrooms: 1
Heating
- See Remarks
Cooling
- None
Appliances
- Included: Gas Oven, Refrigerator
Features
- Formal Dining
- Has fireplace: No
Interior area
- Total structure area: 750
- Total interior livable area: 750 sqft
Property
Parking
- Total spaces: 2
- Parking features: Waitlist
- Garage spaces: 2
Features
- Pool features: In Ground, Outdoor Pool
Details
- Special conditions: Real Estate Owned
Construction
Type & style
- Home type: Cooperative
- Architectural style: Garden
- Property subtype: Stock Cooperative, Residential
Materials
- Brick
Condition
- Year built: 1968
Utilities & green energy
- Sewer: Public Sewer
- Water: Private
- Utilities for property: See Remarks
Community & HOA
HOA
- Has HOA: Yes
- Amenities included: Fitness Center, Landscaping, Lounge, Pool
- Services included: Common Area Maintenance, Maintenance Structure, Maintenance Grounds, Heat, Pool Service, Sewer, Snow Removal, Trash, Water
- HOA name: Forest Green Apartment Corp
Location
- Region: Islip
Financial & listing details
- Price per square foot: $313/sqft
- Date on market: 6/26/2026
- Cumulative days on market: 115 days
- Listing agreement: Exclusive Right To Sell
Foreclosure details
Estimated market value
Not available
Estimated sales range
Not available
Not available
Price history
| Date | Event | Price |
|---|---|---|
| 9/30/2026 | Price change | $235,000-7.8%$313/sqft |
Source: EXIT Realty broker feed #1018874 Report a problem | ||
| 8/29/2026 | Price change | $255,000-7.2%$340/sqft |
Source: EXIT Realty broker feed #1018874 Report a problem | ||
| 7/29/2026 | Price change | $274,900-3.5%$367/sqft |
Source: EXIT Realty broker feed #1018874 Report a problem | ||
| 6/26/2026 | Listed for sale | $284,900$380/sqft |
Source: EXIT Realty broker feed #1018874 Report a problem | ||
Public tax history
Tax history is unavailable.
Monthly payment
Climate risks
Neighborhood: 11751
Nearby schools
Schools provided by the listing agent
- Elementary: Wing Elementary School
- Middle: Islip Middle School
- High: Islip High School
Source: OneKey® MLS as distributed by MLS GRID. This data may not be complete. We recommend contacting the local school district to confirm school assignments for this home.
Similar homes
- $250,0002 bd1 ba925 sqft2397 union blvd #8a, Islip, NY 11751For Sale

 MLS ID #1010355, Miles Pollak, Listing by: Migrate Realty LLC. OneKey® MLS as distributed by MLS GRID
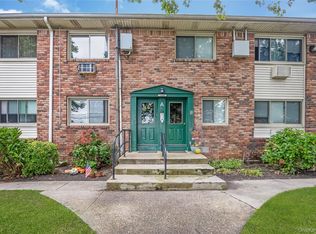
 - $239,9901 bd1 ba850 sqft2449 Union Blvd #21A, Islip, NY 11751For Sale
 MLS ID #1052821, Michael J. Watts, Listing by: Michael J Watts & Assoc Inc. OneKey® MLS as distributed by MLS GRID
 - $219,0002 bd1 ba554 sqft150 Main Street #1A, Islip, NY 11751For Sale
 MLS ID #1054700, Alexandria L. Forgione, Listing by: HomeSmart Dynamic Realty. OneKey® MLS as distributed by MLS GRID
 - $227,0001 bd1 ba825 sqft2453D Union Blvd #2A, Islip, NY 11751For Sale
 MLS ID #993258, Steve Lazo, Listing by: Real Broker NY LLC. OneKey® MLS as distributed by MLS GRID
 - $220,0001 bd1 ba600 sqft2453 union blvd #24a, Islip, NY 11750For SaleMLS ID #1014013, Miles Pollak, Listing by: Migrate Realty LLC. OneKey® MLS as distributed by MLS GRID
- $225,0001 bd1 ba617 sqft2449F Union Boulevard #12B, Islip, NY 11751For SaleMLS ID #1010396, Angela Testa, Listing by: Signature Premier Properties. OneKey® MLS as distributed by MLS GRID
- $279,9992 bd1 ba900 sqft2453 Union Boulevard #39B, Islip, NY 11751For SaleMLS ID #1046252, Christine Hodulick, Listing by: Coldwell Banker American Homes. OneKey® MLS as distributed by MLS GRID
- $284,9992 bd1 ba938 sqft2449F Union Boulevard #9B, Islip, NY 11751For SaleMLS ID #1020097, Nicole Schwartz, Listing by: RE/MAX Team. OneKey® MLS as distributed by MLS GRID
- $255,0001 bd1 ba850 sqft2397 Union Boulevard #7A, Islip, NY 11751For SaleMLS ID #1040041, Nicole A. Calandro, Listing by: Cornerstone Properties of LI. OneKey® MLS as distributed by MLS GRID
- $219,0001 bd1 ba800 sqft5A Hemlock Drive, Bay Shore, NY 11706For SaleMLS ID #975726, Joseph W. Johns, Listing by: Joseph W Johns. OneKey® MLS as distributed by MLS GRID
- $189,0001 bd1 ba600 sqft2449 Union Boulevard #24A, Islip, NY 11751For SaleMLS ID #953481, Suzanne Venus, Listing by: Signature Premier Properties. OneKey® MLS as distributed by MLS GRID
- $249,0001 bd1 ba933 sqft175 Main Avenue #149, Wheatley Heights, NY 11798For SaleMLS ID #1061861, Chris J. Boylan, Listing by: EXIT Realty Premier. OneKey® MLS as distributed by MLS GRID
- $224,9992 bd1 ba1k sqft1137 Unit 124 Lincoln Avenue, Holbrook, NY 11741For SaleMLS ID #1013905, Andrew Gillies, Listing by: Howard Hanna Coach. OneKey® MLS as distributed by MLS GRID
- $259,9001 bd1 ba782 sqft66 Pinebrook Place #66, Bay Shore, NY 11706For SaleMLS ID #1035193, Diane Salvesen, Listing by: Charles Rutenberg Realty Inc. OneKey® MLS as distributed by MLS GRID
- $225,0001 bd1 ba600 sqft490 Main Street #A7, Farmingdale, NY 11735For SaleMLS ID #1036320, Panagiota Papazaharias PSA, Listing by: Redfin Real Estate. OneKey® MLS as distributed by MLS GRID
- $269,0002 bd2 ba720 sqft60 Valley Forge, Bohemia, NY 11716New ConstructionMLS ID #1023948, Cynthia Compierchio, Listing by: Exit Realty Island Elite. OneKey® MLS as distributed by MLS GRID
- $235,0001 bd1 ba830 sqft43 Artist Lake Drive, Middle Island, NY 11953For SaleMLS ID #1060601, Reginald Toomer, Listing by: Here 2 Serve Realty Inc. OneKey® MLS as distributed by MLS GRID
- $269,0001 bd1 ba750 sqft365 Rt 111 #A16, Smithtown, NY 11787For SaleMLS ID #1058457, Adrienne M. Delio, Listing by: Howard Hanna Coach. OneKey® MLS as distributed by MLS GRID
- $299,0001 bd1 ba840 sqft41 Mildred Place #3B, North Babylon, NY 11703For SaleMLS ID #1057557, Carol A. O Leary CBR, Listing by: Howard Hanna Coach. OneKey® MLS as distributed by MLS GRID
