Legacy of Lyon 55+ Ranch Condo ... M/I Homes built like new pristine 2 or 3 bedroom 2.5 bath Ranch condo ... Distinctive brick exterior nestled on a Southern exposed cul de sac with Trex deck overlooking a private lushly landscaped back yard ~ Showcase neutral interior with today's preferred open floor plan + wood floors, white plantation blinds, white crown moldings & extra tall doors & shoe moldings + high ceilings & recessed lighting ~ 22x15 Great Living Room with gas fireplace & mounted TV combines with the 14x12 dining room (with door wall access to the Trex Deck) that's open to the 14x14 kitchen with white granite counters with counter seating for 12 + stainless appliances including GE Profile 5 burner gas cooktop & exhaust hood fan + GE Profile Dual Convection Ovens & Dishwasher + LG 3 door refrigerator & walk in pantry ~ 17x15 primary master bedroom with mounted TV + spa bath with oversized ceramic shower with trackless glass door & bench + 11x7 walk in closet ~ Another BR suite includes a private bathroom + there's a 14x11 bonus room/study that could be a 3rd bedroom ~ Daylite LL with egress window that's prepped for a full bath ~ 13x9 1st flr laundry too with LG washer & dryer ~ Located in Lyon Township just north of 10 Mile between Currie and Chubb, Legacy of Lyon is a beautiful tree-lined community close to great shopping, dining and recreation options. You'll love how close your new home is in proximity to health and fitness centers and outdoor recreation including the Huron Valley Rail Trail, Anytime Fitness, Powerhouse Gym, Cattails Golf Club, Kensington Metropark, Maybury State Park, and Island Lake Recreation Area. Enjoy taking in a movie at the classic 1945 Lyon Theatre; enjoy a craft beer while bowling at Lucky Strike Entertainment Center, or spend the day shopping at Twelve Oaks Mall — the Metro area's premier shopping and dining destination. Back home, Legacy of Lyon is a 55+ community that's perfect for your next stage of life. Welcome Home!
Sold for $633,500
$633,500
24530 Pinnacle Cir #25, South Lyon, MI 48178
2beds
1,971sqft
Condominium
Built in 2019
-- sqft lot
$646,200 Zestimate®
$321/sqft
$2,865 Estimated rent
Home value
$646,200
$614,000 - $679,000
$2,865/mo
Zestimate® history
Owner options
List your home for rent
$2,865/mo
Rent Zestimate®
Find your next renter with Zillow Rental Manager. Plus, with online applications, you can quickly screen prospective tenants – for free.
$2,865/mo
Rent Zestimate®
Refinance and save
$4,379/mo
Est. payment
Refinancing to a lower rate could help reduce your monthly payments and save thousands over the life of the loan.
$4,379/mo
Est. payment
Explore your selling options
Work with a Zillow partner agent
Leverage their expertise and Zillow's premium Showcase listings to get your home seen by more buyers.
Get startedList with your own agent
Get your home in front of millions of buyers by listing it on Zillow.
Learn how to do itSell it yourself
Take full control of how buyers see your home on Zillow by listing For Sale by Owner (FSBO).
List your homeWhat's special
Showcase neutral interiorTree-lined communityHigh ceilingsWood floorsWhite crown moldingsDistinctive brick exteriorWhite plantation blinds
Zillow last checked:
Listing updated:
Listed by:
Mary A Gladchun 734-358-4455,
RE/MAX Classic,
Michael A Gladchun 734-358-0700,
RE/MAX Classic
Bought with:
Timothy J Gilson, 6506044692
Good Company
Source: Realcomp II,MLS#: 20261003336
Facts & features
Interior
Bedrooms & bathrooms
- Bedrooms: 2
- Bathrooms: 3
- Full bathrooms: 2
- 1/2 bathrooms: 1
Primary bedroom
- Level: Entry
- Area: 255
- Dimensions: 17 X 15
Bedroom
- Level: Entry
- Area: 154
- Dimensions: 14 X 11
Primary bathroom
- Level: Entry
- Area: 121
- Dimensions: 11 X 11
Other
- Level: Entry
- Area: 35
- Dimensions: 7 X 5
Other
- Level: Entry
- Area: 25
- Dimensions: 5 X 5
Dining room
- Level: Entry
- Area: 168
- Dimensions: 14 X 12
Kitchen
- Level: Entry
- Area: 196
- Dimensions: 14 X 14
Laundry
- Level: Entry
- Area: 117
- Dimensions: 13 X 9
Library
- Level: Entry
- Area: 140
- Dimensions: 14 X 10
Living room
- Level: Entry
- Area: 330
- Dimensions: 22 X 15
Heating
- Forced Air, Natural Gas
Cooling
- Ceiling Fans, Central Air
Appliances
- Included: Dishwasher, Disposal, Double Oven, Dryer, Exhaust Fan, Gas Cooktop, Humidifier, Microwave, Stainless Steel Appliances, Washer
- Laundry: Gas Dryer Hookup, In Unit, Laundry Room, Washer Hookup
Features
- Entrance Foyer, High Speed Internet, Programmable Thermostat
- Windows: Egress Windows
- Basement: Bath Stubbed,Daylight,Full,Private,Unfinished
- Has fireplace: Yes
- Fireplace features: Gas, Living Room
Interior area
- Total interior livable area: 1,971 sqft
- Finished area above ground: 1,971
Property
Parking
- Total spaces: 2
- Parking features: Two Car Garage, Attached, Direct Access, Electricityin Garage, Garage Faces Front, Garage Door Opener
- Attached garage spaces: 2
Features
- Levels: One
- Stories: 1
- Entry location: GroundLevelwSteps
- Patio & porch: Covered, Deck, Porch
- Exterior features: Grounds Maintenance, Lighting, Private Entrance
- Pool features: None
Lot
- Features: Fifty Five Community
Details
- Parcel number: 2123301025
- Special conditions: Short Sale No,Standard
Construction
Type & style
- Home type: Condo
- Architectural style: Ranch
- Property subtype: Condominium
Materials
- Brick, Wood Siding
- Foundation: Basement, Poured, Sealed Foundation, Sump Pump
- Roof: Asphalt
Condition
- New construction: No
- Year built: 2019
Utilities & green energy
- Electric: Circuit Breakers
- Sewer: Public Sewer
- Water: Public
- Utilities for property: Cable Available
Community & HOA
Community
- Senior community: Yes
- Subdivision: LEGACY/LYON
HOA
- Has HOA: Yes
- Services included: Maintenance Grounds, Snow Removal
- HOA fee: $300 monthly
- HOA phone: 248-720-2432
Location
- Region: South Lyon
Financial & listing details
- Price per square foot: $321/sqft
- Tax assessed value: $288,000
- Annual tax amount: $8,921
- Date on market: 1/16/2026
- Cumulative days on market: 151 days
- Listing agreement: Exclusive Right To Sell
- Listing terms: Cash,Conventional,Warranty Deed
- Exclusions: Exclusion(s) Do Not Exist
Price history
| Date | Event | Price |
|---|---|---|
| 3/6/2026 | Sold | $633,500-2.5%$321/sqft |
Source:  Realcomp II #20261003336 Report a problem Realcomp II #20261003336 Report a problem | ||
| 2/18/2026 | Pending sale | $650,000$330/sqft |
Source: Realcomp II #20261003336 Report a problem | ||
| 1/16/2026 | Listed for sale | $650,000$330/sqft |
Source: Realcomp II #20261003336 Report a problem | ||
| 1/16/2026 | Listing removed | $650,000$330/sqft |
Source: Realcomp II #20251035473 Report a problem | ||
| 1/4/2026 | Price change | $650,000-3.7%$330/sqft |
Source: Realcomp II #20251035473 Report a problem | ||
| 10/28/2025 | Price change | $675,000-3.6%$342/sqft |
Source: Realcomp II #20251035473 Report a problem | ||
| 10/9/2025 | Price change | $699,900-3.5%$355/sqft |
Source: Realcomp II #20251035473 Report a problem | ||
| 9/13/2025 | Listed for sale | $725,000$368/sqft |
Source: Realcomp II #20251035473 Report a problem | ||
Public tax history
Tax history is unavailable.
Neighborhood: 48178
Nearby homes
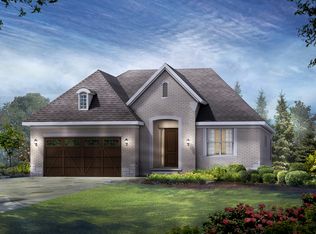
- $633,5002 bd3 ba2k sqft24530 Pinnacle Cir, South Lyon, MI 48178Sold
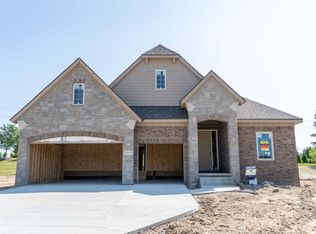
- $672,7002 bd3 ba2k sqft24522 Pinnacle Cir, South Lyon, MI 48178Off Market
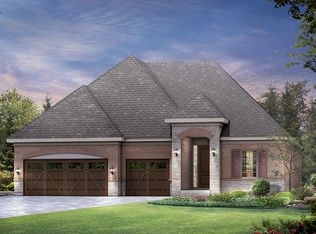
- $700,7002 bd3 ba2k sqft24536 Pinnacle Cir, South Lyon, MI 48178Off Market
- $667,3003 bd2 ba2.4k sqft24536 Pinnacle Circle, South Lyon, MI 48178Off Market
- $762,5003 bd4 ba1.9k sqft24544 Pinnacle Cir, South Lyon, MI 48178Off Market
- $626,9403 bd1 ba1.9k sqft24514 Pinnacle Cir, South Lyon, MI 48178Off Market
- $--28.9 Acres54300 Ten Mile, South Lyon, MI 48178Off Market
- $815,1003 bd1 ba2k sqft24506 Pinnacle Cir, South Lyon, MI 48178Off Market
Nearby schools
GreatSchools rating
- 8/10Sharon J. Hardy Elementary SchoolGrades: K-5Distance: 0.3 mi
- 9/10Millennium Middle SchoolGrades: 6-8Distance: 3.6 mi
- 8/10South Lyon East High SchoolGrades: 9-12Distance: 1.1 mi
Get a cash offer in 3 minutes
Find out how much your home could sell for in as little as 3 minutes with a no-obligation cash offer.
Estimated market value
$646,200
Get a cash offer in 3 minutes
Find out how much your home could sell for in as little as 3 minutes with a no-obligation cash offer.
Estimated market value
$646,200
- Michigan
- Oakland County
- South Lyon
- 48178
- 24530 Pinnacle Cir Unit 25
Nearby cities
Nearby zip codes
Other South Lyon Topics
