Beautiful home located in South Lyon’s premier Legacy of Lyon community offering elegant finishes and effortless single-level living. Stunning hardwood floors lead into the spacious great room, highlighted by a tray ceiling, gas fireplace, and large windows that flood the space with natural light. The open-concept kitchen features beautiful granite countertops, an oversized island with bar seating, stainless steel appliances, a walk-in pantry, and an inviting eat-in area with a door wall leading to the large composite deck with built-in seating. A formal study/office, half bath, and convenient laundry room complete the main living area. The primary suite includes a tray ceiling, bay window, walk-in closet, and an attached bath with double sinks and a walk-in shower with a built-in seat. A second bedroom and full bath with tub provide comfortable accommodations for guests. The full basement doubles the home’s square footage and offers exceptional potential for future living space—insulated, rough-plumbed for a bath, and ready for finishing. Additional highlights include an attached 3-car garage, ample driveway parking, and a whole-house generator. Enjoy outstanding curb appeal and a prime location close to golf, charming downtown South Lyon, Milford, shopping, restaurants, and major expressways (I-96 and US-23). Carefree living at its best—lawn care, snow removal, and landscaping are all handled by the association.
For sale
$650,000
24536 Pinnacle Cir #26, South Lyon, MI 48178
2beds
2,060sqft
:
Get pre-qualified$5,010/mo
Condominium
Built in 2018
-- sqft lot
$-- Zestimate®
$316/sqft
$300/mo HOA
What's special
- 3 days |
- 286 |
- 11 |
Zillow last checked:
Listing updated:
Listed by:
Julie Fischer 734-260-1532,
3DX Real Estate-Brighton 888-304-1447
Source: Realcomp II,MLS#: 20261060865
Facts & features
Interior
Bedrooms & bathrooms
- Bedrooms: 2
- Bathrooms: 3
- Full bathrooms: 2
- 1/2 bathrooms: 1
Primary bedroom
- Level: Entry
- Area: 238
- Dimensions: 14 X 17
Bedroom
- Level: Entry
- Area: 120
- Dimensions: 12 X 10
Primary bathroom
- Level: Entry
- Area: 70
- Dimensions: 10 X 7
Other
- Level: Entry
- Area: 48
- Dimensions: 6 X 8
Other
- Level: Entry
Other
- Level: Entry
- Area: 160
- Dimensions: 10 X 16
Other
- Level: Entry
- Area: 48
- Dimensions: 6 X 8
Great room
- Level: Entry
- Area: 361
- Dimensions: 19 X 19
Kitchen
- Level: Entry
- Area: 176
- Dimensions: 11 X 16
Laundry
- Level: Entry
- Area: 56
- Dimensions: 8 X 7
Library
- Level: Entry
- Area: 132
- Dimensions: 12 X 11
Heating
- Forced Air, Natural Gas
Cooling
- Ceiling Fans, Central Air
Appliances
- Included: Built In Electric Oven, Dishwasher, Exhaust Fan, Free Standing Refrigerator, Microwave, Stainless Steel Appliances
- Laundry: Laundry Room
Features
- Basement: Bath Stubbed,Daylight,Full,Unfinished
- Has fireplace: Yes
- Fireplace features: Gas, Great Room
Interior area
- Total interior livable area: 2,060 sqft
- Finished area above ground: 2,060
Property
Parking
- Total spaces: 3
- Parking features: Three Car Garage, Attached
- Garage spaces: 3
Features
- Levels: One
- Stories: 1
- Entry location: GroundLevel
- Patio & porch: Covered, Deck, Porch
Details
- Parcel number: 2123301026
- Special conditions: Short Sale No,Standard
Construction
Type & style
- Home type: Condo
- Architectural style: Ranch
- Property subtype: Condominium
Materials
- Brick
- Foundation: Basement, Poured, Sump Pump
Condition
- New construction: No
- Year built: 2018
Utilities & green energy
- Sewer: Public Sewer
- Water: Public
Community & HOA
Community
- Subdivision: LEGACY/LYON
HOA
- Has HOA: Yes
- HOA fee: $300 monthly
Location
- Region: South Lyon
Financial & listing details
- Price per square foot: $316/sqft
- Tax assessed value: $299,350
- Annual tax amount: $9,474
- Date on market: 8/6/2026
- Cumulative days on market: 3 days
- Listing agreement: Exclusive Right To Sell
- Listing terms: Cash,Conventional
Estimated market value
Not available
Estimated sales range
Not available
Not available
Price history
| Date | Event | Price |
|---|---|---|
| 8/6/2026 | Listed for sale | $650,000$316/sqft |
Source:  Realcomp II #20261060865 Report a problem Realcomp II #20261060865 Report a problem | ||
Public tax history
Tax history is unavailable.
Monthly payment
Est. payment
Payment breakdown
Explore the cost of this home by adjusting the details. Changes won't be saved.Climate risks
Neighborhood: 48178
Nearby schools
GreatSchools rating
- 8/10Sharon J. Hardy Elementary SchoolGrades: K-5Distance: 0.3 mi
- 9/10Millennium Middle SchoolGrades: 6-8Distance: 3.6 mi
- 8/10South Lyon East High SchoolGrades: 9-12Distance: 1.1 mi
- $688,9002 bd3 ba2k sqft24536 Pinnacle Cir, South Lyon, MI 48178Off Market
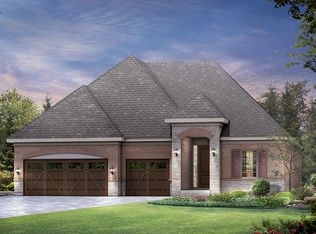
- $654,2003 bd2 ba2.4k sqft24536 Pinnacle Circle, South Lyon, MI 48178Off Market
- $749,3003 bd4 ba1.9k sqft24544 Pinnacle Cir, South Lyon, MI 48178Off Market
- $633,5002 bd3 ba2k sqft24530 Pinnacle Cir, South Lyon, MI 48178Sold
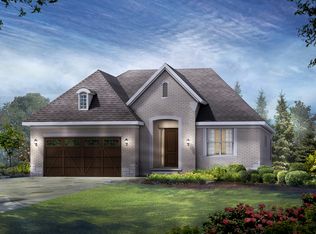
- $633,5002 bd3 ba1.9k sqft24530 Pinnacle Cir #25, South Lyon, MI 48178Sold
- $665,7002 bd3 ba2k sqft24552 Pinnacle Cir, South Lyon, MI 48178Off Market
- $661,4002 bd3 ba2k sqft24522 Pinnacle Cir, South Lyon, MI 48178Off Market
- $816,7003 bd1 ba2k sqft24545 Pinnacle Cir, South Lyon, MI 48178Off Market
A local agent can set up tours, give advice and negotiate with sellers.
Similar homes
- $650,0004 bd4 ba3k sqft25655 Coach Ln, South Lyon, MI 48178For Sale

 MLS ID #20261061741, Deborah Falzon, KW Domain. Realcomp II
 - $565,0002 bd2 ba1.7k sqft48762 Rockview Rd, Novi, MI 48374For Sale
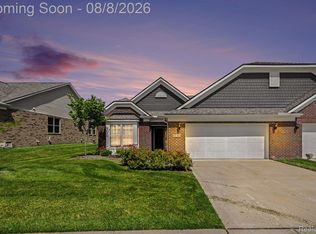 MLS ID #20261060615, Michelle R Klump, EXP Realty Main. Realcomp II
 - $649,6004 bd3 ba2.5k sqft50951 Sevilla Cir, Novi, MI 48374For Sale
 MLS ID #20261051004, Hari K Kakumanu, Community Choice Realty Associates, LLC. Realcomp II
 - $539,9004 bd3 ba2.3k sqft1143 Polo Dr, South Lyon, MI 48178For Sale
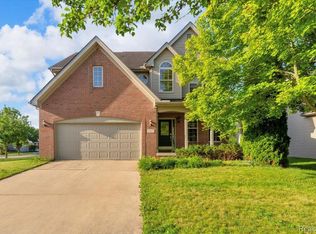 MLS ID #20261051150, Shane Atkinson, @properties Christie's Int'l R.E. Royal Oak. Realcomp II
 - $625,0004 bd3 ba2.6k sqft58814 Falabella Dr, South Lyon, MI 48178For SaleMLS ID #20261058090, Kirsten M Soulliere, KW Realty Livingston. Realcomp II
- $650,0004 bd3 ba2.7k sqft20633 Gidran Dr, South Lyon, MI 48178For SaleMLS ID #20261051396, Kirsten M Soulliere, KW Realty Livingston. Realcomp II
- $600,0004 bd3 ba2.9k sqft20809 Gidran Dr, South Lyon, MI 48178For SaleMLS ID #20261050048, Mark Kent, Berkshire Hathaway HomeServices Kee Realty Bham. Realcomp II
- $675,0003 bd3 ba2.6k sqft48827 Windfall Rd, Novi, MI 48374For SaleMLS ID #20261042451, Paul Linville, Berkshire Hathaway HomeServices Kee Realty SCS. Realcomp II
- $625,0005 bd3 ba2.9k sqft58676 Losino Dr, South Lyon, MI 48178For SaleMLS ID #20261039757, Erik Wright, Social House Real Estate Group LLC. Realcomp II
- $365,0003 bd3 ba2.5k sqft1012 Paddock Ln, South Lyon, MI 48178For SaleMLS ID #20261045675, Jennifer Hubenschmidt, 3DX Real Estate LLC. Realcomp II
- $738,6152 bd2 ba1.8k sqft27403 Hidden Trail Ln, South Lyon, MI 48178New ConstructionRealcomp II
- $550,0003 bd2 ba1.5k sqft4565 Pommore Dr, Milford, MI 48380For SaleMLS ID #20261061245, Michelle Carrier, KW Realty Livingston. Realcomp II
- $699,9004 bd3 ba3k sqft722 Seven Mile Rd, Whitmore Lake, MI 48189For SaleMLS ID #20261058681, Timothy Przysiecki, Lady of the Lakes Real Estate, Inc.. Realcomp II
- $649,7222 bd2 ba1.8k sqft2352 Provencal Dr, Commerce Township, MI 48382New ConstructionMLS ID #20261061615, Sandra Chmiel, Robertson Brothers Company. Realcomp II
- $515,0003 bd3 ba2.1k sqft6134 Fieldstone Cir, South Lyon, MI 48178For SaleMLS ID #20261043078, Charles Saliard, Keller Williams Advantage. Realcomp II
- $525,0003 bd3 ba2.3k sqft930 Chemung Forest Dr, Howell, MI 48843For SaleMLS ID #20261061783, Nick Coppola, EXP Realty Main. Realcomp II
- $575,0004 bd3 ba2.9k sqft47370 Scarlet Dr N, Novi, MI 48374For SaleMLS ID #20261045175, Hari K Kakumanu, Community Choice Realty Associates, LLC. Realcomp II
- $615,0003 bd3 ba2.5k sqft3716 Chatham Pl, Brighton, MI 48114For SaleMLS ID #20261061819, Teresa M Stovall, KW Realty Livingston. Realcomp II
- $485,0004 bd4 ba2.8k sqft57549 Windmill Point, New Hudson, MI 48165For SaleMLS ID #20261058995, Christine Winans, Berkshire Hathaway HomeServices Kee Realty Bham. Realcomp II
- $624,9002 bd3 ba1.8k sqft3604 Bay Harbor Dr #78, Brighton, MI 48114For SaleMLS ID #20261041623, Steve Koleno, Beycome Brokerage Realty LLC. Realcomp II
