Built in 2021 and showcasing $150,000 in upgrades, this 4-bedroom, 3.5-bath home with a downstairs office (optional 5th) offers nearly 3,900 sqft in the desirable Audie Murphy Ranch community. on a 7,457 sqft lot with mountain views, solar, and a 3-car garage with EV charger, this home offers exceptional space and thoughtful design. Fresh white paint, LVP flooring throughout the first floor and abundant natural light create a warm atmosphere from the moment you enter. A grand entryway with a statement chandelier opens directly into a spacious formal dining area that connects to both the walk-in pantry and gourmet kitchen, creating a smooth and functional flow. The kitchen boasts granite counters, white cabinetry, upgraded hardware, stainless steel appliances, a large eat-up island with pendant lighting, and seamlessly flows into the rare morning-room addition, which provides extra dining space and additional backyard access. The kitchen transitions seamlessly into the great room, centered around a gas fireplace, custom chandelier, and double slider that brings the indoor and outdoor spaces together. A flex room sits just off the main living area, ideal for an office or optional 5th bedroom, as well as a guest bath, laundry room, mudroom with built-in storage, and garage access to complete the main floor. The second level opens with two secondary bedrooms positioned near a full bath appointed with dual sinks and shower-tub combo. Just beyond this area, another spacious secondary bedroom includes a walk-in closet and its own ensuite bath with a walk-in shower. The expansive loft is set just off this ensuite bedroom, creating a layout that functions as a central gathering space with abundant natural light and elevated views. The luxurious primary suite extends off the loft and features a beautifully appointed ensuite with tile floors, quartz counters, a dual-sink vanity, oversized super shower with custom tile, and a spacious walk-in closet. Plush carpet enhances all bedrooms and the loft, adding comfort throughout the living areas. The backyard feels like a private retreat with a spacious covered patio, stamped concrete, mature trees and drought-tolerant landscaping offering total privacy, a custom fireplace and an above-ground spa with its own patio cover. Community amenities include a clubhouse, pools, sports parks, trails, skate park, and all conveniently located near the award winning Taawila ES and Kathryn Newport MS and between the 15 and 215 freeways.
Sold for $899,000
Listed by: The Hertz Group • Jordona Hertz • Contact: 714-865-6569
Bought with: Team Forss Realty Group
$899,000
24531 Fair Oaks Ln, Menifee, CA 92584
4beds
3,900sqft
Single Family Residence
Built in 2021
7,457 Square Feet Lot
$904,900 Zestimate®
$231/sqft
$4,155 Estimated rent
Home value
$904,900
$823,000 - $995,000
$4,155/mo
Zestimate® history
Owner options
List your home for rent
$4,155/mo
Rent Zestimate®
Find your next renter with Zillow Rental Manager. Plus, with online applications, you can quickly screen prospective tenants – for free.
$4,155/mo
Rent Zestimate®
Refinance and save
$5,930/mo
Est. payment
Refinancing to a lower rate could help reduce your monthly payments and save thousands over the life of the loan.
$5,930/mo
Est. payment
Explore your selling options
Work with a Zillow partner agent
Leverage their expertise and Zillow's premium Showcase listings to get your home seen by more buyers.
Get startedList with your own agent
Get your home in front of millions of buyers by listing it on Zillow.
Learn how to do itSell it yourself
Take full control of how buyers see your home on Zillow by listing For Sale by Owner (FSBO).
List your homeWhat's special
Gourmet kitchenAbundant natural lightSpacious walk-in closetWhite cabinetryQuartz countersSpacious formal dining areaStainless steel appliances
Zillow last checked:
Listing updated:
Listed by:
Jordona Hertz DRE #01938232 714-865-6569,
The Hertz Group,
Amanda Burroughs DRE #02192184 951-764-7095,
The Hertz Group
Bought with:
Jennypher Moore, DRE #01959213
Team Forss Realty Group
Goran Forss, DRE #01711806
Team Forss Realty Group
Source: CRMLS,MLS#: SW25279904 Originating MLS: California Regional MLS
Originating MLS: California Regional MLSFacts & features
Interior
Bedrooms & bathrooms
- Bedrooms: 4
- Bathrooms: 4
- Full bathrooms: 3
- 1/2 bathrooms: 1
- Main level bathrooms: 1
- Main level bedrooms: 1
Rooms
- Room types: Bonus Room, Bedroom, Den, Entry/Foyer, Family Room, Foyer, Great Room, Kitchen, Laundry, Loft, Living Room, Primary Bathroom, Primary Bedroom, Office, Other, Pantry, Dining Room
Primary bedroom
- Features: Multiple Primary Suites
Primary bedroom
- Features: Primary Suite
Bedroom
- Features: Bedroom on Main Level
Bathroom
- Features: Bathroom Exhaust Fan, Bathtub, Closet, Dual Sinks, Enclosed Toilet, Quartz Counters, Separate Shower, Tub Shower, Upgraded, Walk-In Shower
Kitchen
- Features: Butler's Pantry, Granite Counters, Kitchen Island, Kitchen/Family Room Combo, Walk-In Pantry
Heating
- Central, Fireplace(s)
Cooling
- Central Air
Appliances
- Included: Built-In Range, Dishwasher, Disposal, Microwave, Refrigerator, Tankless Water Heater, Water To Refrigerator
- Laundry: Inside, Laundry Room
Features
- Breakfast Bar, Built-in Features, Breakfast Area, Dry Bar, Separate/Formal Dining Room, Eat-in Kitchen, Granite Counters, High Ceilings, In-Law Floorplan, Open Floorplan, Pantry, Quartz Counters, Recessed Lighting, Storage, Two Story Ceilings, All Bedrooms Up, Bedroom on Main Level, Entrance Foyer, Loft, Multiple Primary Suites, Primary Suite
- Flooring: Carpet, Laminate, Tile, Vinyl
- Doors: Panel Doors, Sliding Doors
- Windows: Roller Shields, Screens, Tinted Windows
- Has fireplace: Yes
- Fireplace features: Electric, Family Room, Gas, Great Room, Outside
- Common walls with other units/homes: No Common Walls
Interior area
- Total interior livable area: 3,900 sqft
Property
Parking
- Total spaces: 3
- Parking features: Concrete, Door-Multi, Direct Access, Driveway, Driveway Up Slope From Street, Electric Vehicle Charging Station(s), Garage Faces Front, Garage, Garage Door Opener, On Site
- Attached garage spaces: 3
Accessibility
- Accessibility features: Accessible Doors
Features
- Levels: Two
- Stories: 2
- Entry location: 1
- Patio & porch: Concrete, Covered, Front Porch, Open, Patio, Porch
- Exterior features: Awning(s), Lighting, Rain Gutters
- Pool features: Community, In Ground, Association
- Has spa: Yes
- Spa features: Above Ground, Association, Community, Private
- Fencing: Vinyl
- Has view: Yes
- View description: Hills, Mountain(s), Neighborhood
Lot
- Size: 7,457 Square Feet
- Features: 0-1 Unit/Acre, Back Yard, Close to Clubhouse, Desert Back, Drip Irrigation/Bubblers, Front Yard, Landscaped, Paved, Yard
Details
- Parcel number: 341291022
- Zoning: -
- Special conditions: Standard
Construction
Type & style
- Home type: SingleFamily
- Property subtype: Single Family Residence
Condition
- Turnkey
- New construction: No
- Year built: 2021
Utilities & green energy
- Electric: 220 Volts in Garage, Photovoltaics Third-Party Owned
- Sewer: Public Sewer
- Water: Public
- Utilities for property: Cable Available, Electricity Available, Electricity Connected, Natural Gas Available, Natural Gas Connected, Phone Available, Sewer Available, Sewer Connected, Water Available, Water Connected
Community & HOA
Community
- Features: Biking, Curbs, Hiking, Mountainous, Park, Storm Drain(s), Street Lights, Suburban, Sidewalks, Pool
- Security: Carbon Monoxide Detector(s), Smoke Detector(s)
HOA
- Has HOA: Yes
- Amenities included: Bocce Court, Clubhouse, Sport Court, Fire Pit, Meeting Room, Meeting/Banquet/Party Room, Outdoor Cooking Area, Other Courts, Barbecue, Picnic Area, Playground, Pool, Recreation Room, Spa/Hot Tub, Tennis Court(s), Trail(s)
- HOA fee: $130 monthly
- HOA name: Audie Murphy Ranch
Location
- Region: Menifee
Financial & listing details
- Price per square foot: $231/sqft
- Tax assessed value: $618,836
- Annual tax amount: $11,549
- Date on market: 1/28/2026
- Cumulative days on market: 37 days
- Listing terms: Cash,Cash to New Loan,Conventional,FHA,Submit,VA Loan
- Inclusions: Refrigerator, light fixtures, above ground spa, fountain in backyard, EV charger, tv mount on patio cover, roof rack in garage.
- Exclusions: All staged furniture
- Road surface type: Paved
Price history
| Date | Event | Price |
|---|---|---|
| 3/25/2026 | Sold | $899,000$231/sqft |
Source:  CRMLS #SW25279904 Report a problem CRMLS #SW25279904 Report a problem | ||
| 3/10/2026 | Pending sale | $899,000$231/sqft |
Source: CRMLS #SW25279904 Report a problem | ||
| 1/28/2026 | Listed for sale | $899,000+54.1%$231/sqft |
Source: CRMLS #SW25279904 Report a problem | ||
| 7/8/2021 | Sold | $583,500$150/sqft |
Source: Public Record Report a problem | ||
Public tax history
| Year | Property taxes | Tax assessment |
|---|---|---|
| 2025 | $11,549 +1.8% | $618,836 +2% |
| 2024 | $11,350 +0.6% | $606,703 +2% |
| 2023 | $11,285 +1.8% | $594,808 +2% |
| 2022 | $11,088 +104.8% | $583,147 +420.7% |
| 2021 | $5,414 +4764.5% | $112,001 +1108.9% |
| 2020 | $111 | $9,265 +2% |
| 2019 | -- | $9,084 |
Find assessor info on the county website
Neighborhood: 92584
Nearby homes
- $789,9004 bd3 ba2.9k sqft24519 Fair Oaks Ln, Menifee, CA 92584For Sale
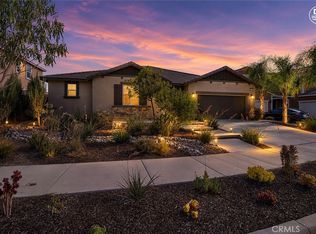
- $724,0004 bd3 ba3k sqft24543 Fair Oaks Ln, Menifee, CA 92584Off Market
- $855,9005 bd4 ba3.3k sqft24512 Legion Ct, Menifee, CA 92584Off Market
- $759,9004 bd4 ba2.7k sqft24524 Legion Ct, Menifee, CA 92584Off Market

- $771,0005 bd4 ba3.3k sqft24555 Fair Oaks Ln, Menifee, CA 92584Off Market
- $863,5005 bd4 ba3.3k sqft24507 Fair Oaks Ln, Menifee, CA 92584Off Market
- $769,2004 bd3 ba3.5k sqft24536 Legion Ct, Menifee, CA 92584Off Market
- $857,9004 bd3 ba3k sqft24500 Legion Ct, Menifee, CA 92584Off Market
Nearby schools
GreatSchools rating
- 7/10Taawila ElementaryGrades: K-5Distance: 1 mi
- 6/10Kathryn Newport Middle SchoolGrades: 6-8Distance: 0.4 mi
- NAMenifee PreschoolGrades: Distance: 1.8 mi
Schools provided by the listing agent
- High: Paloma Valley
Source: CRMLS. This data may not be complete. We recommend contacting the local school district to confirm school assignments for this home.
Get a cash offer in 3 minutes
Find out how much your home could sell for in as little as 3 minutes with a no-obligation cash offer.
Estimated market value
$904,900
Get a cash offer in 3 minutes
Find out how much your home could sell for in as little as 3 minutes with a no-obligation cash offer.
Estimated market value
$904,900
- California
- Riverside County
- Menifee
- 92584
- 24531 Fair Oaks Ln
Nearby cities
Nearby neighborhoods
Nearby zip codes
Other Menifee Topics
