Welcome to this beautifully upgraded single-story 4 bedroom, 3 bathroom home offering comfort, convenience, and thoughtful modern features throughout. Designed for easy living, the home includes PAID SOLAR, BRAND NEW A/C (installed in July 2026), smart home features, a whole house fan, central vacuum system with car kit, and 240V electric vehicle readiness. Inside, you’ll find a functional floor plan with dedicated office space, motion-sensing lights in the closets and pantry, and a stunning kitchen that boasts an impressive 11-foot island, marble subway tile backsplash, and plenty of space for gathering, entertaining, and everyday living. The primary bedroom features an upgraded Elfa closet system, while the laundry room includes a convenient dog wash sink, adding an extra touch of practicality. The low-maintenance backyard is perfect for enjoying outdoor living without the upkeep, featuring garden boxes with drip lines and an impressive variety of fruit trees, including apple, peach, orange, plum, lime, cherry, and lemon. Govee lights add ambiance and charm, making the outdoor space enjoyable day or night. With energy-efficient features, smart upgrades, and a thoughtfully designed yard, this home offers the perfect blend of style, function, and everyday convenience.
Under contract
Listed by: WESTCOE REALTORS INC • ALICIA HOYER • Contact: 951-288-9345
$789,900
24519 Fair Oaks Ln, Menifee, CA 92584
4beds
2,985sqft
:
Get pre-qualified$5,387/mo
Single Family Residence
Built in 2021
7,318 Square Feet Lot
$785,400 Zestimate®
$265/sqft
$137/mo HOA
What's special
- 35 days |
- 469 |
- 23 |
Zillow last checked:
Listing updated:
Listed by:
ALICIA HOYER DRE #02060155 951-288-9345,
WESTCOE REALTORS INC
Source: CRMLS,MLS#: IV26137089 Originating MLS: California Regional MLS
Originating MLS: California Regional MLSFacts & features
Interior
Bedrooms & bathrooms
- Bedrooms: 4
- Bathrooms: 3
- Full bathrooms: 3
- Main level bathrooms: 3
- Main level bedrooms: 4
Rooms
- Room types: Bedroom, Great Room, Kitchen, Laundry, Living Room, Office, Other, Pantry
Bedroom
- Features: All Bedrooms Down
Bathroom
- Features: Bathtub, Full Bath on Main Level, Separate Shower, Tub Shower
Kitchen
- Features: Kitchen Island, Pots & Pan Drawers, Walk-In Pantry
Other
- Features: Walk-In Closet(s)
Pantry
- Features: Walk-In Pantry
Heating
- Central
Cooling
- Central Air
Appliances
- Included: Dishwasher, Microwave, Refrigerator
- Laundry: Laundry Room
Features
- Ceiling Fan(s), Central Vacuum, Open Floorplan, Pantry, All Bedrooms Down, Walk-In Pantry, Walk-In Closet(s)
- Has fireplace: Yes
- Fireplace features: Electric
- Common walls with other units/homes: No Common Walls
Interior area
- Total interior livable area: 2,985 sqft
Property
Parking
- Total spaces: 2
- Parking features: Driveway Level, Garage
- Attached garage spaces: 2
Accessibility
- Accessibility features: No Stairs
Features
- Levels: One
- Stories: 1
- Entry location: 1
- Patio & porch: Covered
- Pool features: Association
- Has spa: Yes
- Spa features: Association
- Has view: Yes
- View description: Neighborhood
Lot
- Size: 7,318 Square Feet
- Features: Back Yard, Front Yard
Details
- Parcel number: 341291021
- Special conditions: Standard
Construction
Type & style
- Home type: SingleFamily
- Property subtype: Single Family Residence
Condition
- Turnkey
- New construction: No
- Year built: 2021
Utilities & green energy
- Electric: Photovoltaics Seller Owned
- Sewer: Public Sewer
- Water: Public
- Utilities for property: Cable Available, Electricity Connected, Natural Gas Connected, Phone Available, Sewer Connected, Water Connected
Community & HOA
Community
- Features: Park, Sidewalks
HOA
- Has HOA: Yes
- Amenities included: Sport Court, Fire Pit, Meeting Room, Meeting/Banquet/Party Room, Outdoor Cooking Area, Other Courts, Barbecue, Playground, Pool, Spa/Hot Tub, Tennis Court(s), Trail(s)
- HOA fee: $137 monthly
- HOA name: Audie Murphy Ranch
- HOA phone: 888-832-0548
Location
- Region: Menifee
Financial & listing details
- Price per square foot: $265/sqft
- Tax assessed value: $708,752
- Annual tax amount: $12,209
- Date on market: 6/23/2026
- Cumulative days on market: 36 days
- Listing terms: Cash,Cash to New Loan,Conventional,FHA,Submit
- Inclusions: Refrigerator
Estimated market value
$785,400
$746,000 - $825,000
$3,752/mo
Price history
| Date | Event | Price |
|---|---|---|
| 7/28/2026 | Contingent | $789,900$265/sqft |
Source:  CRMLS #IV26137089 Report a problem CRMLS #IV26137089 Report a problem | ||
| 6/24/2026 | Listed for sale | $789,900+20.6%$265/sqft |
Source: CRMLS #IV26137089 Report a problem | ||
| 6/30/2021 | Sold | $655,000$219/sqft |
Source: Public Record Report a problem | ||
Public tax history
| Year | Property taxes | Tax assessment |
|---|---|---|
| 2025 | $12,209 +1.7% | $708,752 +2% |
| 2024 | $12,000 +0.5% | $694,856 +2% |
| 2023 | $11,944 +1.7% | $681,232 +2% |
| 2022 | $11,739 +127.9% | $667,875 +496.3% |
| 2021 | $5,150 +4527.1% | $112,001 +1108.9% |
| 2020 | $111 | $9,265 +2% |
| 2019 | -- | $9,084 |
Find assessor info on the county website
Monthly payment
Est. payment
Payment breakdown
Explore the cost of this home by adjusting the details. Changes won't be saved.Climate risks
Neighborhood: 92584
Nearby schools
GreatSchools rating
- 7/10Taawila ElementaryGrades: K-5Distance: 1 mi
- 6/10Kathryn Newport Middle SchoolGrades: 6-8Distance: 0.4 mi
- NAMenifee PreschoolGrades: Distance: 1.9 mi
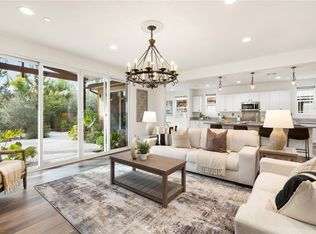
- $899,0004 bd4 ba3.9k sqft24531 Fair Oaks Ln, Menifee, CA 92584Sold
- $866,6005 bd4 ba3.3k sqft24507 Fair Oaks Ln, Menifee, CA 92584Off Market
- $858,5005 bd4 ba3.3k sqft24512 Legion Ct, Menifee, CA 92584Off Market
- $857,9004 bd3 ba3k sqft24500 Legion Ct, Menifee, CA 92584Off Market
- $724,0004 bd3 ba3k sqft24543 Fair Oaks Ln, Menifee, CA 92584Off Market
- $762,8004 bd4 ba2.7k sqft24524 Legion Ct, Menifee, CA 92584Off Market
- $692,1003 bd2 ba2k sqft24497 Metal Cir, Menifee, CA 92584Off Market
- $677,4003 bd3 ba2.2k sqft29927 Saddle Ranch Pl, Menifee, CA 92584Off Market
A local agent can set up tours, give advice and negotiate with sellers.
Similar homes
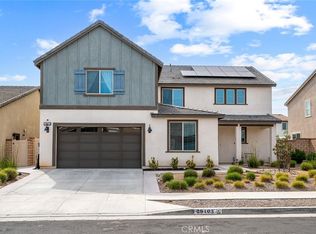
- $799,0015 bd3 ba3.3k sqft29403 Stageline Cir, Menifee, CA 92584For Sale
 MLS ID #CV26082774, Fernando Ayala, REAL ESTATE HOUND. CRMLS
 - $670,0004 bd2 ba1.9k sqft24255 Insignia Dr, Menifee, CA 92584For Sale
 MLS ID #PW26128275, Sean Ryan, Coast Realty Solutions, Inc.. CRMLS
 - $749,9007 bd3 ba3.5k sqft29095 Blue Moon Dr, Menifee, CA 92584For Sale
 MLS ID #SW26143822, Teresa Kingsbury, Homequest Real Estate. CRMLS
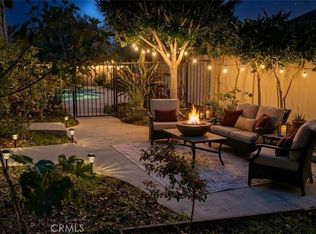
 - $742,0005 bd3 ba2.6k sqft31464 Daybreak Ct, Menifee, CA 92584For Sale
 MLS ID #PW26016930, Cheryl Fox, Coldwell Banker Best Realty. CRMLS
 - $699,0005 bd3 ba3.1k sqft29061 La Ladera Rd, Menifee, CA 92584For SaleMLS ID #SW26085611, Carol Planchon, Kallen Realty. CRMLS
- $799,9504 bd3 ba2.6k sqft30823 Early Round Dr, Canyon Lake, CA 92587For SaleMLS ID #TR26142835, Jonathan Minerick, Homecoin.com. CRMLS
- $779,9905 bd3 ba2.5k sqft30402 Concord Coach Ct, Winchester, CA 92596For SaleMLS ID #CV26099522, Caroline McDonough, ABOVE ALL REAL ESTATE. CRMLS
- $749,9993 bd3 ba2.4k sqft22620 Blue Teal Dr, Canyon Lake, CA 92587For SaleMLS ID #SW26133787, Iris Stricklin, Legacy Realty Inc.. CRMLS
- $620,0004 bd3 ba2.3k sqft31212 Palomar Rd, Menifee, CA 92584For SaleMLS ID #CV26082904, Leo Weng, DYNASTY REAL ESTATE. CRMLS
- $650,0005 bd3 ba3.3k sqft26763 Cactus Creek Way, Menifee, CA 92586For SaleMLS ID #SW26132205, Gilbert Zurita, Homequest Real Estate. CRMLS
- $799,9994 bd3 ba2.8k sqft27617 Bottle Brush Way, Murrieta, CA 92562For SaleMLS ID #IV26160159, JEREMIAH GURNICK, RYAN LEVI REALTY. CRMLS
- $787,9994 bd3 ba2.5k sqft30835 Nature Rd, Murrieta, CA 92563For SaleMLS ID #SW26120277, Dawn Corn, Re/Max Diamond Prestige. CRMLS
- $675,0003 bd3 ba1.8k sqft23295 Continental Dr, Canyon Lake, CA 92587For SaleMLS ID #SW26159582, Jon Wade, Link Brokerages. CRMLS
- $699,9004 bd3 ba2.8k sqft31954 Flowerhill Dr, Lake Elsinore, CA 92532For SaleMLS ID #OC26072728, Tony Coil, Balboa Real Estate, Inc. CRMLS
- $635,0004 bd3 ba2.3k sqft366 Caldera St, Perris, CA 92570For SaleMLS ID #IG26136231, Elsa Tucker, Keller Williams Realty. CRMLS
- $845,0005 bd4 ba3.1k sqft34762 Kingsnake Ave, Murrieta, CA 92563For SaleMLS ID #IV26157183, BEN PLAXCO, BEN PLAXCO REALTY AND LOANS. CRMLS
- $589,9003 bd3 ba1.6k sqft29537 Cambridge Dr, Menifee, CA 92584For SaleMLS ID #IV26143780, BRYAN EDGELL, STANDING STONE REAL ESTATE INC. CRMLS
- $675,0004 bd3 ba2.7k sqft29584 Olympic Dr, Sun City, CA 92585For SaleMLS ID #OC26089030, Emmett Dalton, Dalton Real Estate. CRMLS
- $599,0004 bd3 ba2.8k sqft380 Monument Pkwy, Perris, CA 92570For SaleMLS ID #SR26139719, Moe Abourched, Rodeo Realty. CRMLS
- $919,0005 bd3 ba2.4k sqft22896 San Joaquin Dr E, Canyon Lake, CA 92587For SaleMLS ID #IG26033841, Valerie Griffithe, Realty ONE Group West. CRMLS
Local buyer's agents are ready to help
