Skip main navigation
Closed
  • $1,179,500

    24535 Killarney Ct, Naperville, IL 60564

    4beds
    3,624sqft
    Single Family Residence
    Built in 1995
    0.74 Acres Lot
    $1,179,500 Zestimate®
    $325/sqft
    $6,130 Estimated rent

    Home value

    $1,179,500

    $1.05M - $1.34M

    $6,130/mo

    Zestimate® history
    Loading
    Loading...

    Owner options

    List your home for rent

    $6,130/mo

    Rent Zestimate®

    Find your next renter with Zillow Rental Manager. Plus, with online applications, you can quickly screen prospective tenants – for free.

    Learn more

    $6,130/mo

    Rent Zestimate®

    Refinance and save

    $7,219/mo

    Est. payment

    Refinancing to a lower rate could help reduce your monthly payments and save thousands over the life of the loan.

    See today's rates

    $7,219/mo

    Est. payment

    Explore your selling options

    Work with a Zillow partner agent

    Leverage their expertise and Zillow's premium Showcase listings to get your home seen by more buyers.

    Get started

    List with your own agent

    Get your home in front of millions of buyers by listing it on Zillow.

    Learn how to do it

    Sell it yourself

    Take full control of how buyers see your home on Zillow by listing For Sale by Owner (FSBO).

    List your home

    What's special

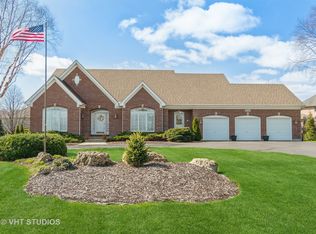
    Stunning executive home, on a quiet cul-de-sac in Tamarack Fairways. This brick front beauty has stunning curb appeal with a lovely courtyard and covered archway entrance. The bright, two-story foyer boasts gleaming hardwood floors and a lovely turned staircase with wrought-iron bannisters. An open archway leads into the large, formal dining room with tile floor and crown molding. The great room features hardwood floors, recessed lighting, coffered ceiling, built-in shelving and a cozy fireplace. The wall of windows lets in tons of light and offers a view of the gorgeous patio. The updated kitchen has SS appliances, granite counters, stone backsplash and a large center island with warming drawer. The bayed eating area is filled with sunlight and views of the landscaped yard. Cozy hearth room between the kitchen and the great room is the perfect spot for relaxing with a cup of coffee or enjoying family game night! Updated first-floor powder room and convenient first-floor laundry room. The first-floor music room is elegant, stately, with built-in shelves, and wainscoting. It can be used as an office or library. The first-floor primary bedroom is a serene oasis, with a ceiling fan, crown molding, and its own sitting area and courtyard for enjoying morning coffee. The large en suite features dual vanities, separate tub and shower, make-up vanity and HUGE walk-in closet with a closet organizer system. Use the front or back staircase to access the second floor. Three bedrooms, all with their own bathrooms, built-in hallway cabinets and a storage area that could be converted to another bedroom. The full, finished basement has a second laundry room, full bathroom, game area, office area, and a second family room. This awesome basement also has a large storage/workshop area, a craft room and exterior access stairs. FOUR CAR garage. The backyard is an absolute delight, with a lighted, professional patio with firepit, bar area, space for a built-in fridge, and sitting area. The almost 1-acre lot is beautifully landscaped with paver walkways and large trees. Served by District 202 schools!

    This property is off market, which means it's not currently listed for sale or rent on Zillow. This may be different from what's available on other websites or public sources.

    Zillow last checked:

    Listing updated:

    Listing courtesy of:

    Wendy Szostak 224-699-5002,

    Redfin Corporation

    Bought with:

    Wajieh Khattak

    Charles Rutenberg Realty of IL

    Source: MRED as distributed by MLS GRID,MLS#: 10932177MLS Logo

    Facts & features

    Interior

    Bedrooms & bathrooms
    • Bedrooms: 4
    • Bathrooms: 6
    • Full bathrooms: 5
    • 1/2 bathrooms: 1
    Primary bedroom
    • Features: Flooring (Carpet), Bathroom (Full)
    • Level: Main
    • Area: 288 Square Feet
    • Dimensions: 18X16
    Bedroom 2
    • Features: Flooring (Carpet)
    • Level: Second
    • Area: 228 Square Feet
    • Dimensions: 19X12
    Bedroom 3
    • Features: Flooring (Carpet)
    • Level: Second
    • Area: 224 Square Feet
    • Dimensions: 14X16
    Bedroom 4
    • Features: Flooring (Carpet)
    • Level: Second
    • Area: 204 Square Feet
    • Dimensions: 12X17
    Bonus room
    • Features: Flooring (Carpet)
    • Level: Main
    • Area: 195 Square Feet
    • Dimensions: 13X15
    Breakfast room
    • Features: Flooring (Hardwood)
    • Level: Main
    • Area: 144 Square Feet
    • Dimensions: 12X12
    Dining room
    • Features: Flooring (Hardwood)
    • Level: Main
    • Area: 247 Square Feet
    • Dimensions: 13X19
    Kitchen
    • Features: Kitchen (Eating Area-Breakfast Bar, Eating Area-Table Space, Island, Pantry-Walk-in, Hearth Room, Pantry), Flooring (Hardwood)
    • Level: Main
    • Area: 210 Square Feet
    • Dimensions: 14X15
    Laundry
    • Features: Flooring (Hardwood)
    • Level: Main
    • Area: 70 Square Feet
    • Dimensions: 7X10
    Living room
    • Features: Flooring (Hardwood)
    • Level: Main
    • Area: 380 Square Feet
    • Dimensions: 20X19
    Office
    • Features: Flooring (Carpet)
    • Level: Basement
    • Area: 195 Square Feet
    • Dimensions: 13X15
    Other
    • Features: Flooring (Carpet)
    • Level: Basement
    • Area: 1254 Square Feet
    • Dimensions: 33X38
    Sitting room
    • Features: Flooring (Hardwood)
    • Level: Main
    • Area: 225 Square Feet
    • Dimensions: 15X15
    Sitting room
    • Features: Flooring (Carpet)
    • Level: Main
    • Area: 110 Square Feet
    • Dimensions: 11X10
    Heating
    • Natural Gas, Forced Air, Sep Heating Systems - 2+, Zoned
    Cooling
    • Central Air
    Appliances
    • Included: Microwave, Dishwasher, Refrigerator, Washer, Dryer, Disposal, Stainless Steel Appliance(s), Cooktop, Oven, Range Hood
    • Laundry: Main Level, Gas Dryer Hookup, In Unit, Multiple Locations, Sink
    Features
    • 1st Floor Bedroom, 1st Floor Full Bath, Walk-In Closet(s)
    • Flooring: Hardwood
    • Windows: Screens
    • Basement: Finished,Exterior Entry,Full
    • Attic: Pull Down Stair,Unfinished
    • Number of fireplaces: 2
    • Fireplace features: Wood Burning, Living Room, Basement
    Interior area
    • Total structure area: 0
    • Total interior livable area: 3,624 sqft

    Property

    Parking
    • Total spaces: 4
    • Parking features: Concrete, Garage Door Opener, Garage, On Site, Garage Owned, Attached
    • Attached garage spaces: 4
    • Has uncovered spaces: Yes
    Accessibility
    • Accessibility features: No Disability Access
    Features
    • Stories: 2
    • Patio & porch: Patio
    • Exterior features: Fire Pit
    • Fencing: Invisible
    Lot
    • Size: 0.74 Acres
    Details
    • Additional structures: Pergola
    • Parcel number: 0701163010060000
    • Special conditions: None
    • Other equipment: Water-Softener Owned, Fan-Attic Exhaust, Sump Pump, Sprinkler-Lawn, Backup Sump Pump;

    Construction

    Type & style
    • Home type: SingleFamily
    • Property subtype: Single Family Residence
    Materials
    • Brick, Synthetic Stucco
    Condition
    • New construction: No
    • Year built: 1995

    Utilities & green energy

    • Electric: Circuit Breakers, 200+ Amp Service
    • Sewer: Septic Tank
    • Water: Shared Well
    Green energy
    • Water conservation: Low flow fixtures

    Community & neighborhood

    Security
    • Security features: Security System
    Community
    • Community features: Park, Lake, Curbs, Street Paved
    Location
    • Region: Naperville
    • Subdivision: Tamarack Fairways

    HOA & financial

    HOA
    • Has HOA: Yes
    • HOA fee: $100 annually
    • Services included: Other

    Other

    Other facts
    • Listing terms: Conventional
    • Ownership: Fee Simple w/ HO Assn.

    Price history

    DateEventPrice
    1/8/2021Sold$590,000$163/sqft
    Source: MRED as distributed by MLS GRID #10932177 Report a problem

    Public tax history

    Tax history is unavailable.

    Neighborhood: Tamarack

    Nearby schools

    GreatSchools rating
    Schools provided by the listing agent
    • Elementary: Freedom Elementary School
    • Middle: Heritage Grove Middle School
    • High: Plainfield North High School
    • District: 202

    Source: MRED as distributed by MLS GRID. This data may not be complete. We recommend contacting the local school district to confirm school assignments for this home.

    Get a cash offer in 3 minutes
    Find out how much your home could sell for in as little as 3 minutes with a no-obligation cash offer.
    Estimated market value
    $1,179,500
    Get a cash offer in 3 minutes
    Find out how much your home could sell for in as little as 3 minutes with a no-obligation cash offer.
    Estimated market value
    $1,179,500