Back on the market with some stunning updates! Stunning executive home, on a quiet cul-de-sac in Tamarack Fairways. Recent updates include refinished hardwood floors, white trim throughout the entire home, and fresh painting-all in today's colors! An impressive and welcoming front entrance features a lovely double door entry and bright 2 story foyer. This home has over 3800 sf of well thought out living space with many recent updates. IN LAW ARRANGEMENT with a main floor bedroom located next to a full bath. The newly updated kitchen has NEW SS appliances, granite counters, pendant lighting and opens to a family room with a masonry brick fireplace, built in book shelves and wet bar. There are 3 bedrooms, including the master, upstairs, and another in the lower level. The master bedroom is an absolute retreat with plenty of room and separate reading/lounge area. The enormous and sumptuous updated master bath has stunning granite, a separate shower, 'bubbler' soaking tub, walk in closet and plenty of storage. The huge laundry room is conveniently located on the second level and has additional hanging space and storage cabinets. The 3 full baths are totally updated. The finished basement is really exceptional and features a workout room, an additional bedroom, office, a half bathroom, plenty of storage AND a work room. The work room is perfect for wood working or home projects and has access directly to the garage. The absolutely lovely private yard has been professionally landscaped. The patio and private space is perfect for outdoor entertaining, or for simply relaxing and enjoying time outside. This home is serviced by District 202 Schools.
Sold for $835,000
$835,000
24536 W Ganton Ct, Naperville, IL 60564
5beds
3,818sqft
SingleFamily
Built in 1991
0.75 Acres Lot
$940,300 Zestimate®
$219/sqft
$5,590 Estimated rent
Home value
$940,300
$893,000 - $997,000
$5,590/mo
Zestimate® history
Owner options
List your home for rent
$5,590/mo
Rent Zestimate®
Find your next renter with Zillow Rental Manager. Plus, with online applications, you can quickly screen prospective tenants – for free.
$5,590/mo
Rent Zestimate®
Refinance and save
$6,265/mo
Est. payment
Refinancing to a lower rate could help reduce your monthly payments and save thousands over the life of the loan.
$6,265/mo
Est. payment
Explore your selling options
Work with a Zillow partner agent
Leverage their expertise and Zillow's premium Showcase listings to get your home seen by more buyers.
Get startedList with your own agent
Get your home in front of millions of buyers by listing it on Zillow.
Learn how to do itSell it yourself
Take full control of how buyers see your home on Zillow by listing For Sale by Owner (FSBO).
List your homeWhat's special
Facts & features
Interior
Bedrooms & bathrooms
- Bedrooms: 5
- Bathrooms: 4
- Full bathrooms: 3
- 1/2 bathrooms: 1
Heating
- Forced air, Gas
Cooling
- Central
Appliances
- Included: Dishwasher, Dryer, Garbage disposal, Microwave, Range / Oven, Refrigerator, Washer
Features
- Flooring: Tile, Carpet, Hardwood, Linoleum / Vinyl
- Basement: Partially finished
- Attic: Unfinished
- Has fireplace: Yes
Interior area
- Total interior livable area: 3,818 sqft
Property
Parking
- Total spaces: 3
- Parking features: Garage - Attached
Features
- Exterior features: Brick, Cement / Concrete
Lot
- Size: 0.75 Acres
Details
- Parcel number: 0701163010090000
Construction
Type & style
- Home type: SingleFamily
Materials
- Frame
- Roof: Asphalt
Condition
- Year built: 1991
Utilities & green energy
- Sewer: Septic-Private
Community & HOA
HOA
- Has HOA: Yes
- HOA fee: $8 monthly
Location
- Region: Naperville
Financial & listing details
- Price per square foot: $219/sqft
- Tax assessed value: $680,403
- Annual tax amount: $13,589
Price history
| Date | Event | Price |
|---|---|---|
| 7/8/2024 | Sold | $835,000+59%$219/sqft |
Source: Public Record Report a problem | ||
| 7/29/2020 | Sold | $525,000-1.9%$138/sqft |
Source: Public Record Report a problem | ||
| 7/22/2020 | Listed for sale | $535,000$140/sqft |
Source: Baird & Warner #10689336 Report a problem | ||
| 6/14/2020 | Pending sale | $535,000$140/sqft |
Source: Baird & Warner #10689336 Report a problem | ||
| 6/10/2020 | Listed for sale | $535,000$140/sqft |
Source: Baird & Warner #10689336 Report a problem | ||
| 6/5/2020 | Pending sale | $535,000$140/sqft |
Source: Baird & Warner #10689336 Report a problem | ||
| 6/1/2020 | Listed for sale | $535,000$140/sqft |
Source: Baird & Warner #10689336 Report a problem | ||
| 4/30/2020 | Listing removed | $535,000$140/sqft |
Source: Baird & Warner #10689336 Report a problem | ||
| 4/13/2020 | Listed for sale | $535,000+12.6%$140/sqft |
Source: Baird & Warner #10689336 Report a problem | ||
| 8/3/2017 | Sold | $475,000-4.8%$124/sqft |
Source: Baird & Warnerc #09624669_60564 Report a problem | ||
| 7/8/2017 | Pending sale | $499,000$131/sqft |
Source: Baird & Warner #09624669 Report a problem | ||
| 3/22/2017 | Price change | $499,000-9.3%$131/sqft |
Source: Baird & Warner #09624669 Report a problem | ||
| 1/18/2017 | Listed for sale | $549,900$144/sqft |
Source: Baird & Warner #09405047 Report a problem | ||
Public tax history
| Year | Property taxes | Tax assessment |
|---|---|---|
| 2024 | $13,589 +6.7% | $226,801 +13.2% |
| 2023 | $12,732 -2.7% | $200,354 +2.8% |
| 2022 | $13,087 +3.8% | $194,841 +5% |
| 2021 | $12,608 -1.7% | $185,562 +1.6% |
| 2020 | $12,823 +0.1% | $182,622 +2.9% |
| 2019 | $12,815 +8.1% | $177,475 +10.1% |
| 2018 | $11,854 +0.2% | $161,240 +2.6% |
| 2017 | $11,834 +3% | $157,078 +2.2% |
| 2016 | $11,493 +7.4% | $153,696 +4% |
| 2015 | $10,698 | $147,785 +8% |
| 2014 | $10,698 +1.4% | $136,793 |
| 2013 | $10,553 +5.4% | $136,793 |
| 2012 | $10,010 -9.3% | $136,793 -16.1% |
| 2011 | $11,034 -1.1% | $163,010 -7.4% |
| 2010 | $11,161 -1.7% | $176,114 -4.3% |
| 2009 | $11,350 +1.5% | $184,080 |
| 2008 | $11,182 | $184,080 |
| 2007 | -- | $184,080 +2.9% |
| 2006 | $10,881 +8.2% | $178,832 +6.2% |
| 2005 | $10,052 -0.8% | $168,344 +1.3% |
| 2004 | $10,133 +3.7% | $166,200 +4% |
| 2003 | $9,770 -3.5% | $159,810 -0.7% |
| 2002 | $10,122 +16% | $160,906 +14.5% |
| 2001 | $8,723 +26.6% | $140,579 +22.8% |
| 2000 | $6,892 | $114,500 |
Find assessor info on the county website
Neighborhood: Tamarack
Nearby homes
- $835,0005 bd4 ba3.8k sqft24536 Ganton Ct, Naperville, IL 60564Sold

- $895,1004 bd3 ba3.5k sqft24520 Ganton Ct, Naperville, IL 60564Off Market
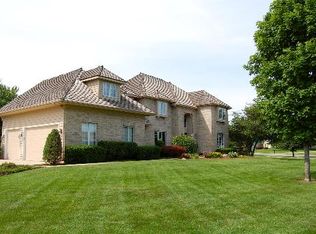
- $857,4004 bd3 ba3.5k sqft24520 W Ganton Ct, Naperville, IL 60564Off Market
- $840,800-- bd4 ba3.2k sqft24548 W Ganton Ct, Naperville, IL 60564Off Market
- $740,2004 bd3 ba2.7k sqft24533 W Ganton Ct, Naperville, IL 60564Off Market
- $1,165,2004 bd6 ba3.6k sqft24535 Killarney Ct, Naperville, IL 60564Off Market
- $978,4004 bd6 ba3.6k sqft24535 W Killarney Ct, Naperville, IL 60564Off Market
- $762,900-- bd2 ba3.1k sqft24519 W Ganton Ct, Naperville, IL 60564Off Market
Nearby schools
GreatSchools rating
- 8/10Freedom Elementary SchoolGrades: K-5Distance: 1 mi
- 8/10Heritage Grove Middle SchoolGrades: 6-8Distance: 2.1 mi
- 9/10Plainfield North High SchoolGrades: 9-12Distance: 1.5 mi
Schools provided by the listing agent
- Elementary: Freedom Elementary School
- Middle: Heritage Grove Middle School
- High: Plainfield North High School
Source: The MLS. This data may not be complete. We recommend contacting the local school district to confirm school assignments for this home.
Get a cash offer in 3 minutes
Find out how much your home could sell for in as little as 3 minutes with a no-obligation cash offer.
Estimated market value
$940,300
Get a cash offer in 3 minutes
Find out how much your home could sell for in as little as 3 minutes with a no-obligation cash offer.
Estimated market value
$940,300
- Illinois
- Will County
- Naperville
- 60564
- Tamarack
- 24536 W Ganton Ct
