Welcome to this stunning 3-bedroom, 2-bath Eaton model home with a 2-car garage, located in the sought-after 55+ gated golf community of Kings Gate. Built by Benderson Construction, this spacious home offers over 2,000 sq. ft. of living space, featuring a bright and open great room with tile flooring, crown molding, and soaring ceilings. The kitchen and dining areas boast granite countertops, a center island, breakfast bar, newer stainless steel appliances (2022), and abundant storage. The generously sized primary suite includes walk-in closets and an ensuite bath with dual sinks, a relaxing garden tub, and a walk-in shower. Enjoy low-maintenance living with mature landscaping, irrigation, and no flood zone requirement. Major updates include a new roof in 2022, A/C in 2019, and water heater in 2023. Kings Gate offers resort-style living with a clubhouse, 18-hole executive golf course, fitness center, tennis and shuffleboard courts, bocce ball, a heated pool, and a full calendar of social events. Conveniently located near I-75, shopping, dining, entertainment, and just a short drive to waterfront parks, boat ramps, and the white-sand beaches of Southwest Florida. Schedule your showing today!
Sold for $320,000
Zillow last checked:
Listing updated:
Bought with:
John Batliner, 3453028
KW PEACE RIVER PARTNERS
Source: Stellar MLS,MLS#: N6139235 Originating MLS: Venice
Originating MLS: Venice
Price history
| Date | Event | Price |
|---|---|---|
| 8/15/2025 | Sold | $320,000-4.5%$155/sqft |
Source:  Stellar MLS #N6139235 Report a problem Stellar MLS #N6139235 Report a problem | ||
| 7/8/2025 | Pending sale | $335,000$162/sqft |
Source: Stellar MLS #N6139235 Report a problem | ||
| 6/21/2025 | Price change | $335,000-2.9%$162/sqft |
Source: Stellar MLS #N6139235 Report a problem | ||
| 6/12/2025 | Listed for sale | $345,000+1.5%$167/sqft |
Source: Stellar MLS #N6139235 Report a problem | ||
| 9/18/2024 | Listing removed | $2,900$1/sqft |
Source: Stellar MLS #C7493052 Report a problem | ||
| 7/11/2024 | Listing removed | $340,000$164/sqft |
Source: Stellar MLS #N6131360 Report a problem | ||
| 5/23/2024 | Price change | $340,000-1.1%$164/sqft |
Source: Stellar MLS #N6131360 Report a problem | ||
| 5/22/2024 | Listed for rent | $2,900$1/sqft |
Source: Stellar MLS #C7493052 Report a problem | ||
| 5/17/2024 | Price change | $343,900-1.7%$166/sqft |
Source: Stellar MLS #N6131360 Report a problem | ||
| 5/8/2024 | Price change | $349,900-1.3%$169/sqft |
Source: Stellar MLS #N6131360 Report a problem | ||
| 4/26/2024 | Price change | $354,500-1.4%$171/sqft |
Source: Stellar MLS #N6131360 Report a problem | ||
| 4/19/2024 | Price change | $359,500-1.5%$174/sqft |
Source: Stellar MLS #N6131360 Report a problem | ||
| 4/9/2024 | Price change | $364,900-1.1%$176/sqft |
Source: Stellar MLS #N6131360 Report a problem | ||
| 3/19/2024 | Price change | $369,000-1.6%$178/sqft |
Source: Stellar MLS #N6131360 Report a problem | ||
| 2/28/2024 | Listed for sale | $375,000+0.8%$181/sqft |
Source: Stellar MLS #N6131360 Report a problem | ||
| 2/15/2024 | Listing removed | -- |
Source: Stellar MLS #C7486809 Report a problem | ||
| 2/6/2024 | Price change | $2,900-3.3%$1/sqft |
Source: Stellar MLS #C7486809 Report a problem | ||
| 2/5/2024 | Listing removed | -- |
Source:  Florida Gulf Coast MLS #220058080 Report a problem Florida Gulf Coast MLS #220058080 Report a problem | ||
| 2/4/2024 | Price change | $3,000-6.3%$1/sqft |
Source: Stellar MLS #C7486809 Report a problem | ||
| 1/23/2024 | Listed for rent | $3,200$2/sqft |
Source: Stellar MLS #C7486809 Report a problem | ||
| 12/23/2023 | Price change | $372,000-1.3%$180/sqft |
Source: Stellar MLS #C7478200 Report a problem | ||
| 12/4/2023 | Price change | $377,000-1.3%$182/sqft |
Source: Stellar MLS #C7478200 Report a problem | ||
| 10/28/2023 | Price change | $382,000-1%$185/sqft |
Source: Stellar MLS #C7478200 Report a problem | ||
| 10/13/2023 | Price change | $386,000-1.3%$187/sqft |
Source: Stellar MLS #C7478200 Report a problem | ||
| 9/10/2023 | Listed for sale | $391,000+62.9%$189/sqft |
Source: Stellar MLS #C7478200 Report a problem | ||
| 3/31/2021 | Sold | $240,000+2.1%$116/sqft |
Source:  Florida Gulf Coast MLS #220058080 Report a problem Florida Gulf Coast MLS #220058080 Report a problem | ||
| 6/21/2019 | Sold | $235,000-6.4%$114/sqft |
Source: Public Record Report a problem | ||
| 8/8/2006 | Sold | $251,100$121/sqft |
Source: Public Record Report a problem | ||
Nearby homes
- $274,1002 bd2 ba1.7k sqft24532 Buckingham Way, Punta Gorda, FL 33980Off Market
- $256,3002 bd2 ba1.4k sqft24540 Buckingham Way, Punta Gorda, FL 33980Off Market
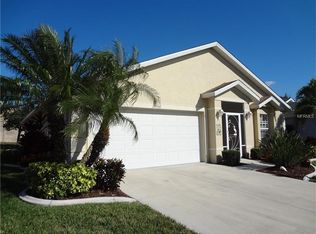
- $302,9003 bd2 ba1.6k sqft24531 Buckingham Way, Punta Gorda, FL 33980Off Market
- $284,5003 bd2 ba1.3k sqft24528 Buckingham Way, Punta Gorda, FL 33980Off Market
Get a cash offer in 3 minutes
Find out how much your home could sell for in as little as 3 minutes with a no-obligation cash offer.
Estimated market value
$323,500
