YOUR DREAM HOME AWAITS IN THE RESORT-STYLE COMMUNITY OF KINGS GATE! This beautifully remodeled 3-bedroom, 2-bathroom home offers 2,080 square feet of living space, comes fully furnished, and features a paid-off solar panel and battery system, providing added energy efficiency and peace of mind. With beautiful wood laminate flooring, a 2-car garage, and peaceful wooded preserve views, this home is ready for you to move in and enjoy. The spacious Eaton floor plan features an inviting open-concept design, high ceilings, and generous living and dining areas, creating an ideal setting for everyday comfort and entertaining. The beautifully appointed kitchen offers wood cabinetry, two sinks, a breakfast bar, ample storage, and a casual dining area that opens seamlessly to the main living spaces. The expansive primary suite provides a private retreat with two walk-in closets, direct access to the lanai, and an en-suite bathroom featuring dual sinks, a soaking tub, and a separate walk-in shower. Two additional bedrooms offer flexible space for visiting guests, a home office, or hobbies. Step into the enclosed lanai and enjoy tranquil preserve views with no immediate rear neighbors, providing a wonderful space to unwind or entertain. Additional highlights include paid-off solar panels with battery backup, hurricane shutters, an interior laundry room with storage and a utility sink, an updated A/C system, and updated appliances. With the home being fully furnished, you can settle in and start enjoying the Florida lifestyle right away. Enjoy resort-style living in the established, gated 55+ community of Kings Gate, offering an impressive selection of recreational amenities, including an 18-hole executive golf course, clubhouse, heated community pool, fitness center, tennis courts, shuffleboard, bocce ball, and a variety of social activities. The homeowners association provides lawn maintenance, cable TV, internet, and access to community recreational facilities, allowing you more time to enjoy everything Florida living has to offer. Conveniently located near shopping, restaurants, grocery stores, and everyday essentials, with easy access to I-75, downtown Punta Gorda, Charlotte Harbor, waterfront dining, boating, fishing, and Southwest Florida's beautiful Gulf Coast destinations. Whether you are searching for a year-round residence or a seasonal Florida getaway, this spacious, fully furnished home with paid-off solar and battery backup offers a wonderful opportunity to enjoy comfortable living in an active, amenity-rich community. Schedule your private showing today and discover the Kings Gate lifestyle!
For sale
$439,000
24539 BUCKINGHAM WAY, PORT CHARLOTTE, FL 33980
3beds
2,080sqft
Single Family Residence
Built in 2006
5,099 Square Feet Lot
$418,000 Zestimate®
$211/sqft
$454/mo HOA
What's special
Fully furnishedEnclosed lanaiBreakfast barUpdated appliancesHigh ceilingsAmple storageExpansive primary suite
- 18 days
- 154
- 6
Likely to sell faster than
Zillow last checked:
Listing updated:
Listed by:
Jayson Burtch 941-740-2930,
CENTURY 21 SUNBELT REALTY 941-235-6610,
Thomas Sons 941-889-9509,
CENTURY 21 SUNBELT REALTY
Source: Stellar MLS,MLS#: D6148877 Originating MLS: Englewood
Originating MLS: Englewood
Facts & features
Interior
Bedrooms & bathrooms
- Bedrooms: 3
- Bathrooms: 2
- Full bathrooms: 2
Primary bedroom
- Features: En Suite Bathroom, Walk-In Closet(s)
- Level: First
- Area: 247 Square Feet
- Dimensions: 13x19
Bedroom 2
- Features: Ceiling Fan(s), Built-in Closet
- Level: First
- Area: 180 Square Feet
- Dimensions: 12x15
Bedroom 3
- Features: Built-in Closet
- Level: Basement
- Area: 180 Square Feet
- Dimensions: 12x15
Primary bathroom
- Features: Dual Sinks
- Level: First
- Area: 114 Square Feet
- Dimensions: 6x19
Bathroom 2
- Level: First
Balcony porch lanai
- Features: Ceiling Fan(s)
- Level: First
- Area: 135 Square Feet
- Dimensions: 9x15
Dining room
- Level: First
Family room
- Features: Ceiling Fan(s)
- Level: First
- Area: 260 Square Feet
- Dimensions: 13x20
Great room
- Features: Ceiling Fan(s)
- Level: First
- Area: 304 Square Feet
- Dimensions: 16x19
Kitchen
- Features: Kitchen Island
- Level: First
- Area: 195 Square Feet
- Dimensions: 13x15
Laundry
- Level: First
Living room
- Features: Ceiling Fan(s)
- Level: First
Heating
- Central, Electric
Cooling
- Central Air
Appliances
- Included: Dishwasher, Dryer, Microwave, Range, Refrigerator, Washer
- Laundry: Inside, Laundry Room
Features
- Built-in Features, Ceiling Fan(s), High Ceilings, Kitchen/Family Room Combo, Open Floorplan, Solid Wood Cabinets, Stone Counters, Walk-In Closet(s)
- Flooring: Carpet, Laminate
- Doors: French Doors, Sliding Doors
- Windows: Window Treatments, Hurricane Shutters
- Has fireplace: No
- Furnished: Yes
Interior area
- Total structure area: 2,823
- Total interior livable area: 2,080 sqft
Video & virtual tour
Property
Parking
- Total spaces: 2
- Parking features: Garage Door Opener
- Attached garage spaces: 2
- Details: Garage Dimensions: 21x21
Features
- Levels: Two
- Stories: 2
- Exterior features: Irrigation System, Rain Gutters, Sprinkler Metered
Lot
- Size: 5,099 Square Feet
- Dimensions: 60 x 85
Details
- Parcel number: 402307428019
- Zoning: PD
- Special conditions: None
Construction
Type & style
- Home type: SingleFamily
- Property subtype: Single Family Residence
Materials
- Block, Stucco
- Foundation: Slab
- Roof: Shingle
Condition
- New construction: No
- Year built: 2006
Utilities & green energy
- Sewer: Public Sewer
- Water: Public
- Utilities for property: BB/HS Internet Available, Cable Available, Electricity Connected, Sewer Connected, Water Connected
Community & HOA
Community
- Features: Clubhouse, Deed Restrictions, Fitness Center, Gated Community - Guard, Golf Carts OK, Golf, Pool, Restaurant, Sidewalks, Special Community Restrictions, Tennis Court(s)
- Pet fee: $0 monthly
- Senior community: Yes
- Subdivision: KING S GATE SEC 04
HOA
- Has HOA: Yes
- Services included: Common Area Taxes, Community Pool, Reserve Fund, Maintenance Grounds, Manager, Private Road, Recreational Facilities
- HOA fee: $454 monthly
- HOA name: Kings Gate Homeowners Association, Inc.
- HOA phone: 941-625-8245
Location
- Region: Punta Gorda
Financial & listing details
- Price per square foot: $211/sqft
- Tax assessed value: $358,133
- Annual tax amount: $6,006
- Date on market: 9/25/2026
- Cumulative days on market: 19 days
- Listing terms: Cash,Conventional,FHA,VA Loan
- Ownership: Fee Simple
- Total actual rent: 0
- Electric utility on property: Yes
- Road surface type: Asphalt, Paved
Estimated market value
$418,000
$397,000 - $439,000
$2,228/mo
Price history
| Date | Event | Price |
|---|---|---|
| 9/25/2026 | Listed for sale | $439,000-6.6%$211/sqft |
Source:  Stellar MLS #D6148877 Report a problem Stellar MLS #D6148877 Report a problem | ||
| 5/29/2026 | Listing removed | $1,800$1/sqft |
Source: Zillow Rentals Report a problem | ||
| 12/4/2025 | Price change | $1,800-10%$1/sqft |
Source: Zillow Rentals Report a problem | ||
| 6/15/2025 | Listed for rent | $2,000-16.7%$1/sqft |
Source: Zillow Rentals Report a problem | ||
| 9/2/2024 | Listed for rent | $2,400$1/sqft |
Source: Zillow Rentals Report a problem | ||
| 10/19/2022 | Sold | $470,000-5.8%$226/sqft |
Source: Public Record Report a problem | ||
| 9/9/2022 | Pending sale | $499,000$240/sqft |
Source: Stellar MLS #C7460997 Report a problem | ||
| 8/24/2022 | Listed for sale | $499,000$240/sqft |
Source: Stellar MLS #C7460997 Report a problem | ||
| 6/4/2022 | Listing removed | -- |
Source: Stellar MLS #C7460997 Report a problem | ||
| 5/19/2022 | Listed for sale | $499,000+112.3%$240/sqft |
Source: Stellar MLS #C7460997 Report a problem | ||
| 5/15/2020 | Sold | $235,000-6%$113/sqft |
Source: Stellar MLS #C7426956 Report a problem | ||
| 4/10/2020 | Pending sale | $249,900$120/sqft |
Source: COMPASS FLORIDA #C7426956 Report a problem | ||
| 4/6/2020 | Price change | $249,900-2.8%$120/sqft |
Source: COMPASS FLORIDA #C7426956 Report a problem | ||
| 3/14/2020 | Listed for sale | $256,990-6.5%$124/sqft |
Source: COMPASS FLORIDA #C7426956 Report a problem | ||
| 9/29/2006 | Sold | $274,900$132/sqft |
Source: Public Record Report a problem | ||
Public tax history
| Year | Property taxes | Tax assessment |
|---|---|---|
| 2025 | $6,006 -1.2% | $357,538 -1.1% |
| 2024 | $6,081 -1.5% | $361,482 +1.6% |
| 2023 | $6,174 +83.4% | $355,912 +62.2% |
| 2022 | $3,366 0% | $219,404 +3% |
| 2021 | $3,368 +33.6% | $213,014 +30.4% |
| 2020 | $2,521 +4% | $163,300 +2.3% |
| 2019 | $2,423 +9.1% | $159,629 +1.9% |
| 2018 | $2,220 +19.5% | $156,653 +2.1% |
| 2017 | $1,858 +1% | $153,431 +2.1% |
| 2016 | $1,840 -1% | $150,275 +0.7% |
| 2015 | $1,860 +0.4% | $149,230 +0.8% |
| 2014 | $1,852 +0.5% | $148,046 +0.7% |
| 2013 | $1,842 +0.8% | $146,974 -0.4% |
| 2012 | $1,826 +0.5% | $147,540 |
| 2011 | $1,818 -27.6% | $147,540 -20.6% |
| 2010 | $2,511 -1.7% | $185,713 -6.8% |
| 2009 | $2,556 | $199,291 +348.2% |
| 2007 | -- | $44,462 |
Find assessor info on the county website
Monthly payment
Est. payment
Payment breakdown
Explore the cost of this home by adjusting the details. Changes won't be saved.Climate risks
Neighborhood: 33980
Nearby schools
Schools provided by the listing agent
- Elementary: Kingsway
- Middle: Port Charlotte Middle
- High: Charlotte High
Source: Stellar MLS. This data may not be complete. We recommend contacting the local school district to confirm school assignments for this home.
- $291,4003 bd2 ba1.6k sqft24535 Buckingham Way, Punta Gorda, FL 33980Off Market
- $256,3002 bd2 ba1.4k sqft24540 Buckingham Way, Punta Gorda, FL 33980Off Market
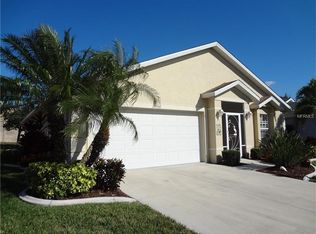
- $239,4002 bd2 ba1.2k sqft24543 Buckingham Way, Punta Gorda, FL 33980Off Market

- $224,7002 bd2 ba1.2k sqft24544 Buckingham Way, Punta Gorda, FL 33980Off Market
Similar homes
- $425,0002 bd2 ba2k sqft24221 WESTGATE BOULEVARD, PORT CHARLOTTE, FL 33980For Sale

 MLS ID #C7529986, John Batliner, KW PEACE RIVER PARTNERS. Stellar MLS
 - $450,0004 bd3 ba2.1k sqft25248 Padre LN, PUNTA GORDA, FL 33983For Sale
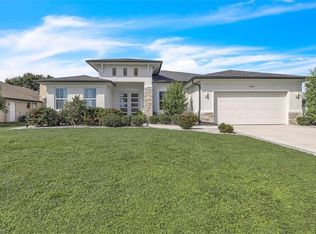
 MLS ID #226036256, Tammy Lowe, PA, Sellstate Titanium Realty. SWFLMLS
 - $328,9903 bd2 ba2k sqft24504 BUCKINGHAM WAY, PORT CHARLOTTE, FL 33980For Sale
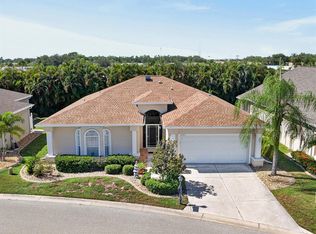 MLS ID #C7529962, Brian Helgemo, COMPASS FLORIDA. Stellar MLS
 - $459,0004 bd3 ba2.3k sqft1512 BLUE LAKE CIRCLE, PUNTA GORDA, FL 33983For Sale
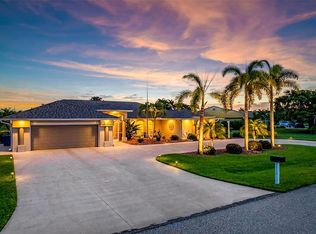 MLS ID #C7530160, Monica Vallee, FIVE STAR REALTY OF CHARLOTTE. Stellar MLS
 - $369,9003 bd2 ba1.7k sqft24308 BUCKINGHAM WAY, PUNTA GORDA, FL 33980For SaleMLS ID #C7527935, John Batliner, KW PEACE RIVER PARTNERS. Stellar MLS
- $392,0002 bd2 ba1.6k sqft24313 WESTGATE BOULEVARD, PORT CHARLOTTE, FL 33980For SaleMLS ID #C7529682, Debra Willison, RE/MAX PALM REALTY. Stellar MLS
- $429,7773 bd3 ba2.1k sqft1452 WASSAIL LANE, PUNTA GORDA, FL 33983For SaleMLS ID #C7530846, Brian Helgemo, COMPASS FLORIDA. Stellar MLS
- $425,0003 bd3 ba2.2k sqft25378 Rupert RD, PUNTA GORDA, FL 33983For SaleMLS ID #226026972, Jodi Kaplan, PA, Coldwell Banker Realty. SWFLMLS
- $284,7502 bd2 ba1.3k sqft24419 Buckingham Way, Punta Gorda, FL 33980For Sale
 MLS ID #2026042242, Liz Williamson, Realty One Group MVP. Florida Gulf Coast MLS
 - $529,0003 bd3 ba2.3k sqft25179 CAMPOS DRIVE, PUNTA GORDA, FL 33983For SaleMLS ID #C7531813, Donna Huxstep, COLDWELL BANKER SUNSTAR REALTY. Stellar MLS
- $450,0003 bd2 ba2k sqft25864 AYSEN DRIVE, PUNTA GORDA, FL 33983For SaleMLS ID #C7530030, Jillian Tolliver, EXIT GULF COAST REALTY. Stellar MLS
- $449,0003 bd2 ba1.7k sqftPort Charlotte Sec 015, Pt Charlotte, FL 33954For Sale
 MLS ID #A12100915, Karina Soler Torrealba, Florida New Dream Corp.. MIAMI
 - $435,0003 bd2 ba2k sqft317 SALVADOR DRIVE, PUNTA GORDA, FL 33983For SaleMLS ID #C7529186, Christopher Harmon, KW PEACE RIVER PARTNERS. Stellar MLS
- $365,0003 bd3 ba2.1k sqft24412 LAKEVIEW PLACE, PUNTA GORDA, FL 33980For SaleMLS ID #C7517986, Lisa Lombardo, CENTURY 21 SUNBELT REALTY. Stellar MLS
- $369,0003 bd2 ba2.1k sqft24416 LAKEVIEW PLACE, PORT CHARLOTTE, FL 33980For SaleMLS ID #C7526411, Gerald Hayes, RE/MAX ALLIANCE GROUP. Stellar MLS
- $339,0003 bd2 ba1.6k sqft1955 YORKTOWN TRAIL, PUNTA GORDA, FL 33980For SaleMLS ID #C7522612, John Batliner, KW PEACE RIVER PARTNERS. Stellar MLS
- $379,0002 bd2 ba1.7k sqft1644 PALACE COURT, PUNTA GORDA, FL 33980For SaleMLS ID #C7518293, John Batliner, KW PEACE RIVER PARTNERS. Stellar MLS
- $389,9002 bd2 ba1.6k sqft1867 NOTTINGHAM TRAIL, PORT CHARLOTTE, FL 33980For SaleMLS ID #C7530140, Debra Willison, RE/MAX PALM REALTY. Stellar MLS
- $325,9003 bd2 ba1.3k sqft24195 BUCKINGHAM WAY, PORT CHARLOTTE, FL 33980For SaleMLS ID #C7529093, Charles Allen, COLDWELL BANKER SUNSTAR REALTY. Stellar MLS
- $469,9003 bd3 ba1.9k sqft25426 SAINT HELENA LANE, PUNTA GORDA, FL 33983For SaleMLS ID #C7529720, Clifford Poch, RE/MAX PALM REALTY. Stellar MLS
