Welcome to this spacious updated 1st floor Deluxe 1 Bedroom unit in the desirable Forest Green development. This move-in ready gem offers a king size bedroom, large living room, well-appointed kitchen with upgraded counter top with refinished cabinet, and Den/Office Room - can also be used for Family room or Kids Play area, all adorned with beautiful upgraded floring. With abundant closet space, gas heat, and an intercom system for visitor access, this unit combines comfort and convenience effortlessly. Residents of this development enjoy the added convenience of a Laundry Room, ensuring hassle-free laundry days. Ample parking is available, providing a stress-free experience for both residents and guests. Indulge in the exceptional amenities offered by the development, including a Clubhouse, Salt Water in-ground Pool, Gym, Gazebo, and a Dog Run. Additionally, the proximity to Fire Island Ferries, shopping centers, parks, restaurants, transportation options, and the LIRR make this very convenient. This pet-friendly development, Don't miss out on the opportunity to make it your own. Act quickly, as it won't last long. Schedule your viewing today and experience the perfect blend of comfort, convenience, and community., Additional information: Interior Features:Lr/Dr
Sold for $235,000
$235,000
2453-E Union Blvd #7A, Islip, NY 11751
1beds
825sqft
Stock Cooperative, Residential
Built in 1970
-- sqft lot
$268,200 Zestimate®
$285/sqft
$2,211 Estimated rent
Home value
$268,200
$249,000 - $287,000
$2,211/mo
Zestimate® history
Owner options
List your home for rent
$2,211/mo
Rent Zestimate®
Find your next renter with Zillow Rental Manager. Plus, with online applications, you can quickly screen prospective tenants – for free.
$2,211/mo
Rent Zestimate®
Refinance and save
$994/mo
Est. payment
Refinancing to a lower rate could help reduce your monthly payments and save thousands over the life of the loan.
$994/mo
Est. payment
Explore your selling options
Work with a Zillow partner agent
Leverage their expertise and Zillow's premium Showcase listings to get your home seen by more buyers.
Get startedList with your own agent
Get your home in front of millions of buyers by listing it on Zillow.
Learn how to do itSell it yourself
Take full control of how buyers see your home on Zillow by listing For Sale by Owner (FSBO).
List your homeWhat's special
Zillow last checked:
Listing updated:
Listed by:
KM Deloar Khan CBR 631-214-6627,
AVS Realty 917-426-2208
Bought with:
Jeanne De Frisco CBR, 10301218012
Netter Real Estate Inc
Kristine Rudner, 40RU1146542
Netter Real Estate Inc
Source: OneKey® MLS as distributed by MLS GRID,MLS#: L3485044
Facts & features
Interior
Bedrooms & bathrooms
- Bedrooms: 1
- Bathrooms: 1
- Full bathrooms: 1
Heating
- Baseboard, Hot Water
Cooling
- Wall/Window Unit(s)
Appliances
- Included: Tankless Water Heater
- Laundry: Common Area
Features
- First Floor Bedroom
- Has basement: No
- Attic: None
Interior area
- Total structure area: 825
- Total interior livable area: 825 sqft
Property
Features
- Levels: Two
- Has private pool: Yes
- Pool features: In Ground
Lot
- Features: Near Public Transit, Near School, Sprinklers In Front, Sprinklers In Rear
Construction
Type & style
- Home type: Cooperative
- Architectural style: Garden
- Property subtype: Stock Cooperative, Residential
- Attached to another structure: Yes
Materials
- Brick
Condition
- Year built: 1970
Details
- Builder model: Delux Garden Apartment
Utilities & green energy
- Sewer: Public Sewer
- Water: Public
- Utilities for property: Trash Collection Public
Community & HOA
Community
- Features: Clubhouse, Pool
- Subdivision: Forest Green
HOA
- Has HOA: No
- Amenities included: Clubhouse, Park, Trash
- Services included: Maintenance Structure, Snow Removal, Trash, Water
- HOA phone: 631-293-2997
Location
- Region: Islip
Financial & listing details
- Price per square foot: $285/sqft
- Annual tax amount: $944
- Date on market: 11/21/2024
- Listing agreement: Exclusive Right To Lease
Price history
| Date | Event | Price |
|---|---|---|
| 8/17/2023 | Sold | $235,000+6.8%$285/sqft |
Source:  OneKey® MLS as distributed by MLS GRID #L3485044 Report a problem OneKey® MLS as distributed by MLS GRID #L3485044 Report a problem | ||
| 6/28/2023 | Pending sale | $220,000$267/sqft |
Source: OneKey® MLS as distributed by MLS GRID #3485044 Report a problem | ||
| 6/14/2023 | Listed for sale | $220,000+94.7%$267/sqft |
Source: OneKey® MLS as distributed by MLS GRID #3485044 Report a problem | ||
| 11/4/2013 | Sold | $113,000-0.9%$137/sqft |
Source: OneKey® MLS as distributed by MLS GRID #L2525437 Report a problem | ||
| 7/14/2013 | Listed for sale | $114,000$138/sqft |
Source: Charles Rutenberg Realty, Inc. #2525437 Report a problem | ||
Public tax history
Tax history is unavailable.
Neighborhood: 11751
Nearby homes
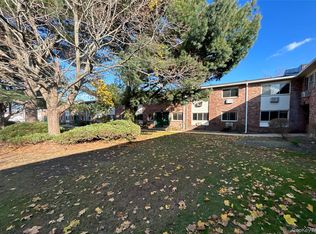
- $194,7502 bd1 ba989 sqft2453 Union Blvd APT 27A, Islip, NY 11751Pending
- $---- bd-- ba-- sqft2453 Union Blvd APT 24B, Islip, NY 11751Off Market
- $284,9002 bd1 ba750 sqft2453 Union Blvd APT 4A, Islip, NY 11751Foreclosure
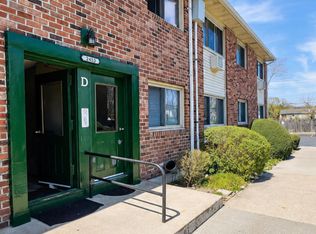
- $250,0002 bd1 ba-- sqft2453 Union Blvd APT 19B, Islip, NY 11751Sold
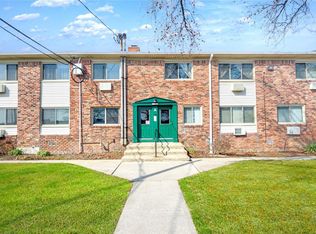
- $---- bd-- ba-- sqft2453 Union Blvd APT 18B, Islip, NY 11751Off Market
- $---- bd-- ba-- sqft2453 Union Blvd APT 9B, Islip, NY 11751Off Market
- $---- bd-- ba-- sqft2453 Union Blvd APT 14C, Islip, NY 11751Off Market
- $---- bd-- ba-- sqft2453 Union Blvd APT 3B, Islip, NY 11751Off Market
- $---- bd-- ba-- sqft2453 Union Blvd APT 33B, Islip, NY 11751Off Market
Nearby schools
GreatSchools rating
- NAWing Elementary SchoolGrades: K-1Distance: 0.9 mi
- 5/10Islip Middle SchoolGrades: 6-8Distance: 0.2 mi
- 7/10Islip High SchoolGrades: 9-12Distance: 0.1 mi
Schools provided by the listing agent
- Elementary: Wing Elementary School
- Middle: Islip Middle School
- High: Islip High School
Source: OneKey® MLS as distributed by MLS GRID. This data may not be complete. We recommend contacting the local school district to confirm school assignments for this home.
- New York
- Suffolk County
- Islip
- 11751
- 2453-E Union Blvd Unit 7A
Nearby cities
Nearby zip codes
Other Islip Topics
