Complete gut rehab of existing home, with full new construction 2nd story addition. Home now has 4 bedrooms & 3 full baths on 2nd floor. New 500 sq ft Master Suite with custom walk in closet and huge shower a his/hers vanities, with separate water closet. 2nd bedroom has its own en suite bathroom, and 3rd & 4th bedrooms share the remaining huge full bath.
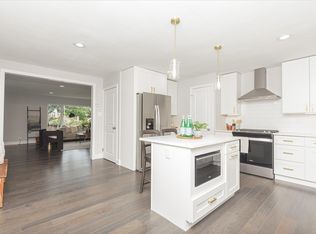
Main floor has chefs kitchen with 8' tuck under island, as well as a butlers pantry and full laundry setup with cabinetry, in adjoining mudroom. Also a dedicated home office with closing French doors for privacy while you work. Powder room off eat-in kitchen, with adorable wallpaper, and custom mirror & side sconces.
Large finished basement with huge bonus room, plus private room in the rear of basement, that could be a guest bedroom or 2nd home office. Unfinished area for storage and mechanical closet, with walkout to back yard.
Lastly, huge newly poured concrete patio in the backyard off the new French doors from the eat in kitchen, that make it easy to entertain al fresco.
You really can't get much higher end that the quality of the finishes in this home, both from a material, and craftmanship perspective.
Closed
Street View
Listed by: Lauralei Properties, LLC • Paul Presson • 314-409-9058
Bought with: Dacey Realty, LLC
Price Unknown
2454 Cecelia Ave, Saint Louis, MO 63144
4beds
3,330sqft
Single Family Residence
Built in 1950
7,501 Square Feet Lot
$744,500 Zestimate®
$--/sqft
$3,518 Estimated rent
Home value
$744,500
$692,000 - $797,000
$3,518/mo
Zestimate® history
Owner options
List your home for rent
$3,518/mo
Rent Zestimate®
Find your next renter with Zillow Rental Manager. Plus, with online applications, you can quickly screen prospective tenants – for free.
$3,518/mo
Rent Zestimate®
Refinance and save
Refinancing to a lower rate could help reduce your monthly payments and save thousands over the life of the loan.
Explore your selling options
Work with a Zillow partner agent
Leverage their expertise and Zillow's premium Showcase listings to get your home seen by more buyers.
Get startedList with your own agent
Get your home in front of millions of buyers by listing it on Zillow.
Learn how to do itSell it yourself
Take full control of how buyers see your home on Zillow by listing For Sale by Owner (FSBO).
List your homeWhat's special
Separate water closetCustom walk in closetHuge showerButlers pantry
Zillow last checked:
Listing updated:
Listed by:
Paul Presson 314-409-9058,
Lauralei Properties, LLC
Bought with:
Jud A Brooks, 2022026109
Dacey Realty, LLC
Source: MARIS,MLS#: 26028500 Originating MLS: St. Louis Association of REALTORS
Originating MLS: St. Louis Association of REALTORSFacts & features
Interior
Bedrooms & bathrooms
- Bedrooms: 4
- Bathrooms: 4
- Full bathrooms: 3
- 1/2 bathrooms: 1
- Main level bathrooms: 1
Heating
- Electric, Forced Air, Natural Gas
Cooling
- Central Air
Appliances
- Included: ENERGY STAR Qualified Appliances, Stainless Steel Appliance(s), ENERGY STAR Qualified Dishwasher, Disposal, Exhaust Fan, ENERGY STAR Qualified Freezer, Ice Maker, Microwave, Built-In Gas Range, ENERGY STAR Qualified Refrigerator
Features
- Basement: Concrete,Partially Finished,Storage Space,Sump Pump,Walk-Out Access
- Has fireplace: No
Interior area
- Total structure area: 3,330
- Total interior livable area: 3,330 sqft
- Finished area above ground: 2,630
- Finished area below ground: 700
Property
Parking
- Total spaces: 1
- Parking features: Garage
- Garage spaces: 1
Features
- Levels: Two
Lot
- Size: 7,501 Square Feet
- Features: Back Yard, Front Yard, Landscaped, Many Trees
Details
- Parcel number: 21K610907
- Special conditions: Standard
Construction
Type & style
- Home type: SingleFamily
- Architectural style: Traditional
- Property subtype: Single Family Residence
Materials
- Frame, Vinyl Siding
Condition
- New construction: Yes
- Year built: 1950
Utilities & green energy
- Electric: Ameren
- Sewer: Public Sewer
- Water: Public
- Utilities for property: Cable Available, Electricity Connected, Natural Gas Connected, Phone Available, Sewer Connected, Water Connected
Community & HOA
Community
- Subdivision: Janet Place
HOA
- Has HOA: No
Location
- Region: Saint Louis
Financial & listing details
- Tax assessed value: $279,700
- Annual tax amount: $3,475
- Date on market: 5/7/2026
- Listing terms: Conventional
- Electric utility on property: Yes
Price history
| Date | Event | Price |
|---|---|---|
| 5/8/2026 | Sold | -- |
Source:  MARIS #26028500 Report a problem MARIS #26028500 Report a problem | ||
| 3/11/2024 | Sold | -- |
Source: Public Record Report a problem | ||
Public tax history
| Year | Property taxes | Tax assessment |
|---|---|---|
| 2025 | $3,475 -2.5% | $53,140 +3.3% |
| 2024 | $3,563 +2.8% | $51,430 |
| 2023 | $3,466 +15.2% | $51,430 +22.8% |
| 2022 | $3,009 +0.8% | $41,890 |
| 2021 | $2,985 +0.3% | $41,890 +1.2% |
| 2020 | $2,977 +9.2% | $41,380 |
| 2019 | $2,727 | $41,380 +18.2% |
| 2018 | $2,727 | $35,020 |
| 2017 | $2,727 +2.4% | $35,020 +17.3% |
| 2016 | $2,662 +11.1% | $29,850 |
| 2015 | $2,396 | $29,850 +3.1% |
| 2014 | $2,396 +3.4% | $28,960 |
| 2013 | $2,317 | $28,960 +0.2% |
| 2012 | -- | $28,900 |
| 2011 | -- | $28,900 -3.5% |
| 2010 | $1,888 +12.4% | $29,950 |
| 2009 | $1,679 +0.1% | $29,950 -4% |
| 2008 | $1,678 +9.6% | $31,200 |
| 2007 | $1,530 | $31,200 +19.2% |
| 2006 | $1,530 -1.2% | $26,180 |
| 2005 | $1,548 +29.6% | $26,180 +18.8% |
| 2003 | $1,195 +0.1% | $22,040 +3.6% |
| 2002 | $1,194 +28.2% | $21,270 |
| 2001 | $931 | $21,270 |
Find assessor info on the county website
Neighborhood: 63144
Nearby homes
- $--3 bd2 ba1.8k sqft2450 Cecelia Ave, Saint Louis, MO 63144Sold
- $258,8003 bd1 ba1.1k sqft2458 Cecelia Ave, Saint Louis, MO 63144Off Market
- $343,6003 bd2 ba1.4k sqft2446 Cecelia Ave, Saint Louis, MO 63144Off Market
- $375,0003 bd2 ba1.5k sqft2464 Cecelia Ave, Saint Louis, MO 63144For Sale
- $325,4002 bd2 ba992 sqft2451 Salem Rd, Saint Louis, MO 63144Off Market
- $735,3004 bd2 ba2.8k sqft2442 Cecelia Ave, Saint Louis, MO 63144Off Market
- $396,0002 bd2 ba1.8k sqft2468 Cecelia Ave, Saint Louis, MO 63144Off Market
- $251,0003 bd1 ba1.3k sqft2462 Salem Rd, Saint Louis, MO 63144Off Market
Nearby schools
GreatSchools rating
- 9/10Mark Twain Elementary SchoolGrades: K-5Distance: 0.2 mi
- 9/10Brentwood Middle SchoolGrades: 6-8Distance: 0.8 mi
- 9/10Brentwood High SchoolGrades: 9-12Distance: 0.8 mi
Schools provided by the listing agent
- Elementary: Mark Twain Elem.
- Middle: Brentwood Middle
- High: Brentwood High
Source: MARIS. This data may not be complete. We recommend contacting the local school district to confirm school assignments for this home.
Get a cash offer in 3 minutes
Find out how much your home could sell for in as little as 3 minutes with a no-obligation cash offer.
Estimated market value
$744,500
Get a cash offer in 3 minutes
Find out how much your home could sell for in as little as 3 minutes with a no-obligation cash offer.
Estimated market value
$744,500
- Missouri
- Saint Louis County
- Brentwood
- 63144
- 2454 Cecelia Ave
