Welcome to 2464 Cecelia Avenue, a beautifully updated 3-bedroom, 2-full-bath home set on an unusually large lot in the heart of Brentwood. Thoughtfully renovated and move-in ready, this inviting home features refinished hardwood floors, a fully renovated kitchen, and a beautifully updated main-level full bath.
The main level offers light-filled living spaces, two bedrooms, and a stylishly renovated full bath. The finished lower level adds exceptional versatility with a newly created bedroom featuring an egress window and a full bath—ideal for a private primary suite, guest suite, home office, or additional living space.
The property’s expansive lot is truly a rare find, extending all the way to Salem Road with no home directly behind it. Driveway access from both Cecelia Avenue and Salem Road provides exceptional convenience and flexibility, while the generous grounds offer plenty of space for entertaining, gardening, play, pets, or simply enjoying the privacy and open setting.
Conveniently located near shopping, dining, parks, and schools, including nearby Brentwood Park with access to the Great Rivers Greenway, as well as major thoroughfares, 2464 Cecelia Avenue combines thoughtful updates, flexible living space, and an extraordinary lot in a desirable Brentwood location.
Active
Listed by: Coldwell Banker Realty - Gundaker • Beth Herbster • 314-369-2187
$375,000
2464 Cecelia Ave, Saint Louis, MO 63144
3beds
1,517sqft
Single Family Residence
Built in 1952
7,501 Square Feet Lot
$-- Zestimate®
$247/sqft
$-- HOA
What's special
Refinished hardwood floorsLight-filled living spacesThoughtful updatesUnusually large lotFinished lower levelFully renovated kitchenFlexible living space
- 21 days
- 2,263
- 275
Likely to sell faster than
Zillow last checked:
Listing updated:
Listed by:
Beth Herbster 314-369-2187,
Coldwell Banker Realty - Gundaker
Source: MARIS,MLS#: 26056384 Originating MLS: St. Louis Association of REALTORS
Originating MLS: St. Louis Association of REALTORSFacts & features
Interior
Bedrooms & bathrooms
- Bedrooms: 3
- Bathrooms: 2
- Full bathrooms: 2
- Main level bathrooms: 1
- Main level bedrooms: 2
Bedroom
- Features: Floor Covering: Wood
- Level: Main
- Area: 169
- Dimensions: 13x13
Bedroom 2
- Features: Floor Covering: Wood
- Level: Main
- Area: 117
- Dimensions: 9x13
Bedroom 3
- Features: Floor Covering: Carpeting
- Level: Lower
- Area: 220
- Dimensions: 20x11
Dining room
- Features: Floor Covering: Luxury Vinyl Plank
- Level: Main
- Area: 165
- Dimensions: 15x11
Family room
- Features: Floor Covering: Luxury Vinyl Plank
- Level: Main
- Area: 270
- Dimensions: 18x15
Kitchen
- Features: Floor Covering: Ceramic Tile
- Level: Main
- Area: 140
- Dimensions: 14x10
Living room
- Features: Floor Covering: Wood
- Level: Main
- Area: 176
- Dimensions: 16x11
Heating
- Forced Air
Cooling
- Central Air
Features
- Has basement: Yes
- Number of fireplaces: 1
Interior area
- Total structure area: 1,517
- Total interior livable area: 1,517 sqft
- Finished area above ground: 1,297
- Finished area below ground: 220
Property
Parking
- Total spaces: 1
- Parking features: Garage
- Garage spaces: 1
Features
- Levels: One
Lot
- Size: 7,501 Square Feet
- Features: Back Yard, Garden, Near Public Transit, Private, Some Trees
Details
- Parcel number: 21K610772
- Special conditions: Standard
Construction
Type & style
- Home type: SingleFamily
- Architectural style: Ranch
- Property subtype: Single Family Residence
Materials
- Other
- Roof: Asphalt
Condition
- Year built: 1952
Utilities & green energy
- Electric: Ameren
- Sewer: Public Sewer
- Water: Public
- Utilities for property: Cable Available, Electricity Connected, Natural Gas Connected, Sewer Connected, Water Connected
Community & HOA
Community
- Subdivision: Janet Place
HOA
- Has HOA: No
Location
- Region: Saint Louis
Financial & listing details
- Price per square foot: $247/sqft
- Tax assessed value: $326,400
- Annual tax amount: $3,908
- Date on market: 9/30/2026
- Cumulative days on market: 21 days
- Listing terms: Cash,Conventional
- Electric utility on property: Yes
Estimated market value
Not available
Estimated sales range
Not available
Not available
Price history
| Date | Event | Price |
|---|---|---|
| 9/30/2026 | Listed for sale | $375,000+102.8%$247/sqft |
Source:  MARIS #26056384 Report a problem MARIS #26056384 Report a problem | ||
| 5/9/2023 | Sold | -- |
Source: MARIS #23015035 Report a problem | ||
| 3/29/2023 | Pending sale | $184,900$122/sqft |
Source: MARIS #23015035 Report a problem | ||
| 3/24/2023 | Listed for sale | $184,900$122/sqft |
Source: MARIS #23015035 Report a problem | ||
Public tax history
| Year | Property taxes | Tax assessment |
|---|---|---|
| 2025 | $3,908 +6.6% | $62,010 +17.2% |
| 2024 | $3,664 +12.4% | $52,910 +9.4% |
| 2023 | $3,261 +2.9% | $48,350 +9.5% |
| 2022 | $3,170 +0.8% | $44,170 |
| 2021 | $3,145 +7.8% | $44,170 +9% |
| 2020 | $2,917 +10.8% | $40,530 |
| 2019 | $2,632 | $40,530 +20% |
| 2018 | $2,632 | $33,770 |
| 2017 | $2,632 +2.4% | $33,770 +6.7% |
| 2016 | $2,569 +1.3% | $31,640 |
| 2015 | $2,537 | $31,640 -2.3% |
| 2014 | $2,537 -1.9% | $32,400 |
| 2013 | $2,587 | $32,400 +9.5% |
| 2012 | -- | $29,590 |
| 2011 | -- | $29,590 +3.8% |
| 2010 | $1,798 +12.4% | $28,520 |
| 2009 | $1,599 -13.5% | $28,520 -17.1% |
| 2008 | $1,849 +2.4% | $34,390 |
| 2007 | $1,806 | $34,390 +11.3% |
| 2006 | $1,806 -1.2% | $30,910 |
| 2005 | $1,828 +38.1% | $30,910 +16.8% |
| 2003 | $1,323 +0.1% | $26,460 +12.1% |
| 2002 | $1,322 +29.3% | $23,610 |
| 2001 | $1,023 | $23,610 |
Find assessor info on the county website
Monthly payment
Est. payment
Payment breakdown
Explore the cost of this home by adjusting the details. Changes won't be saved.Climate risks
Neighborhood: 63144
Nearby schools
Schools provided by the listing agent
- Elementary: Mark Twain Elem.
- Middle: Brentwood Middle
- High: Brentwood High
Source: MARIS. This data may not be complete. We recommend contacting the local school district to confirm school assignments for this home.
Similar homes
- $389,0003 bd2 ba2k sqft8528 Douglas Ct, Saint Louis, MO 63144For Sale
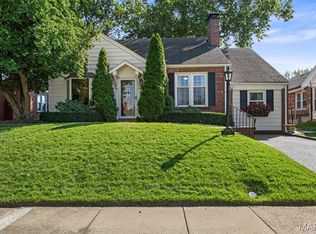
 MLS ID #26063029, Ryan Shakofsky, Coldwell Banker Premier Group. MARIS
 - $345,0003 bd2 ba1.5k sqft8418 Rosalie Ave, Saint Louis, MO 63144For Sale
 MLS ID #26062470, Kathleen A Lovett, Janet McAfee Inc.. MARIS
 - $345,0003 bd2 ba1.3k sqft2632 Lyle Ave, Saint Louis, MO 63143For Sale
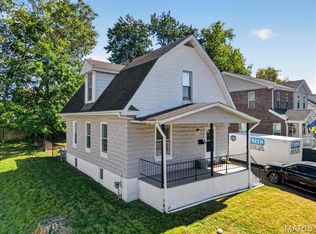 MLS ID #26066165, Renee D Schultz, RedKey Realty Leaders. MARIS
 - $375,0003 bd2 ba1.3k sqft815 Blossom Ln, Saint Louis, MO 63119For Sale
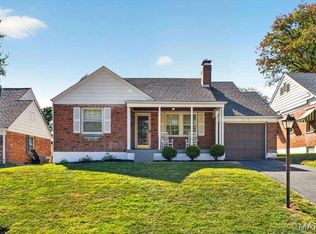 MLS ID #26064669, Kyle M Hannegan, Berkshire Hathaway HomeServices Select Properties. MARIS
 - $350,0003 bd2 ba1.5k sqft2507 Bredell Ave, Saint Louis, MO 63143For SaleMLS ID #26062967, Tiffany Hamilton, Hamilton Group Real Estate LLC. MARIS
- $385,0003 bd2 ba1.1k sqft309 Clark Ave, Saint Louis, MO 63119For SaleMLS ID #26063363, Sara Cook, Keller Williams Realty St. Louis. MARIS
- $425,0003 bd3 ba1.4k sqft7239 Bruno Ave, Saint Louis, MO 63143For SaleMLS ID #26067263, Lisa H Accurso, Coldwell Banker Realty - Gundaker. MARIS
- $274,9002 bd1 ba992 sqft2718 Bremerton Rd, Saint Louis, MO 63144For SaleMLS ID #26065681, Kenny Reinhold, Coldwell Banker Realty - Gundaker. MARIS
- $365,0003 bd2 ba1.3k sqft7407 Commonwealth Ave, Saint Louis, MO 63143For SaleMLS ID #26064628, Dan Brassil, RedKey Realty Leaders Circa. MARIS
- $379,9003 bd2 ba1.3k sqft515 Crestvale Dr, Saint Louis, MO 63119For SaleMLS ID #26033505, Andrew R Wood, Wood Brothers Realty. MARIS
- $375,0003 bd2 ba2k sqft1901 McCausland Ave, Saint Louis, MO 63117For SaleMLS ID #26059635, Warner Hall, Dielmann Sotheby's International Realty. MARIS
- $375,0004 bd2 ba1.6k sqft7402 Lansdowne Ave, Saint Louis, MO 63119For SaleMLS ID #26061025, Lance Merrick, Real Broker LLC. MARIS
- $359,5003 bd2 ba1.7k sqft7383 Hazel Ave, Saint Louis, MO 63143For SaleMLS ID #26055177, Christopher Vatterott, C. Vatterott Real Estate. MARIS
- $325,0003 bd2 ba1.5k sqft7420 Gayola Pl, Saint Louis, MO 63143For SaleMLS ID #26048295, Abbie Nadolny, Keller Williams Realty St. Louis. MARIS
- $387,0003 bd2 ba1.5k sqft109 N Old Orchard Ave, Saint Louis, MO 63119For SaleMLS ID #26046184, Richard B Babb, Harvest Realty. MARIS
- $334,9003 bd2 ba1.2k sqft7705 W Bruno Ave, Saint Louis, MO 63117For SaleMLS ID #26045239, Kesha White, ReeceNichols Real Estate. MARIS
- $329,0003 bd3 ba1.7k sqft582 N Laclede Station Rd, Saint Louis, MO 63119For SaleMLS ID #26061930, Sarah J Belmar, Merry Real Estate. MARIS
- $315,0003 bd1 ba1.9k sqft731 N Forest Ave, Saint Louis, MO 63119For SaleMLS ID #26065040, Lance B Appleby, Worth Clark Realty. MARIS
- $329,9002 bd2 ba1.7k sqft7613 Lovella Ave, Saint Louis, MO 63117For SaleMLS ID #26061324, Tommy Espenschied, ReeceNichols Real Estate. MARIS
