Located on a tree-lined street in Maplewood, this well-maintained 3 bedroom, 2 .5 bath 2 Sty features an open floor plan with neutral interiors, large windows and job-finished white oak hardwoods that extend throughout the main floor. Inviting covered porch entrance with leaded glass front door opens to spacious living room, well-equipped kitchen with custom cherry cabinetry, premium appliances, large walk-in pantry and 4’ center island and light-filled breakfast room. The primary bedroom offers an appealing retreat with 2 double closets & ensuite bath. 2 Additional bedrooms & hall full bath complete the 2nd floor living quarters. Situated on a landscaped lot with fully fenced backyard with deck and detached 2-car garage. Conveniently located just minutes from Lindbergh Park, Maplewood Commons and The Heights community center with easy access to Hwy’s 64/40 & 170.
Pending
Listed by: Coldwell Banker Realty - Gundaker • Lisa H Accurso • 314-401-0966
$425,000
7239 Bruno Ave, Saint Louis, MO 63143
3beds
1,498sqft
Single Family Residence
Built in 2005
4,621 Square Feet Lot
$-- Zestimate®
$284/sqft
$-- HOA
What's special
Tree-lined streetLandscaped lotInviting covered porch entranceOpen floor planNeutral interiorsWell-equipped kitchenPremium appliances
- 16 days
- 349
- 17
Zillow last checked:
Listing updated:
Listed by:
Lisa H Accurso 314-401-0966,
Coldwell Banker Realty - Gundaker
Source: MARIS,MLS#: 26067263 Originating MLS: St. Louis Association of REALTORS
Facts & features
Interior
Bedrooms & bathrooms
- Bedrooms: 3
- Bathrooms: 3
- Full bathrooms: 2
- 1/2 bathrooms: 1
- Main level bathrooms: 1
Primary bedroom
- Features: Floor Covering: Carpeting
- Level: Second
- Area: 195
- Dimensions: 15x13
Bedroom 2
- Features: Floor Covering: Carpeting
- Level: Second
- Area: 90
- Dimensions: 10x9
Bedroom 3
- Features: Floor Covering: Carpeting
- Level: Second
- Area: 117
- Dimensions: 13x9
Breakfast room
- Features: Floor Covering: Wood
- Level: Main
- Area: 63
- Dimensions: 9x7
Kitchen
- Features: Floor Covering: Wood
- Level: Main
- Area: 180
- Dimensions: 15x12
Laundry
- Features: Floor Covering: Wood
- Level: Main
- Area: 35
- Dimensions: 7x5
Living room
- Features: Floor Covering: Wood
- Level: Main
- Area: 320
- Dimensions: 20x16
Heating
- Forced Air
Cooling
- Ceiling Fan(s), Central Air, Electric
Appliances
- Included: Dishwasher, Disposal, Microwave, Built-In Electric Range
- Laundry: Laundry Room, Main Level
Features
- Breakfast Bar, Breakfast Room, Ceiling Fan(s), Chandelier, Custom Cabinetry, Kitchen Island, Laminate Counters, Recessed Lighting, Shower, Tub, Walk-In Pantry
- Flooring: Carpet, Ceramic Tile, Wood
- Doors: Panel Door(s)
- Windows: Blinds
- Basement: Storage Space,Sump Pump
- Has fireplace: No
Interior area
- Total structure area: 1,498
- Total interior livable area: 1,498 sqft
- Finished area above ground: 1,498
Property
Parking
- Parking features: Detached, Garage, Garage Door Opener, Garage Faces Front
- Has garage: Yes
Features
- Levels: Two
- Patio & porch: Covered, Deck, Front Porch
- Fencing: Back Yard,Fenced
Lot
- Size: 4,621 Square Feet
- Dimensions: 33 x 140
- Features: Level
Details
- Parcel number: 21J630782
- Special conditions: Standard
Construction
Type & style
- Home type: SingleFamily
- Architectural style: Traditional
- Property subtype: Single Family Residence
Materials
- Vinyl Siding
Condition
- Year built: 2005
Utilities & green energy
- Electric: Other
- Sewer: Public Sewer
- Water: Public
Community & HOA
Community
- Features: Sidewalks, Street Lights
- Security: Smoke Detector(s)
- Subdivision: Bellevue Place
HOA
- Has HOA: No
Location
- Region: Saint Louis
Financial & listing details
- Price per square foot: $284/sqft
- Tax assessed value: $368,900
- Annual tax amount: $5,580
- Date on market: 10/20/2026
- Cumulative days on market: 16 days
- Listing terms: Cash,Conventional
- Ownership: Private
Estimated market value
Not available
Estimated sales range
Not available
Not available
Price history
| Date | Event | Price |
|---|---|---|
| 11/2/2026 | Pending sale | $425,000$284/sqft |
Source:  MARIS #26067263 Report a problem | ||
| 10/22/2026 | Contingent | $425,000$284/sqft |
Source: MARIS #26067263 Report a problem | ||
| 10/20/2026 | Listed for sale | $425,000+84.8%$284/sqft |
Source: MARIS #26067263 Report a problem | ||
| 4/12/2017 | Sold | -- |
Source: MARIS #17015749 Report a problem | ||
| 3/21/2017 | Pending sale | $230,000$154/sqft |
Source: Realty Executives of St. Louis #17015749 Report a problem | ||
| 3/8/2017 | Listed for sale | $230,000+4.6%$154/sqft |
Source: Realty Executives of St. Louis #17015749 Report a problem | ||
| 5/23/2012 | Sold | -- |
Source: MARIS #12004428 Report a problem | ||
| 5/21/2012 | Listed for sale | $219,900$147/sqft |
Source: Owner #12004428 Report a problem | ||
| 3/30/2012 | Pending sale | $219,900$147/sqft |
Source: Owner #12004428 Report a problem | ||
| 3/14/2012 | Price change | $219,900-2.2%$147/sqft |
Source: Owner #12004428 Report a problem | ||
| 2/14/2012 | Price change | $224,900-2.2%$150/sqft |
Source: Owner #12004428 Report a problem | ||
| 1/23/2012 | Listed for sale | $229,900-3.4%$153/sqft |
Source: Owner Report a problem | ||
| 2/23/2011 | Listing removed | $238,000$159/sqft |
Source: Des Peres Office #10048528 Report a problem | ||
| 8/26/2010 | Listed for sale | $238,000$159/sqft |
Source: Des Peres Office #10048528 Report a problem | ||
| 2/7/2006 | Sold | -- |
Source: Public Record Report a problem | ||
| 2/27/2004 | Sold | -- |
Source: Public Record Report a problem | ||
| 12/31/2003 | Sold | -- |
Source: Public Record Report a problem | ||
| 11/13/2003 | Sold | -- |
Source: Public Record Report a problem | ||
| 9/12/2002 | Sold | -- |
Source: Public Record Report a problem | ||
Public tax history
| Year | Property taxes | Tax assessment |
|---|---|---|
| 2025 | $5,580 +21.8% | $70,090 +25% |
| 2024 | $4,583 +0.8% | $56,070 |
| 2023 | $4,548 +0.4% | $56,070 +6.8% |
| 2022 | $4,530 +0.8% | $52,520 |
| 2021 | $4,495 +6.1% | $52,520 +12.3% |
| 2020 | $4,237 +6.6% | $46,780 |
| 2019 | $3,973 | $46,780 +18% |
| 2018 | $3,973 | $39,630 |
| 2017 | $3,973 +1.9% | $39,630 +8.9% |
| 2016 | $3,899 +4.9% | $36,400 |
| 2015 | $3,717 | $36,400 +14% |
| 2014 | $3,717 +24.5% | $31,940 |
| 2013 | $2,986 | $31,940 -3.7% |
| 2012 | -- | $33,160 |
| 2011 | -- | $33,160 +5.6% |
| 2010 | $2,628 +13.7% | $31,410 |
| 2009 | $2,311 -19.9% | $31,410 -24.7% |
| 2008 | $2,886 +10.4% | $41,710 |
| 2007 | $2,613 | $41,710 +11.6% |
| 2006 | $2,613 +388.6% | $37,370 +462% |
| 2005 | $535 -21.8% | $6,650 -41% |
| 2003 | $684 +1.4% | $11,280 +37.9% |
| 2002 | $675 +21.5% | $8,180 |
| 2001 | $556 | $8,180 |
Find assessor info on the county website
Monthly payment
Est. payment
Payment breakdown
Explore the cost of this home by adjusting the details. Changes won't be saved.Climate risks
Neighborhood: 63143
Nearby schools
Schools provided by the listing agent
- Elementary: Mrh Elementary
- Middle: Mrh Middle
- High: Maplewood-Richmond Hgts. High
Source: MARIS. This data may not be complete. We recommend contacting the local school district to confirm school assignments for this home.

Similar homes
- $419,9003 bd2 ba2k sqft2632 Dalton Ave, Saint Louis, MO 63139For Sale

 MLS ID #26064556, Elayna Mendoza, RE/MAX Integrity. MARIS
- $314,9002 bd1 ba1.1k sqft7424 Rupert Ave, Saint Louis, MO 63117For Sale
 MLS ID #26069814, Jim Brooks, RE/MAX Results. MARIS
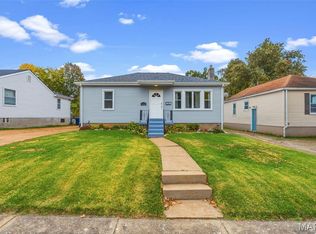
- $299,9003 bd3 ba1.3k sqft7132 Mardel Ave, Saint Louis, MO 63109For Sale
 MLS ID #26069958, Sarah Beard, EXP Realty, LLC. MARIS
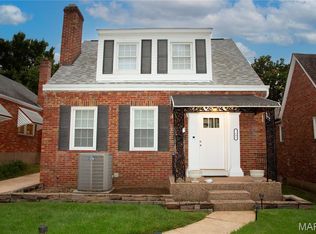
- $276,0002 bd2 ba1.4k sqft7608 W Bruno Ave, Saint Louis, MO 63117For Sale
 MLS ID #26059743, Kevin McCarty, Coldwell Banker Realty - Gundaker. MARIS
- $369,9003 bd2 ba1.5k sqft5321 Nottingham Ave, Saint Louis, MO 63109For SaleMLS ID #26065921, Paul Sager, RE/MAX Results. MARIS
- $215,0003 bd1 ba888 sqft7034 Mitchell Ave, Saint Louis, MO 63117For SaleMLS ID #26063352, Andrea R Fortson, Berkshire Hathaway HomeServices Select Properties. MARIS
- $525,0002 bd2 ba1.6k sqft200 Tanglewood Dr, Saint Louis, MO 63124For SaleMLS ID #26069276, Alex B Whiteside, Janet McAfee Inc.. MARIS
- $274,9003 bd2 ba1.4k sqft6541 Clifton Hills Dr, Saint Louis, MO 63139For SaleMLS ID #26064402, Marcia Blattner, Coldwell Banker Realty - Gundaker. MARIS
- $339,9003 bd2 ba1.5k sqft4121 Wilmington Ave, Saint Louis, MO 63116For SaleMLS ID #26069032, Marinel Stoja, Keller Williams Realty St. Louis. MARIS
- $425,0003 bd3 ba1.4k sqft5522 Heatherbluff Ct, Saint Louis, MO 63128For SaleMLS ID #26057684, Justin A Huls, Coldwell Banker Realty - Gundaker. MARIS
- $484,0003 bd3 ba1.2k sqft749 W Jewel Ave, Saint Louis, MO 63122For SaleMLS ID #26062910, Camille M Denton, Coldwell Banker Realty - Gundaker. MARIS
- $219,9003 bd2 ba888 sqft7063 Circleview Dr, Saint Louis, MO 63123For SaleMLS ID #26070179, Megan M Morrison, 1 Degree Realty. MARIS
- $309,0003 bd3 ba1.7k sqft582 N Laclede Station Rd, Saint Louis, MO 63119For SaleMLS ID #26061930, Sarah J Belmar, Merry Real Estate. MARIS
- $250,0003 bd3 ba1.6k sqft2914 S Compton Ave, Saint Louis, MO 63118For SaleMLS ID #26070366, Anna Garcia, Garcia Properties. MARIS
- $272,5003 bd2 ba1.7k sqft4144 Rutherford Dr, Saint Louis, MO 63125For SaleMLS ID #26070377, Jack T Luzecky, 1 Degree Realty. MARIS
- $365,0003 bd3 ba1.9k sqft3280 Hyatt Ct, Saint Charles, MO 63303For SaleMLS ID #26070285, Susan C Eilers, Berkshire Hathaway HomeServices Select Properties. MARIS
- $420,0003 bd3 ba2k sqft654 Summer Top Cir, Fenton, MO 63026For SaleMLS ID #26050438, Josie Drury, Coldwell Banker Premier Group. MARIS
- $389,9004 bd4 ba2k sqft12771 Highstone Dr, Saint Louis, MO 63146For SaleMLS ID #26067341, Ann F Campbell, Strait Realty. MARIS
- $495,0004 bd2 ba1.9k sqft457 Catalina Ave, Saint Louis, MO 63119For SaleMLS ID #26045805, Andrew W Dielmann, Dielmann Sotheby's International Realty. MARIS
- $389,0004 bd2 ba1.7k sqft629 Evans Ave, Saint Louis, MO 63122For SaleMLS ID #26001631, Susan Damsgaard Brand, Keller Williams Realty St. Louis. MARIS
