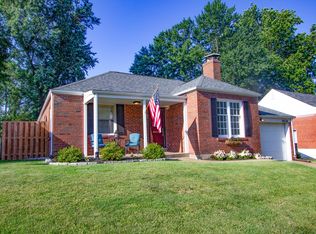
OPEN SUN 11/1 from 1-3p. NEW architectural roof installed 10/19/26! Welcome to this charming Brentwood brick ranch, where timeless character meets thoughtful modern updates and more than 2,000 square feet of living space. Original hardwood floors, arched doorways, a wood-burning fireplace and a vintage built-in telephone nook showcase the personality and warmth of this classic 1943 home. The main living spaces flow effortlessly, with open sightlines connecting the family and dining rooms to an updated kitchen featuring white cabinetry, stainless appliances and granite countertops. Glass sliders lead directly to the deck, creating a natural extension of the living space and the perfect setting for morning coffee, outdoor dining or entertaining friends. The main level offers three bedrooms with hardwood floors and ceiling fans, an updated full bath with custom tile and a glass-enclosed tub/shower, plus a dedicated office highlighted by a beautiful bay window. Whether you need a home office, playroom, workout space or creative retreat, this flexible room is ready to fit your lifestyle. Downstairs, the finished lower level provides even more space to spread out and gather, with a spacious recreation room featuring recessed lighting, carpeting and a built-in bar. A second full bath, laundry area and abundant storage add even more functionality. Outside, attractive landscaping and a lush lawn complement a large deck, generous patio, sprawling private yard, mature shade tree and wood privacy fencing—creating a peaceful outdoor retreat with plenty of room to relax, entertain and play. Additional highlights include an HVAC system just four years old and no HOA fees. Tucked away on a quiet cul-de-sac, this home offers convenient access to parks, trails, shopping, dining and Highways 40 and 170. Classic character, flexible living spaces, inviting outdoor areas and an exceptional Brentwood location all come together in a home that is truly easy to love. Brentwood occupancy passed and ready to close!
Pending
Listed by: Coldwell Banker Premier Group • Ryan Shakofsky • 314-660-4202
Price cut: $4K (10/30)
$385,000
8528 Douglas Ct, Saint Louis, MO 63144
3beds
2,053sqft
Single Family Residence
Built in 1943
5,950 Square Feet Lot
$376,700 Zestimate®
$188/sqft
$-- HOA
What's special
Wood-burning fireplaceQuiet cul-de-sacWood privacy fencingLarge deckCharming brentwood brick ranchAbundant storageLaundry area
- 42 days
- 1,672
- 131
Likely to sell faster than
Zillow last checked:
Listing updated:
Listed by:
Ryan Shakofsky 314-660-4202,
Coldwell Banker Premier Group
Source: MARIS,MLS#: 26063029 Originating MLS: St. Louis Association of REALTORS
Facts & features
Interior
Bedrooms & bathrooms
- Bedrooms: 3
- Bathrooms: 2
- Full bathrooms: 2
- Main level bathrooms: 1
- Main level bedrooms: 3
Primary bedroom
- Features: Floor Covering: Wood
- Level: Main
Bedroom 2
- Features: Floor Covering: Wood
- Level: Main
Bedroom 3
- Features: Floor Covering: Wood
- Level: Main
Bathroom
- Features: Floor Covering: Ceramic Tile
- Level: Main
Bathroom 2
- Features: Floor Covering: Ceramic Tile
- Level: Lower
Dining room
- Features: Floor Covering: Wood
- Level: Main
Kitchen
- Features: Floor Covering: Wood
- Level: Main
Living room
- Features: Floor Covering: Wood
- Level: Main
Office
- Features: Floor Covering: Carpeting
- Level: Main
Recreation room
- Features: Floor Covering: Carpeting
- Level: Lower
Heating
- Forced Air, Natural Gas
Cooling
- Ceiling Fan(s), Central Air, Electric
Appliances
- Included: Stainless Steel Appliance(s), Dishwasher, Free-Standing Gas Range, Free-Standing Refrigerator, Gas Water Heater
- Laundry: Electric Dryer Hookup, Lower Level, Washer Hookup
Features
- Bar, Ceiling Fan(s), Crown Molding, Custom Cabinetry, Entrance Foyer, Granite Counters, Pantry, Recessed Lighting, Separate Dining, Shower, Storage, Tub
- Flooring: Carpet, Ceramic Tile, Wood
- Doors: French Doors, Panel Door(s), Sliding Doors, Storm Door(s)
- Windows: Bay Window(s), Blinds, Double Pane Windows, Tilt-In Windows, Window Treatments
- Basement: Partially Finished,Full,Storage Space,Sump Pump
- Number of fireplaces: 1
- Fireplace features: Decorative, Living Room, Masonry
Interior area
- Total structure area: 2,053
- Total interior livable area: 2,053 sqft
- Finished area above ground: 1,303
- Finished area below ground: 750
Video & virtual tour
Property
Parking
- Total spaces: 1
- Parking features: Aggregate, Driveway, Off Street, On Street
- Has uncovered spaces: Yes
Features
- Levels: One
- Patio & porch: Deck, Patio
- Exterior features: Entry Steps/Stairs, Rain Gutters
- Pool features: None
- Fencing: Back Yard,Chain Link,Fenced,Privacy,Wood
Lot
- Size: 5,950 Square Feet
- Dimensions: 50/50-118/121
- Features: Back Yard, Cul-De-Sac, Front Yard, Landscaped, Rectangular Lot, Some Trees
Details
- Additional structures: None
- Parcel number: 21K611322
- Special conditions: Standard
Construction
Type & style
- Home type: SingleFamily
- Architectural style: Ranch
- Property subtype: Single Family Residence
Materials
- Brick, Vinyl Siding
- Roof: Architectural Shingle
Condition
- Updated/Remodeled
- New construction: No
- Year built: 1943
Utilities & green energy
- Electric: Ameren
- Sewer: Public Sewer
- Water: Public
- Utilities for property: Electricity Connected, Natural Gas Connected, Sewer Connected, Water Connected
Community & HOA
Community
- Security: Carbon Monoxide Detector(s), Security System Owned, Smoke Detector(s)
- Subdivision: Summit Park Resub Blk 8 Lts 1 Thru 22
HOA
- Has HOA: No
Location
- Region: Saint Louis
Financial & listing details
- Price per square foot: $188/sqft
- Tax assessed value: $328,300
- Annual tax amount: $4,070
- Date on market: 10/7/2026
- Cumulative days on market: 42 days
- Listing terms: Cash,Conventional,FHA,VA Loan
- Ownership: Private
- Electric utility on property: Yes
- Road surface type: Concrete
Estimated market value
$376,700
$358,000 - $396,000
$2,965/mo
Price history
| Date | Event | Price |
|---|---|---|
| 11/4/2026 | Pending sale | $385,000$188/sqft |
Source:  MARIS #26063029 Report a problem | ||
| 10/30/2026 | Price change | $385,000-1%$188/sqft |
Source: MARIS #26063029 Report a problem | ||
| 10/7/2026 | Listed for sale | $389,000+42%$189/sqft |
Source: MARIS #26063029 Report a problem | ||
| 3/24/2021 | Listing removed | -- |
Source: Owner Report a problem | ||
| 12/16/2009 | Sold | -- |
Source: Public Record Report a problem | ||
| 9/4/2009 | Listing removed | $273,900$133/sqft |
Source: Owner Report a problem | ||
| 4/4/2009 | Listed for sale | $273,900$133/sqft |
Source: Owner Report a problem | ||
| 6/16/2003 | Sold | -- |
Source: Public Record Report a problem | ||
Public tax history
| Year | Property taxes | Tax assessment |
|---|---|---|
| 2025 | $4,070 +29.4% | $62,370 +37.7% |
| 2024 | $3,145 +2.8% | $45,310 |
| 2023 | $3,059 +1.1% | $45,310 +7.5% |
| 2022 | $3,026 +0.8% | $42,140 |
| 2021 | $3,002 0% | $42,140 +1% |
| 2020 | $3,002 +0.7% | $41,740 |
| 2019 | $2,981 | $41,740 +8.9% |
| 2018 | $2,981 | $38,340 |
| 2017 | $2,981 +2.5% | $38,340 +20% |
| 2016 | $2,910 +13.6% | $31,960 |
| 2015 | $2,561 | $31,960 -5.4% |
| 2014 | $2,561 -5% | $33,800 |
| 2013 | $2,696 | $33,800 -8.7% |
| 2012 | -- | $37,030 |
| 2011 | -- | $37,030 -0.8% |
| 2010 | $2,384 +13.9% | $37,320 |
| 2009 | $2,093 -13.8% | $37,320 -16.4% |
| 2008 | $2,428 +30.1% | $44,650 |
| 2007 | $1,866 | $44,650 +41.3% |
| 2006 | $1,866 -1.1% | $31,600 |
| 2005 | $1,887 +23.8% | $31,600 +15.5% |
| 2003 | $1,525 +0.1% | $27,350 +1.3% |
| 2002 | $1,523 +21.5% | $26,990 |
| 2001 | $1,254 | $26,990 |
Find assessor info on the county website
Monthly payment
Est. payment
Payment breakdown
Explore the cost of this home by adjusting the details. Changes won't be saved.Climate risks
Neighborhood: 63144
Nearby schools
Schools provided by the listing agent
- Elementary: Mark Twain Elem.
- Middle: Brentwood Middle
- High: Brentwood High
Source: MARIS. This data may not be complete. We recommend contacting the local school district to confirm school assignments for this home.


Similar homes
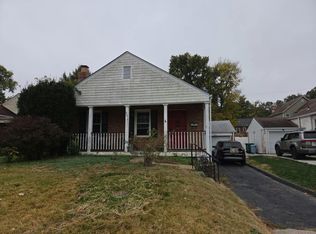
- $--2 bd1 ba1.4k sqft8918 Harrison Ave, Saint Louis, MO 63144Auction
 Auction.com 2
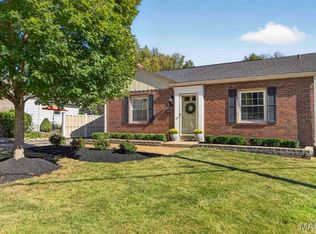
- $324,9002 bd1 ba1.5k sqft2524 Rockford Ave, Saint Louis, MO 63144For Sale
 MLS ID #26065247, Sheryl Deskin, Compass Realty Group. MARIS
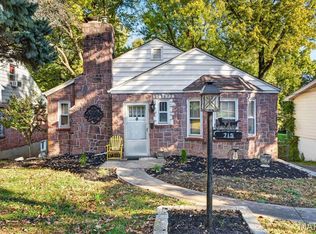
- $399,9004 bd2 ba1.8k sqft715 E Jackson Rd, Saint Louis, MO 63119For Sale
 MLS ID #26051684, Maggie G Cella, Coldwell Banker Realty - Gundaker. MARIS
- $399,9003 bd3 ba2.3k sqft1501 McCausland Ave, Saint Louis, MO 63117For Sale
 MLS ID #26067020, John P Hughes, Hughes Group LLC. MARIS
- $397,5003 bd2 ba1.2k sqft7711 Dale Ave, Saint Louis, MO 63117For SaleMLS ID #26065451, Andy J Scott, Realty Exchange. MARIS
- $370,0003 bd2 ba1.8k sqft7038 Pernod Ave, Saint Louis, MO 63139For SaleMLS ID #26067084, Rosalyn Luna, Keller Williams Realty St. Louis. MARIS
- $559,9003 bd2 ba2.4k sqft9402 Pine Ave, Saint Louis, MO 63144For SaleMLS ID #26045952, Chris J Berra, Keyrenter St. Louis West. MARIS
- $399,9003 bd3 ba1.9k sqft7385 Arlington Dr, Saint Louis, MO 63117For SaleMLS ID #26037006, Dara S Gustin, STL Buy & Sell, LLC. MARIS
- $375,0003 bd2 ba1.5k sqft109 N Old Orchard Ave, Saint Louis, MO 63119For SaleMLS ID #26046184, Richard B Babb, Harvest Realty. MARIS
- $399,9003 bd3 ba2.4k sqft508 Crestvale Dr, Saint Louis, MO 63119For SaleMLS ID #26024080, Christoph A Dewald, EXP Realty, LLC. MARIS
- $355,0003 bd2 ba1.7k sqft7383 Hazel Ave, Saint Louis, MO 63143For SaleMLS ID #26055177, Christopher Vatterott, C. Vatterott Real Estate. MARIS
- $357,5003 bd2 ba1.3k sqft7407 Commonwealth Ave, Saint Louis, MO 63143For SaleMLS ID #26064628, Dan Brassil, RedKey Realty Leaders Circa. MARIS
- $374,9003 bd2 ba1.3k sqft515 Crestvale Dr, Saint Louis, MO 63119For SaleMLS ID #26033505, Andrew R Wood, Wood Brothers Realty. MARIS
- $399,9004 bd2 ba1.9k sqft805 Leonard Dr, Saint Louis, MO 63119For SaleMLS ID #26049600, Bob J Niedergerke, STL Buy & Sell, LLC. MARIS
- $400,0004 bd2 ba1.6k sqft6922 Marquette Ave, Saint Louis, MO 63139For SaleMLS ID #26061585, Sherrie L Shanahan, DRG - Delhougne Realty Group. MARIS
- $340,0003 bd2 ba1.3k sqft2632 Lyle Ave, Saint Louis, MO 63143For SaleMLS ID #26066165, Renee D Schultz, RedKey Realty Leaders. MARIS
- $359,9004 bd2 ba1.6k sqft7402 Lansdowne Ave, Saint Louis, MO 63119For SaleMLS ID #26061025, Lance Merrick, Real Broker LLC. MARIS
- $299,0003 bd3 ba1.1k sqft3316 Ivanhoe Ave, Saint Louis, MO 63139For SaleMLS ID #26072169, Penny Miles, Realty Executives of St. Louis. MARIS
- $299,0003 bd2 ba1.2k sqft7608 Jerome Ave, Saint Louis, MO 63143For SaleMLS ID #26066870, Bjaye Greer, RedKey Realty Leaders. MARIS
- $299,9003 bd1 ba1.9k sqft731 N Forest Ave, Saint Louis, MO 63119For SaleMLS ID #26065040, Lance B Appleby, Worth Clark Realty. MARIS
