This one-of-a-kind private retreat in the heart of Canyon Lake is ready to be your own private piece of Lake Style Living. What makes this property so rare is the stunning 1.54 acres of land its nestled on. Drive through the private gate and you will be in awe of the custom pond, RV parking, Green house, Custom work shop and views that will take your breath away. The main home features 3 bedrooms and 2 bathrooms. The primary suit adorns a remodeled en-suite with custom steam shower. The family room is open to the kitchen and features a floor to ceiling brick fireplace. Thats not all! The additional sunroom is the perfect place to enjoy those incredible sunsets and leads into the pool room with a heated exercise pool that overlooks a wall of windows with views for miles. This home has it all and will take your breath away!
Sold
Price Unknown
2454 Island View, Canyon Lake, TX 78133
3beds
2,236sqft
Single Family Residence
Built in 1993
1.54 Acres Lot
$545,400 Zestimate®
$--/sqft
$2,500 Estimated rent
Home value
$545,400
$518,000 - $573,000
$2,500/mo
Zestimate® history
Owner options
List your home for rent
$2,500/mo
Rent Zestimate®
Find your next renter with Zillow Rental Manager. Plus, with online applications, you can quickly screen prospective tenants – for free.
$2,500/mo
Rent Zestimate®
Refinance and save
$100/mo
Est. payment
Refinancing to a lower rate could help reduce your monthly payments and save thousands over the life of the loan.
$100/mo
Est. payment
Explore your selling options
Work with a Zillow partner agent
Leverage their expertise and Zillow's premium Showcase listings to get your home seen by more buyers.
Get startedList with your own agent
Get your home in front of millions of buyers by listing it on Zillow.
Learn how to do itSell it yourself
Take full control of how buyers see your home on Zillow by listing For Sale by Owner (FSBO).
List your homeWhat's special
Zillow last checked:
Listing updated:
Listed by:
Helen Guajardo TREC #585266 (210) 862-1900,
Keller Williams Heritage
Source: LERA MLS,MLS#: 1936844
Facts & features
Interior
Bedrooms & bathrooms
- Bedrooms: 3
- Bathrooms: 2
- Full bathrooms: 2
Primary bedroom
- Features: Split, Walk-In Closet(s), Ceiling Fan(s), Full Bath
- Area: 225
- Dimensions: 15 x 15
Bedroom 2
- Area: 143
- Dimensions: 11 x 13
Bedroom 3
- Area: 117
- Dimensions: 9 x 13
Primary bathroom
- Features: Shower Only, Double Vanity
- Area: 140
- Dimensions: 10 x 14
Dining room
- Area: 132
- Dimensions: 11 x 12
Family room
- Area: 396
- Dimensions: 18 x 22
Kitchen
- Area: 156
- Dimensions: 12 x 13
Heating
- Central, Electric
Cooling
- Ceiling Fan(s), Central Air
Appliances
- Included: Cooktop, Built-In Oven, Microwave, Refrigerator, Disposal, Dishwasher, Water Softener Owned, Vented Exhaust Fan, Electric Water Heater, Plumb for Water Softener, Electric Cooktop
- Laundry: Main Level, Laundry Room, Washer Hookup, Dryer Connection
Features
- One Living Area, Separate Dining Room, Eat-in Kitchen, Two Eating Areas, Kitchen Island, Breakfast Bar, Utility Room Inside, 1st Floor Lvl/No Steps, Open Floorplan, High Speed Internet, All Bedrooms Downstairs, Walk-In Closet(s), Master Downstairs, Ceiling Fan(s), Chandelier, Programmable Thermostat
- Flooring: Carpet, Ceramic Tile, Linoleum, Vinyl, Laminate
- Windows: Window Coverings, Skylight(s)
- Has basement: No
- Number of fireplaces: 1
- Fireplace features: One, Family Room, Wood Burning
Interior area
- Total interior livable area: 2,236 sqft
Property
Parking
- Total spaces: 2
- Parking features: Two Car Garage, Attached, Garage Door Opener
- Attached garage spaces: 2
Accessibility
- Accessibility features: No Steps Down, Level Lot, Level Drive, No Stairs, First Floor Bath, Full Bath/Bed on 1st Flr, First Floor Bedroom
Features
- Levels: One
- Stories: 1
- Exterior features: Sprinkler System
- Has private pool: Yes
- Pool features: Above Ground, Heated, Screen Enclosure
- Has view: Yes
- View description: County VIew
- Has water view: Yes
- Water view: Water
- Body of water: Canyon Lake
Lot
- Size: 1.54 Acres
- Features: 1 - 2 Acres, Secluded
- Residential vegetation: Mature Trees, Mature Trees (ext feat)
Details
- Additional structures: Shed(s), Second Residence, Workshop
- Parcel number: 100130004500
Construction
Type & style
- Home type: SingleFamily
- Architectural style: Ranch,Traditional
- Property subtype: Single Family Residence
Materials
- Brick, Wood Siding, Siding, Fiber Cement
- Foundation: Slab
- Roof: Composition
Condition
- Pre-Owned
- New construction: No
- Year built: 1993
Utilities & green energy
- Electric: Perdernales
- Sewer: Septic
- Water: Texas Water, Water System
- Utilities for property: Cable Available
Green energy
- Water conservation: Water-Smart Landscaping
Community & HOA
Community
- Features: None
- Security: Smoke Detector(s), Security System Leased
- Subdivision: Blue Water Estates
HOA
- Has HOA: Yes
- HOA fee: $100 annually
- HOA name: BLUE WATER ESTATES POA
Location
- Region: Canyon Lake
Financial & listing details
- Annual tax amount: $9,144
- Date on market: 1/27/2026
- Cumulative days on market: 160 days
- Listing terms: Conventional,FHA,VA Loan,Cash
Price history
| Date | Event | Price |
|---|---|---|
| 7/2/2026 | Sold | -- |
Source:  LERA MLS #1936844 Report a problem LERA MLS #1936844 Report a problem | ||
| 5/26/2026 | Pending sale | $549,777$246/sqft |
Source: LERA MLS #1936844 Report a problem | ||
| 5/19/2026 | Contingent | $549,777$246/sqft |
Source: LERA MLS #1936844 Report a problem | ||
| 4/9/2026 | Price change | $549,777-8.3%$246/sqft |
Source: LERA MLS #1936844 Report a problem | ||
| 1/27/2026 | Price change | $599,777-11%$268/sqft |
Source: LERA MLS #1936844 Report a problem | ||
| 12/18/2025 | Listed for sale | $674,000$301/sqft |
Source: LERA MLS #1929135 Report a problem | ||
Public tax history
Tax history is unavailable.
Neighborhood: 78133
Nearby homes
- $563,3003 bd2 ba2.5k sqft1156 Post Oak Dr, Canyon Lake, TX 78133Off Market
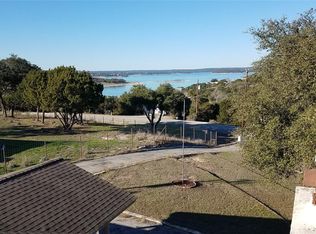
- $737,6004 bd2 ba3.3k sqft2496 Island Vw, Canyon Lake, TX 78133Off Market
- $204,8203.66 Acres1184 Post Oak Dr, Canyon Lake, TX 78133Off Market
- $980,1003 bd4 ba4.3k sqft2524 Island Vw, Canyon Lake, TX 78133Off Market
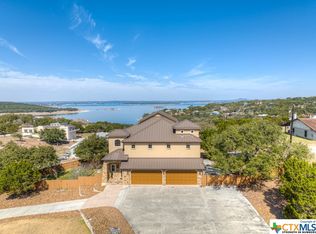
- $1,207,9003 bd4 ba4.2k sqft2524 Island View Dr, Canyon Lake, TX 78133Off Market
- $395,800-- bd1 ba525 sqft1220 Post Oak Dr, Canyon Lake, TX 78133Off Market
- $142,670-- bd2 ba1k sqft2511 Island Vw, Canyon Lake, TX 78133Off Market
- $556,800-- bd2 ba1.8k sqft2454 Island View Dr, Canyon Lake, TX 78133Off Market
Nearby schools
GreatSchools rating
- 9/10Mt Valley Elementary SchoolGrades: PK-5Distance: 4.4 mi
- 8/10Mt Valley Middle SchoolGrades: 6-8Distance: 4.4 mi
- 7/10Canyon Lake High SchoolGrades: 9-12Distance: 6.4 mi
Schools provided by the listing agent
- Elementary: Mountain Valley
- Middle: Mountain Valley
- High: Canyon Lake
- District: Comal
Source: LERA MLS. This data may not be complete. We recommend contacting the local school district to confirm school assignments for this home.
Get a cash offer in 3 minutes
Find out how much your home could sell for in as little as 3 minutes with a no-obligation cash offer.
Estimated market value
$545,400
Get a cash offer in 3 minutes
Find out how much your home could sell for in as little as 3 minutes with a no-obligation cash offer.
Estimated market value
$545,400
- Texas
- Comal County
- Canyon Lake
- 78133
- 2454 Island View
Nearby cities
Nearby zip codes
Other Canyon Lake Topics
