Skip main navigation
Off market
Street View
  • $749,300

    2496 Island Vw, Canyon Lake, TX 78133

    4beds
    2baths
    3,322sqft
    SingleFamily
    Built in 1978
    1.2 Acres Lot
    $749,300 Zestimate®
    $226/sqft
    $3,268 Estimated rent

    Home value

    $749,300

    $674,000 - $839,000

    $3,268/mo

    Zestimate® history
    Loading
    Loading...

    Owner options

    List your home for rent

    $3,268/mo

    Rent Zestimate®

    Find your next renter with Zillow Rental Manager. Plus, with online applications, you can quickly screen prospective tenants – for free.

    Learn more

    $3,268/mo

    Rent Zestimate®

    Refinance and save

    $4,779/mo

    Est. payment

    Refinancing to a lower rate could help reduce your monthly payments and save thousands over the life of the loan.

    See today's rates

    $4,779/mo

    Est. payment

    Explore your selling options

    Work with a Zillow partner agent

    Leverage their expertise and Zillow's premium Showcase listings to get your home seen by more buyers.

    Get started

    List with your own agent

    Get your home in front of millions of buyers by listing it on Zillow.

    Learn how to do it

    Sell it yourself

    Take full control of how buyers see your home on Zillow by listing For Sale by Owner (FSBO).

    List your home

    What's special

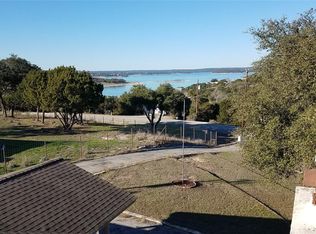
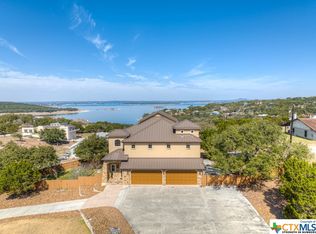
    As you drive through your own private stone entrance up a picturesque winding driveway dotted with oak trees, you're greeted at the top with an incredible view of Canyon Lake. There is a large concrete parking area with room for lots of cars, RVs, boats, etc. On the right is an 8 car commercial-grade garage with two double automatic doors. Inside is a hydraulic lift. Garage is fully insulated with skylights and shop lights and includes 220v and 110v outlets. Outside are 50amp and 30amp hookups for RVs as well as a dump station. The next thing you notice is a custom ranch style home on over one acre of land. This Hill Country home was built by the developer of Blue Water Estates as his private residence. Many extras, i.e., 8 in. thick walls, heavy duty wiring, custom solid wood cabinets and tongue and groove solid wood ceiling with open beams in Great Room. It is a large, single story with 4 bedrooms, 2 full baths, Home Theater, separate Dining Room with lake view, Great Room/Living Room with lake view and huge custom rock fireplace with steel lining and heatilator, Kitchen with Large Pantry, Utility Room with Washer/Dryer. Master Bedroom ( 32 x 15 ) has a large walk through closet as well as a large walk-in closet and an adjacent sitting room with separate rock fireplace. Bedroom 2 ( 14 x 11 ) is currently a Guest Room, Bedroom 3 ( 13 x 11 ) is being used as an Office and Bedroom 4 ( 15 x 19 ) is being used as a studio ( not shown ) Ceiling fans throughout house. Both bathrooms were recently updated. The master bath features double sinks and separate vanity. Newer Ultra High Efficiency Trane A/C Heating System with 5 years remaining on FULL warranty plus a Whole House Air Purification System that removes 99% of all air contaminates ( New ) A.O Smith High Efficiency Water Heater and ( New ) Kenmore Water Softener just installed. For Drinking water there is a Reverse Osmosis System in Kitchen. The Home Theater really stands out. It is decorated to feel like a real theater. It features a 1080p Projector and a high end sound system that conveys with the house. The Theater is large at 30 ft deep X 19 ft wide. It boasts a 120 inch Screen. Your friends and family will all enjoy this included amenity. Wrought Iron Fenced side yard perfect for a family pet or garden (safe from beautiful wild deer). Beautiful rock retaining wall surrounding much of the property. Most of the home underwent an extensive remodel in 2004. Neighborhood Description Extremely Quiet Upscale Neighborhood.

    This property is not currently displayed as for sale or rent on Zillow. This may be different from what's on other websites or public sources.

    Facts & features

    Interior

    Bedrooms & bathrooms
    • Bedrooms: 4
    • Bathrooms: 2
    Heating
    • Heat pump, Electric
    Cooling
    • Central
    Appliances
    • Included: Dishwasher, Dryer, Freezer, Garbage disposal, Microwave, Range / Oven, Refrigerator, Washer
    Features
    • Flooring: Tile, Carpet
    • Basement: None
    • Has fireplace: Yes
    Interior area
    • Total interior livable area: 3,322 sqft

    Property

    Parking
    • Total spaces: 8
    • Parking features: Garage - Detached
    Features
    • Exterior features: Stone, Wood
    • Has spa: Yes
    • Has view: Yes
    • View description: Water
    • Has water view: Yes
    • Water view: Water
    Lot
    • Size: 1.2 Acres

    Construction

    Type & style
    • Home type: SingleFamily
    Materials
    • Roof: Composition
    Condition
    • Year built: 1978

    Community & HOA

    Location
    • Region: Canyon Lake

    Financial & listing details

    • Price per square foot: $226/sqft

    Price history

    DateEventPrice
    2/3/2022Listing removed--
    Source: Owner Report a problem
    3/28/2014Sold--
    Source: LERA MLS #1022125 Report a problem
    9/18/2013Listing removed$449,000$135/sqft
    Source: Owner Report a problem
    9/6/2013Listed for sale$449,000$135/sqft
    Source: Owner Report a problem
    6/25/2007Sold--
    Source: LERA MLS #637977 Report a problem

    Public tax history

    Tax history is unavailable.

    Neighborhood: 78133

    Nearby schools

    GreatSchools rating
    Get a cash offer in 3 minutes
    Find out how much your home could sell for in as little as 3 minutes with a no-obligation cash offer.
    Estimated market value
    $749,300
    Get a cash offer in 3 minutes
    Find out how much your home could sell for in as little as 3 minutes with a no-obligation cash offer.
    Estimated market value
    $749,300