As you approach this home, you are greeted by a large covered front porch, with enough room to sit, relax and sip your favorite beverage. Once entering the home, one’s reaction is likely: “OH WOW IT IS HUGE!”. This SMART home features just under 2,700 square feet of heated space and includes 5 bedrooms, 3 bathrooms, a great room (which is completely open to the kitchen and the dining room), a Flex room on the 1st floor, and a Bonus (Loft) room on the 2nd floor. The Flex and Bonus rooms could be used as separate sitting areas, reading rooms, offices, kids’ playrooms and so much more! BUT WAIT, THERE IS MORE! The garage features epoxy flooring and the home comes with an additional filtration system and additional surge protection. Furthermore, this home features a sizeable backyard with enough room for a future new pool as well as room for outdoor living and outdoor entertaining. The home sits within the gated Brooker Ridge community which is centrally located in Brandon. Brooker Ridge is located just off John Moore Rd., between Lumsden Rd. and Bloomingdale Ave. and minutes from Interstates 75 and 4 as well as the Selmon Expressway. Brooker Ridge HOA monthly fees are lower than $80 per month and the home is NOT subject to CDD fees (Not a CDD Community).
Sold for $480,000
$480,000
2454 Knight Island Dr, Brandon, FL 33511
5beds
2,674sqft
Single Family Residence
Built in 2020
6,250 Square Feet Lot
$462,900 Zestimate®
$180/sqft
$3,202 Estimated rent
Home value
$462,900
Estimated sales range
Not available
$3,202/mo
Zestimate® history
Owner options
List your home for rent
$3,202/mo
Rent Zestimate®
Find your next renter with Zillow Rental Manager. Plus, with online applications, you can quickly screen prospective tenants – for free.
$3,202/mo
Rent Zestimate®
Refinance and save
$3,386/mo
Est. payment
Refinancing to a lower rate could help reduce your monthly payments and save thousands over the life of the loan.
$3,386/mo
Est. payment
Explore your selling options
Work with a Zillow partner agent
Leverage their expertise and Zillow's premium Showcase listings to get your home seen by more buyers.
Get startedList with your own agent
Get your home in front of millions of buyers by listing it on Zillow.
Learn how to do itSell it yourself
Take full control of how buyers see your home on Zillow by listing For Sale by Owner (FSBO).
List your homeWhat's special
Sizeable backyardLarge covered front porchRoom for outdoor livingSmart home
Zillow last checked:
Listing updated:
Listed by:
Leticia Doohaluk 407-443-3250,
CHARLES RUTENBERG REALTY INC 727-538-9200
Bought with:
Lennon Rarick, PA, 3264298
KELLER WILLIAMS SOUTH TAMPA
Source: Stellar MLS,MLS#: TB8329491 Originating MLS: Suncoast Tampa
Originating MLS: Suncoast Tampa
Facts & features
Interior
Bedrooms & bathrooms
- Bedrooms: 5
- Bathrooms: 3
- Full bathrooms: 3
Rooms
- Room types: Bonus Room, Great Room, Utility Room, Loft
Primary bedroom
- Features: Walk-In Closet(s)
- Level: Second
- Area: 260 Square Feet
- Dimensions: 13x20
Bedroom 2
- Features: Storage Closet
- Level: First
- Area: 127.44 Square Feet
- Dimensions: 11.8x10.8
Primary bathroom
- Level: Second
Bathroom 2
- Features: Storage Closet
- Level: First
- Dimensions: 11.8x10.8
Bonus room
- Features: No Closet
- Level: Second
- Area: 132 Square Feet
- Dimensions: 11x12
Den
- Features: No Closet
- Level: First
- Area: 136.8 Square Feet
- Dimensions: 12x11.4
Dining room
- Level: First
- Area: 115.26 Square Feet
- Dimensions: 11.3x10.2
Great room
- Level: First
- Area: 232.54 Square Feet
- Dimensions: 15.1x15.4
Kitchen
- Level: First
- Area: 153.68 Square Feet
- Dimensions: 11.3x13.6
Laundry
- Level: Second
Heating
- Electric, Heat Pump
Cooling
- Central Air
Appliances
- Included: Dishwasher, Disposal, Dryer, Electric Water Heater, Microwave, Range, Refrigerator, Washer, Water Filtration System
- Laundry: Inside, Laundry Room, Upper Level
Features
- Eating Space In Kitchen, Kitchen/Family Room Combo, Living Room/Dining Room Combo, Open Floorplan, PrimaryBedroom Upstairs, Smart Home, Solid Surface Counters, Thermostat, Walk-In Closet(s)
- Flooring: Carpet, Ceramic Tile
- Doors: Sliding Doors
- Windows: Hurricane Shutters
- Has fireplace: No
Interior area
- Total structure area: 3,244
- Total interior livable area: 2,674 sqft
Property
Parking
- Total spaces: 2
- Parking features: Garage - Attached
- Attached garage spaces: 2
Features
- Levels: Two
- Stories: 2
- Patio & porch: Front Porch
- Exterior features: Irrigation System, Lighting, Sidewalk
- Fencing: Fenced,Vinyl
Lot
- Size: 6,250 Square Feet
- Dimensions: 50 x 125
- Features: In County, Landscaped, Sidewalk
Details
- Parcel number: U352920B5200000000096.0
- Zoning: PD
- Special conditions: None
Construction
Type & style
- Home type: SingleFamily
- Property subtype: Single Family Residence
Materials
- Block, Stucco
- Foundation: Slab
- Roof: Shingle
Condition
- New construction: No
- Year built: 2020
Details
- Builder model: Hayden
- Builder name: D R Horton
Utilities & green energy
- Sewer: Public Sewer
- Water: Public
- Utilities for property: Cable Available, Cable Connected, Electricity Available, Electricity Connected, Phone Available, Public, Sewer Available, Sewer Connected, Street Lights, Underground Utilities, Water Available, Water Connected
Community & HOA
Community
- Security: Gated Community
- Pet fee: $0 monthly
- Subdivision: BROOKER RIDGE
HOA
- Has HOA: Yes
- HOA fee: $78 monthly
- HOA name: Carleshia Thomas, LCAM
- HOA phone: 813-421-9898
Location
- Region: Brandon
Financial & listing details
- Price per square foot: $180/sqft
- Tax assessed value: $386,077
- Annual tax amount: $6,882
- Date on market: 12/18/2024
- Cumulative days on market: 19 days
- Ownership: Fee Simple
- Total actual rent: 0
- Electric utility on property: Yes
- Road surface type: Paved, Asphalt
Price history
| Date | Event | Price |
|---|---|---|
| 2/7/2025 | Sold | $480,000-1%$180/sqft |
Source:  Stellar MLS #TB8329491 Report a problem Stellar MLS #TB8329491 Report a problem | ||
| 1/7/2025 | Pending sale | $485,000$181/sqft |
Source: Stellar MLS #TB8329491 Report a problem | ||
| 12/18/2024 | Listed for sale | $485,000+21.3%$181/sqft |
Source: Stellar MLS #TB8329491 Report a problem | ||
| 9/14/2024 | Listing removed | $400,000-5.9%$150/sqft |
Source: Stellar MLS #T3322260 Report a problem | ||
| 9/14/2023 | Listing removed | -- |
Source: Stellar MLS #T3322260 Report a problem | ||
| 9/17/2021 | Sold | $425,000+6.3%$159/sqft |
Source: Public Record Report a problem | ||
| 8/16/2021 | Pending sale | $400,000$150/sqft |
Source: Stellar MLS #T3322260 Report a problem | ||
| 8/12/2021 | Listed for sale | $400,000+21.2%$150/sqft |
Source: Stellar MLS #T3322260 Report a problem | ||
| 11/20/2020 | Sold | $329,990$123/sqft |
Source: Agent Provided Report a problem | ||
| 7/14/2020 | Pending sale | $329,990$123/sqft |
Source: D.R. Horton - Tampa Florida Report a problem | ||
| 7/14/2020 | Listed for sale | $329,990$123/sqft |
Source: D.R. Horton - Tampa Florida Report a problem | ||
| 7/14/2020 | Pending sale | $329,990$123/sqft |
Source: D.R. Horton - Tampa Florida Report a problem | ||
| 5/23/2020 | Listed for sale | $329,990$123/sqft |
Source: D.R. Horton - Tampa Florida Report a problem | ||
Public tax history
| Year | Property taxes | Tax assessment |
|---|---|---|
| 2025 | $7,171 +4.2% | $386,077 -1% |
| 2024 | $6,882 -3.8% | $389,930 -4.2% |
| 2023 | $7,156 +0.9% | $406,951 +11.9% |
| 2022 | $7,092 +578.6% | $363,743 +24.9% |
| 2021 | $1,045 -27.2% | $291,303 +358.5% |
| 2020 | $1,436 +255.6% | $63,531 +916.5% |
| 2019 | $404 | $6,250 |
Find assessor info on the county website
Neighborhood: 33511
Nearby homes
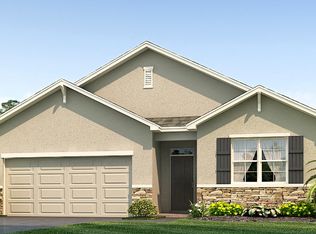
- $395,1004 bd2 ba1.8k sqft2452 Knight Island Dr, Brandon, FL 33511Off Market
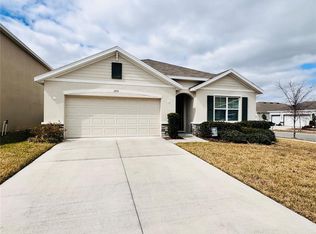
- $400,0004 bd2 ba1.8k sqft2456 Knight Island Dr, Brandon, FL 33511Sold
- $395,5004 bd2 ba1.8k sqft2450 Knight Island Dr, Brandon, FL 33511Off Market

- $380,0003 bd2 ba1.6k sqft2504 Knight Island Dr, Brandon, FL 33511Off Market

- $398,4004 bd2 ba1.8k sqft2502 Knight Island Dr, Brandon, FL 33511Off Market
- $449,4004 bd2 ba1.8k sqft2506 Knight Island Dr, Brandon, FL 33511Off Market
- $382,3003 bd2 ba1.6k sqft2448 Knight Island Dr, Brandon, FL 33511Off Market
- $433,0005 bd3 ba2.4k sqft2508 Knight Island Dr, Brandon, FL 33511Off Market
Nearby schools
GreatSchools rating
- 7/10Brooker Elementary SchoolGrades: PK-5Distance: 0.7 mi
- 6/10Burns Middle SchoolGrades: 6-8Distance: 0.5 mi
- 8/10Bloomingdale High SchoolGrades: 9-12Distance: 2 mi
Schools provided by the listing agent
- Elementary: Brooker-HB
- Middle: Burns-HB
- High: Bloomingdale-HB
Source: Stellar MLS. This data may not be complete. We recommend contacting the local school district to confirm school assignments for this home.
Get a cash offer in 3 minutes
Find out how much your home could sell for in as little as 3 minutes with a no-obligation cash offer.
Estimated market value
$462,900
Get a cash offer in 3 minutes
Find out how much your home could sell for in as little as 3 minutes with a no-obligation cash offer.
Estimated market value
$462,900
- Florida
- Hillsborough County
- Brandon
- 33511
- 2454 Knight Island Dr
Nearby cities
Nearby neighborhoods
Nearby zip codes
Other Brandon Topics
