Welcome to this stunning Cali model by DR Horton, a 2020-built corner lot home that perfectly blends style, space, and functionality. Located within the desirable GATED community of Brooker Ridge in Brandon. Featuring 4 spacious bedrooms, 2 bathrooms, and a 2-car garage, this thoughtfully designed layout offers over 1,800 square feet of living space ideal for families, remote professionals, and entertainers alike. Inside, you'll love the open layout that makes everyday living and entertaining easy. The kitchen is the heart of the home, featuring granite countertops, stainless steel appliances, a spacious center island, walk-in pantry, and plenty of cabinet space. It flows seamlessly into the dining and living areas, creating a welcoming space to enjoy with family and friends. Enjoy easy-to-clean tile flooring throughout the main living spaces, with plush carpeting in the bedrooms for added comfort. The primary suite is your private retreat, complete with dual walk-in closets and a spacious en-suite bathroom with dual sinks, walk-in shower, and separate water closet. Three additional bedrooms give you plenty of space for family, guests, or a home office, and the additional full bathroom offers added convenience. You'll also appreciate the convenient laundry room, ample storage, water softener system, and an attached 2-car garage for all your essentials. Step outside to your covered lanai and fully fenced, large backyard - the perfect place to relax and unwind or enjoy Florida’s amazing sunsets. NO FLOOD INSURANCE REQUIRED, NO CDD, AND LOW HOA!! Location provides easy access to Interstates 4, 75, 275, US Highway 301, State Road 60 and the Selmon Expressway, restaurants, shopping, beaches, theme parks, and other entertainment destinations. A-rated schools including Bloomingdale High School! If you're looking for a home that offers comfort, community, and value - this is it. Come see what makes this home the perfect place to start your homeownership journey!
Sold for $400,000
$400,000
2456 Knight Island Dr, Brandon, FL 33511
4beds
1,846sqft
Single Family Residence
Built in 2020
6,741 Square Feet Lot
$396,200 Zestimate®
$217/sqft
$2,587 Estimated rent
Home value
$396,200
$368,000 - $424,000
$2,587/mo
Zestimate® history
Owner options
List your home for rent
$2,587/mo
Rent Zestimate®
Find your next renter with Zillow Rental Manager. Plus, with online applications, you can quickly screen prospective tenants – for free.
$2,587/mo
Rent Zestimate®
Refinance and save
$2,866/mo
Est. payment
Refinancing to a lower rate could help reduce your monthly payments and save thousands over the life of the loan.
$2,866/mo
Est. payment
Explore your selling options
Work with a Zillow partner agent
Leverage their expertise and Zillow's premium Showcase listings to get your home seen by more buyers.
Get startedList with your own agent
Get your home in front of millions of buyers by listing it on Zillow.
Learn how to do itSell it yourself
Take full control of how buyers see your home on Zillow by listing For Sale by Owner (FSBO).
List your homeWhat's special
Covered lanaiThree additional bedroomsSpacious center islandGranite countertopsFully fenced large backyardOpen layoutAmple storage
Zillow last checked:
Listing updated:
Listed by:
Angela Lara 813-326-5545,
YOU HAVE REALTY LLC 407-707-9557
Bought with:
Jiajia Dong, 3551577
PINEYWOODS REALTY LLC
Source: Stellar MLS,MLS#: TB8476614 Originating MLS: Orlando Regional
Originating MLS: Orlando Regional
Facts & features
Interior
Bedrooms & bathrooms
- Bedrooms: 4
- Bathrooms: 2
- Full bathrooms: 2
Rooms
- Room types: Great Room, Utility Room
Primary bedroom
- Features: Walk-In Closet(s)
- Level: First
- Area: 180 Square Feet
- Dimensions: 12x15
Bedroom 2
- Features: Built-in Closet
- Level: First
- Area: 110 Square Feet
- Dimensions: 10x11
Bedroom 3
- Features: Built-in Closet
- Level: First
- Area: 110 Square Feet
- Dimensions: 10x11
Bedroom 4
- Features: Built-in Closet
- Level: First
- Area: 121 Square Feet
- Dimensions: 11x11
Dining room
- Level: First
- Area: 110 Square Feet
- Dimensions: 11x10
Kitchen
- Features: Bar, Granite Counters, Kitchen Island, Pantry
- Level: First
- Area: 198 Square Feet
- Dimensions: 18x11
Living room
- Level: First
- Area: 240 Square Feet
- Dimensions: 15x16
Heating
- Central
Cooling
- Central Air
Appliances
- Included: Dishwasher, Disposal, Dryer, Electric Water Heater, Microwave, Range, Refrigerator, Washer, Water Softener
- Laundry: Electric Dryer Hookup, Inside, Laundry Room, Washer Hookup
Features
- Dry Bar, Eating Space In Kitchen, High Ceilings, Kitchen/Family Room Combo, Open Floorplan, Primary Bedroom Main Floor, Solid Wood Cabinets, Split Bedroom, Stone Counters, Thermostat, Walk-In Closet(s)
- Flooring: Carpet, Tile
- Doors: Sliding Doors
- Windows: Blinds, Drapes, Rods, Shades, Window Treatments, Hurricane Shutters
- Has fireplace: No
Interior area
- Total structure area: 2,395
- Total interior livable area: 1,846 sqft
Property
Parking
- Total spaces: 2
- Parking features: Driveway, Garage Door Opener
- Attached garage spaces: 2
- Has uncovered spaces: Yes
Features
- Levels: One
- Stories: 1
- Patio & porch: Covered, Front Porch, Patio
- Exterior features: Irrigation System, Lighting, Sidewalk, Sprinkler Metered
- Fencing: Vinyl
Lot
- Size: 6,741 Square Feet
- Dimensions: 53.93 x 125
- Features: Corner Lot, In County, Landscaped, Sidewalk
- Residential vegetation: Trees/Landscaped
Details
- Parcel number: U352920B5200000000095.0
- Zoning: PD
- Special conditions: None
Construction
Type & style
- Home type: SingleFamily
- Architectural style: Contemporary
- Property subtype: Single Family Residence
Materials
- Stucco
- Foundation: Block
- Roof: Shingle
Condition
- Completed
- New construction: No
- Year built: 2020
Details
- Builder name: DR Horton
Utilities & green energy
- Sewer: Public Sewer
- Water: Public
- Utilities for property: BB/HS Internet Available, Cable Available, Electricity Connected, Fiber Optics, Fire Hydrant, Phone Available, Public, Sewer Connected, Sprinkler Meter, Street Lights, Underground Utilities, Water Connected
Community & HOA
Community
- Features: Community Mailbox, Deed Restrictions, Gated Community - No Guard, Sidewalks
- Security: Closed Circuit Camera(s), Gated Community, Security Fencing/Lighting/Alarms, Security System Owned, Smoke Detector(s)
- Pet fee: $0 monthly
- Subdivision: BROOKER RDG
HOA
- Has HOA: Yes
- Amenities included: Fence Restrictions, Gated
- Services included: Common Area Taxes, Reserve Fund, Private Road
- HOA fee: $79 monthly
- HOA name: Access Management - Carleshia Thomas
- HOA phone: 888-813-3435
Location
- Region: Brandon
Financial & listing details
- Price per square foot: $217/sqft
- Tax assessed value: $325,660
- Annual tax amount: $5,771
- Date on market: 2/16/2026
- Cumulative days on market: 23 days
- Listing terms: Cash,Conventional,FHA,VA Loan
- Ownership: Fee Simple
- Total actual rent: 0
- Electric utility on property: Yes
- Road surface type: Paved
Price history
| Date | Event | Price |
|---|---|---|
| 4/9/2026 | Sold | $400,000-4.3%$217/sqft |
Source:  Stellar MLS #TB8476614 Report a problem Stellar MLS #TB8476614 Report a problem | ||
| 3/11/2026 | Pending sale | $418,000$226/sqft |
Source: Stellar MLS #TB8476614 Report a problem | ||
| 2/16/2026 | Listed for sale | $418,000+16.1%$226/sqft |
Source: Stellar MLS #TB8476614 Report a problem | ||
| 9/4/2024 | Listing removed | $360,000$195/sqft |
Source: Stellar MLS #T3321104 Report a problem | ||
| 9/8/2021 | Sold | $360,000$195/sqft |
Source: Public Record Report a problem | ||
| 8/2/2021 | Pending sale | $360,000$195/sqft |
Source: Stellar MLS #T3321104 Report a problem | ||
| 7/31/2021 | Listed for sale | $360,000+20.1%$195/sqft |
Source: Stellar MLS #T3321104 Report a problem | ||
| 10/12/2020 | Sold | $299,665$162/sqft |
Source: Public Record Report a problem | ||
| 7/9/2020 | Pending sale | $299,665$162/sqft |
Source: D.R. Horton - Tampa Florida Report a problem | ||
| 7/9/2020 | Listed for sale | $299,665$162/sqft |
Source: D.R. Horton - Tampa Florida Report a problem | ||
| 7/8/2020 | Pending sale | $299,665$162/sqft |
Source: D.R. Horton - Tampa Florida Report a problem | ||
| 5/23/2020 | Listed for sale | $299,665$162/sqft |
Source: D.R. Horton - Tampa Florida Report a problem | ||
Public tax history
| Year | Property taxes | Tax assessment |
|---|---|---|
| 2025 | $6,068 +5.2% | $325,660 -0.1% |
| 2024 | $5,771 -0.1% | $325,836 -0.3% |
| 2023 | $5,780 +7.8% | $326,973 +6.5% |
| 2022 | $5,361 +12.2% | $307,017 +23.5% |
| 2021 | $4,777 +215.4% | $248,635 +266.3% |
| 2020 | $1,515 +266.9% | $67,884 +907% |
| 2019 | $413 | $6,741 |
Find assessor info on the county website
Neighborhood: 33511
Nearby homes
- $480,0005 bd3 ba2.6k sqft2454 Knight Island Dr, Brandon, FL 33511Sold

- $395,1004 bd2 ba1.8k sqft2452 Knight Island Dr, Brandon, FL 33511Off Market
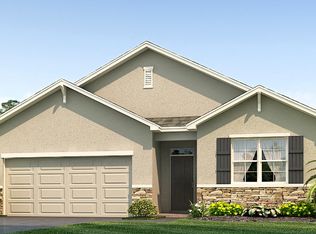
- $398,4004 bd2 ba1.8k sqft2502 Knight Island Dr, Brandon, FL 33511Off Market
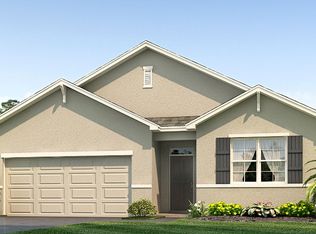
- $378,1003 bd2 ba1.6k sqft2504 Knight Island Dr, Brandon, FL 33511Off Market

- $509,900-- bd3 ba2.5k sqft2463 Knight Island Dr, Brandon, FL 33511Off Market
- $395,5004 bd2 ba1.8k sqft2450 Knight Island Dr, Brandon, FL 33511Off Market
- $593,5004 bd3 ba2.7k sqft2465 Knight Island Dr, Brandon, FL 33511Off Market
- $575,100-- bd3 ba3.1k sqft2461 Knight Island Dr, Brandon, FL 33511Off Market
Nearby schools
GreatSchools rating
- 7/10Brooker Elementary SchoolGrades: PK-5Distance: 0.7 mi
- 6/10Burns Middle SchoolGrades: 6-8Distance: 0.5 mi
- 8/10Bloomingdale High SchoolGrades: 9-12Distance: 2 mi
Schools provided by the listing agent
- Elementary: Brooker-HB
- Middle: Burns-HB
- High: Bloomingdale-HB
Source: Stellar MLS. This data may not be complete. We recommend contacting the local school district to confirm school assignments for this home.
Get a cash offer in 3 minutes
Find out how much your home could sell for in as little as 3 minutes with a no-obligation cash offer.
Estimated market value
$396,200
Get a cash offer in 3 minutes
Find out how much your home could sell for in as little as 3 minutes with a no-obligation cash offer.
Estimated market value
$396,200
- Florida
- Hillsborough County
- Brandon
- 33511
- 2456 Knight Island Dr
Nearby cities
Nearby neighborhoods
Nearby zip codes
Other Brandon Topics
