This highly sought after ranch-style home features the kitchen of your dreams. Situated on just under an acre, this light and bright 4 bed, 2.5 bath offers the perfect layout to entertain, relax and play. There are even 2 living rooms, so the grown-ups and the kids can each have their own space to unwind. The 2 car garage, spacious yard and pull-through driveway offer plenty of room for all your Alaska toys. And if that wasn’t already enough, there’s an additional suite out back that would make the perfect art studio, yoga retreat or play area. But let’s talk about the real star of the home - the gourmet kitchen! This space was completed remodeled by Premier Kitchen and Bath in 2018 to include all luxury finishes such as quartz countertops and solid wood soft close cabinets, as well as high-end appliances such as the 7-burner Zline range, pizza oven, microwave drawer and beverage cooler. And no…the photos aren’t stretched. That’s a super-sized refrigerator and freezer by Frigidaire! Come and see for yourself everything this beautiful family home has to offer. Schedule your showing today!
Sold
Price Unknown
2454 San Augustin Dr, North Pole, AK 99705
4beds
3,108sqft
Single Family Residence
Built in 1993
0.9 Acres Lot
$488,000 Zestimate®
$--/sqft
$3,635 Estimated rent
Home value
$488,000
$464,000 - $512,000
$3,635/mo
Zestimate® history
Owner options
List your home for rent
$3,635/mo
Rent Zestimate®
Find your next renter with Zillow Rental Manager. Plus, with online applications, you can quickly screen prospective tenants – for free.
$3,635/mo
Rent Zestimate®
Refinance and save
Refinancing to a lower rate could help reduce your monthly payments and save thousands over the life of the loan.
Explore your selling options
Work with a Zillow partner agent
Leverage their expertise and Zillow's premium Showcase listings to get your home seen by more buyers.
Get startedList with your own agent
Get your home in front of millions of buyers by listing it on Zillow.
Learn how to do itSell it yourself
Take full control of how buyers see your home on Zillow by listing For Sale by Owner (FSBO).
List your homeWhat's special
Super-sized refrigerator and freezerKitchen of your dreamsBeverage coolerHigh-end appliancesPull-through drivewayPizza ovenLuxury finishes
Zillow last checked:
Listing updated:
Listed by:
Kelsey Burcher 907-405-0003,
HEDGECOCK GROUP REAL ESTATE, LLC,
Joshua Leaders
Bought with:
Amanda G Foster
Source: GFMLS,MLS#: 158811
Facts & features
Interior
Bedrooms & bathrooms
- Bedrooms: 4
- Bathrooms: 3
- Full bathrooms: 2
- Partial bathrooms: 1
Heating
- Fireplace(s), Hot Water
Appliances
- Included: Range/Oven, Dishwasher, Microwave, Refrigerator, Water Softener, Freezer, Beverage Refrigerator, Double Oven
- Laundry: Main Level
Features
- Walk-In Closet(s), Solid Type Countertop, Ceiling Fan(s)
- Flooring: Laminate, Vinyl
- Windows: Blinds
- Basement: Crawl Space
- Has fireplace: Yes
Interior area
- Total structure area: 3,108
- Total interior livable area: 3,108 sqft
Property
Parking
- Total spaces: 2
- Parking features: RV Access/Parking, Heated Garage, Garage Door Opener
- Attached garage spaces: 2
Features
- Patio & porch: Deck/Patio
- Exterior features: Lawn, Internet Available
Lot
- Size: 0.9 Acres
Details
- Parcel number: 0401803
- Zoning: unk
- Zoning description: General Use District - 1
Construction
Type & style
- Home type: SingleFamily
- Architectural style: Ranch
- Property subtype: Single Family Residence
Materials
- Cedar, 2x6
- Foundation: Block
- Roof: Shingle
Condition
- 31 + yrs
- New construction: No
- Year built: 1993
Utilities & green energy
- Gas: Oil
- Sewer: Private Sewer
- Water: Private
Community & HOA
Community
- Subdivision: Morning Star
Location
- Region: North Pole
Financial & listing details
- Tax assessed value: $392,644
- Annual tax amount: $5,403
- Date on market: 10/3/2025
- Road surface type: Paved
Price history
| Date | Event | Price |
|---|---|---|
| 2/13/2026 | Sold | -- |
Source:  GFMLS #158811 Report a problem GFMLS #158811 Report a problem | ||
| 12/19/2025 | Pending sale | $499,000$161/sqft |
Source: GFMLS #158811 Report a problem | ||
| 10/3/2025 | Listed for sale | $499,000-3.7%$161/sqft |
Source: GFMLS #158811 Report a problem | ||
| 8/21/2025 | Listing removed | $518,000$167/sqft |
Source: GFMLS #157562 Report a problem | ||
| 5/12/2025 | Listed for sale | $518,000$167/sqft |
Source: GFMLS #157562 Report a problem | ||
Public tax history
| Year | Property taxes | Tax assessment |
|---|---|---|
| 2025 | $5,403 +2.3% | $392,644 +1.7% |
| 2024 | $5,283 +4.3% | $386,059 +2.9% |
| 2023 | $5,064 -2.2% | $375,200 +10.5% |
| 2022 | $5,176 -0.9% | $339,444 +6.6% |
| 2021 | $5,221 +8.1% | $318,371 +4.9% |
| 2020 | $4,831 +18.1% | $303,520 +3.9% |
| 2018 | $4,089 -3.2% | $292,207 +3.4% |
| 2017 | $4,225 | $282,636 +1.3% |
| 2016 | $4,225 +12.1% | $279,074 +4.1% |
| 2015 | $3,769 | $268,156 +0.9% |
| 2014 | $3,769 | $265,785 -0.1% |
| 2013 | -- | $266,060 -1.1% |
| 2012 | -- | $269,067 +2.2% |
| 2011 | -- | $263,359 +3.5% |
| 2010 | -- | $254,484 -5% |
| 2009 | -- | $268,006 -2.6% |
| 2008 | -- | $275,240 +4% |
| 2007 | $4,322 +14.7% | $264,671 +22.1% |
| 2005 | $3,769 +9.5% | $216,849 +12.6% |
| 2003 | $3,442 | $192,512 |
| 2002 | $3,442 +4.3% | $192,512 +1.7% |
| 2001 | $3,299 | $189,383 |
Find assessor info on the county website
Neighborhood: 99705
Nearby homes
- $404,7004 bd1 ba1.9k sqft2442 San Augustin Dr, North Pole, AK 99705Off Market
- $317,4003 bd1 ba1.5k sqft2443 Schutzen St, North Pole, AK 99705Off Market
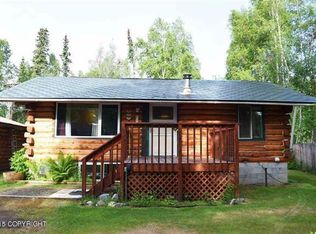
- $--5 bd2 ba2.2k sqft2455 Schutzen St, North Pole, AK 99705Sold
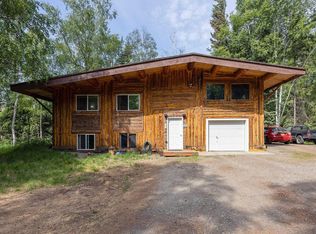
- $--4 bd3 ba2.7k sqft2959 Doughchee Ave, North Pole, AK 99705Sold
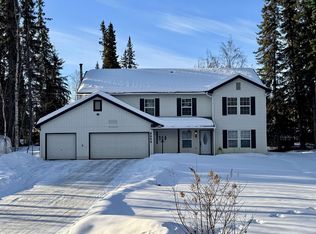
- $526,5004 bd2 ba2.9k sqft2435 San Augustin Dr, North Pole, AK 99705Off Market
- $415,4003 bd2 ba1.8k sqft2967 Doughchee Ave, North Pole, AK 99705Off Market
- $280,6003 bd0 ba900 sqft2437 Schutzen St, North Pole, AK 99705Off Market
- $--4 bd2 ba2.9k sqft2950 Doughchee Ave, North Pole, AK 99705Sold
Nearby schools
GreatSchools rating
- 5/10Badger Road Elementary SchoolGrades: PK-5Distance: 3.9 mi
- 6/10North Pole Middle SchoolGrades: 6-8Distance: 0.8 mi
- 3/10North Pole High SchoolGrades: 9-12Distance: 1.1 mi
Schools provided by the listing agent
- Elementary: North Pole
- Middle: N. Pole Middle
- High: N. Pole High
Source: GFMLS. This data may not be complete. We recommend contacting the local school district to confirm school assignments for this home.
- Alaska
- Fairbanks North Star Borough
- North Pole
- 99705
- 2454 San Augustin Dr
Nearby cities
Nearby zip codes
Other North Pole Topics
