Welcome to this spacious ranch-style home in North Pole! Offering 3 bedrooms, 2 bathrooms, a 3-car garage, and two separate living spaces, this home has plenty of room to spread out while still providing a comfortable, functional layout. The split-bedroom floor plan places the two additional bedrooms on one side of the home, while the primary suite is tucked away across the main living area, providing added privacy for everyone. A second living space gives you even more flexibility—perfect for a family room, playroom, home office, game room, or whatever fits your lifestyle. Outside, the fenced backyard provides a great space for kids, pets, entertaining, or simply enjoying Alaska summers. And don't overlook the 3-car garage! Whether you have an extra vehicle, ATVs, snowmachines, or other Alaska toys, there's room to keep them warm and out of the weather all winter. The location makes commuting easy, too. You can be on the highway toward Eielson AFB in less than five minutes, with approximately a 10–15 minute commute to base, or take Badger Road toward Fort Wainwright for an approximately 15-minute commute. If you've been looking for a North Pole home with a ranch-style layout, extra living space, a fenced yard, and plenty of garage space, this one is worth a look!
For sale
$395,000
2967 Doughchee Ave, North Pole, AK 99705
3beds
1,800sqft
Single Family Residence
Built in 1997
0.91 Acres Lot
$-- Zestimate®
$219/sqft
$-- HOA
What's special
Spacious ranch-style homeTwo separate living spacesSplit-bedroom floor plan
- 13 days
- 525
- 76
Likely to sell faster than
Zillow last checked:
Listing updated:
Listed by:
Erin Erbschloe 907-978-3666,
THE REAL ESTATE GROUP AK
Source: GFMLS,MLS#: 161375
Facts & features
Interior
Bedrooms & bathrooms
- Bedrooms: 3
- Bathrooms: 2
- Full bathrooms: 2
Rooms
- Room types: Family Room
Heating
- Hot Water, Fireplace
Appliances
- Included: Range/Oven, Cooktop, Dishwasher, Disposal, Microwave, Washer, Dryer, Water Softener, Freezer, Water Purifier, Beverage Refrigerator
- Laundry: Main Level
Features
- Walk-In Closet(s), Ceiling Fan(s)
- Flooring: Tile, Vinyl
- Windows: Single Pane, Double Pane Windows, Blinds
- Basement: Crawl Space
- Has fireplace: Yes
Interior area
- Total structure area: 1,800
- Total interior livable area: 1,800 sqft
Video & virtual tour
Property
Parking
- Total spaces: 3
- Parking features: Attached, Garage Door Opener
- Attached garage spaces: 3
Features
- Exterior features: Internet Available
- Has spa: Yes
- Spa features: Bath
- Fencing: Fenced
Lot
- Size: 0.91 Acres
Details
- Parcel number: 401994
- Zoning: NA
- Zoning description: General Use District - 1
Construction
Type & style
- Home type: SingleFamily
- Architectural style: Ranch
- Property subtype: Single Family Residence
Materials
- Cedar, 2x6
- Foundation: Concrete Perimeter
- Roof: Shingle
Condition
- 21-30 yrs
- New construction: No
- Year built: 1997
Utilities & green energy
- Gas: Oil
- Sewer: Private Sewer
- Water: Private
Community & HOA
Community
- Security: Smoke Detector(s)
- Subdivision: Morning Star
Location
- Region: North Pole
Financial & listing details
- Price per square foot: $219/sqft
- Tax assessed value: $326,745
- Annual tax amount: $5,152
- Price range: $395K - $395K
- Date on market: 9/22/2026
- Listing terms: Cash/Refinance
- Road surface type: Paved
Estimated market value
Not available
Estimated sales range
Not available
Not available
Price history
| Date | Event | Price |
|---|---|---|
| 9/22/2026 | Listed for sale | $395,000+12.9%$219/sqft |
Source:  GFMLS #161375 Report a problem GFMLS #161375 Report a problem | ||
| 6/3/2021 | Sold | -- |
Source:  AKMLS #21-4723 Report a problem AKMLS #21-4723 Report a problem | ||
| 4/6/2021 | Listed for sale | $349,900$194/sqft |
Source:  GFMLS #146630 Report a problem GFMLS #146630 Report a problem | ||
| 4/18/2001 | Sold | -- |
Source: Public Record Report a problem | ||
| 2/9/2001 | Sold | -- |
Source: Public Record Report a problem | ||
Public tax history
| Year | Property taxes | Tax assessment |
|---|---|---|
| 2025 | $5,152 +1.9% | $326,745 +1.6% |
| 2024 | $5,055 +1% | $321,572 |
| 2023 | $5,007 -4.3% | $321,572 +9.9% |
| 2022 | $5,233 +30.5% | $292,627 +14.3% |
| 2021 | $4,010 +8.6% | $256,110 +5.1% |
| 2020 | $3,691 +15.1% | $243,717 +1.5% |
| 2018 | $3,208 -6.3% | $240,036 +5.3% |
| 2017 | $3,425 | $227,955 -0.9% |
| 2016 | $3,425 +302.2% | $230,006 +1.5% |
| 2015 | $851 | $226,543 |
| 2014 | $851 | $226,543 |
| 2013 | -- | $226,543 -1% |
| 2012 | -- | $228,776 +1.7% |
| 2011 | -- | $224,972 +3.7% |
| 2010 | -- | $216,964 -3.7% |
| 2009 | -- | $225,297 -4.1% |
| 2008 | -- | $234,975 +3.8% |
| 2007 | $3,698 +8.6% | $226,438 +15.6% |
| 2005 | $3,404 +17.8% | $195,881 +21.2% |
| 2003 | $2,889 | $161,598 |
| 2002 | $2,889 +0.4% | $161,598 -2.2% |
| 2001 | $2,878 | $165,195 |
Find assessor info on the county website
Monthly payment
Est. payment
Payment breakdown
Explore the cost of this home by adjusting the details. Changes won't be saved.Climate risks
Neighborhood: 99705
Nearby schools
Schools provided by the listing agent
- Elementary: North Pole
- Middle: N. Pole Middle
- High: N. Pole High
Source: GFMLS. This data may not be complete. We recommend contacting the local school district to confirm school assignments for this home.

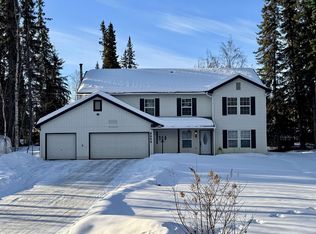
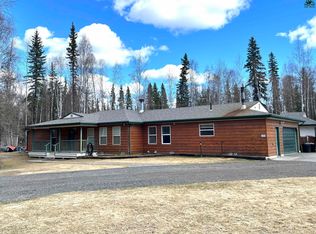
Similar homes
- $410,0003 bd2 ba1.4k sqft2756 W 3rd Ave, North Pole, AK 99705For Sale
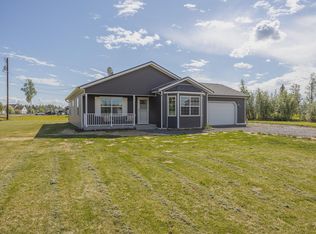 MLS ID #161436, Heather Ferguson. GFMLS
 - $385,0003 bd2 ba1.4k sqft3011 Nate Cir, Fairbanks, AK 99705For Sale
 MLS ID #161410, Daniel Sanoja. GFMLS
 - $485,0004 bd3 ba2.6k sqft2904 Doughchee Ave, North Pole, AK 99705For Sale
 MLS ID #161442, Mike VanSickle. GFMLS
 - $475,9004 bd3 ba2.3k sqft3052 Springs Blvd, North Pole, AK 99705For Sale
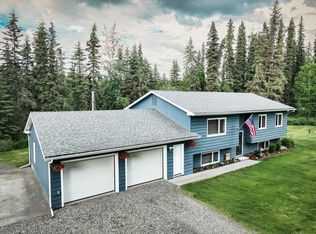 MLS ID #161441, Daniel Larranaga. GFMLS
