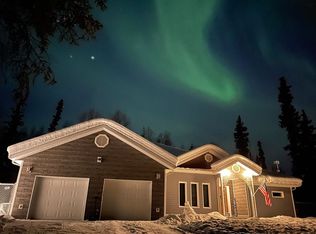
Discover this newer 3 bedroom, with En Suite Master Bedroom, 2 full bath, Ranch style home with a large double car garage in North Pole, perfectly designed for comfort and convenience. This Home features a Front Entry Deck and Back Deck with direct access from the kitchen for Barb-B-Qing, Northern Lights Gazing or just relaxing. The 3 Bedrooms, 2 Large Bathroom and open floor plan features a kitchen with open dining and Living areas. The spacious living room is ideal for entertaining or just relaxing. The entry from the Oversized Garage, and Master Bath, both have direct access to the Laundry Room. This Home Boast Radiant flooring through out the house and garage, asphalt parking pad, extra parking, travel trailer covered shed, heated 16x16 man shed, 4' deep crawl space that is the length of the house, circle driveway, spacious back porch, hot tub hook ups, boiler with Ergomax water heater, large laundry room, double paned windows, walk in closet in master bedroom, and motion lighting around entire house and shed. This home is Located conveniently near both Eielson AFB, North Pole and combines both peaceful living with easy access to local amenities. Don’t miss this opportunity, schedule your showing today and make this North Pole gem your new home!
Sold
Price Unknown
2481 Schutzen St, North Pole, AK 99705
3beds
1,500sqft
Single Family Residence
Built in 2017
1.31 Acres Lot
$425,300 Zestimate®
$--/sqft
$2,797 Estimated rent
Home value
$425,300
$404,000 - $447,000
$2,797/mo
Zestimate® history
Owner options
List your home for rent
$2,797/mo
Rent Zestimate®
Find your next renter with Zillow Rental Manager. Plus, with online applications, you can quickly screen prospective tenants – for free.
$2,797/mo
Rent Zestimate®
Refinance and save
Refinancing to a lower rate could help reduce your monthly payments and save thousands over the life of the loan.
Explore your selling options
Work with a Zillow partner agent
Leverage their expertise and Zillow's premium Showcase listings to get your home seen by more buyers.
Get startedList with your own agent
Get your home in front of millions of buyers by listing it on Zillow.
Learn how to do itSell it yourself
Take full control of how buyers see your home on Zillow by listing For Sale by Owner (FSBO).
List your homeWhat's special
Open floor planLarge laundry roomExtra parkingAsphalt parking padCircle drivewayLarge double car garageTravel trailer covered shed
Zillow last checked:
Listing updated:
Listed by:
Butch Currier 907-590-2853,
GOLD STANDARD REAL ESTATE SERVICES, LLC
Bought with:
Nic Williams
Source: GFMLS,MLS#: 159712
Facts & features
Interior
Bedrooms & bathrooms
- Bedrooms: 3
- Bathrooms: 2
- Full bathrooms: 2
- Main level bathrooms: 2
- Main level bedrooms: 3
Rooms
- Room types: Master Suite
Bedroom 2
- Level: Main
Dining room
- Level: Main
Kitchen
- Level: Main
Living room
- Level: Main
Heating
- Radiant Floor
Appliances
- Included: Range/Oven, Dishwasher, Microwave, Refrigerator, Water Softener
- Laundry: Main Level
Features
- Walk-In Closet(s), Passive Air Exchange, Ceiling Fan(s)
- Flooring: Laminate
- Windows: Vinyl, Double Pane Windows, Blinds
- Basement: Full,Crawl Space
Interior area
- Total structure area: 1,500
- Total interior livable area: 1,500 sqft
- Finished area above ground: 1,500
Property
Parking
- Total spaces: 8
- Parking features: RV Access/Parking, Heated Garage, Garage Door Opener
- Attached garage spaces: 2
Features
- Patio & porch: Deck/Patio
- Exterior features: Natural, Internet Available, Telephone Service
- Has view: Yes
- View description: None
Lot
- Size: 1.31 Acres
Details
- Additional structures: Workshop, Shed(s)
- Parcel number: 0289922
- Zoning: Special Limitations
- Zoning description: Two-Family Residential District
Construction
Type & style
- Home type: SingleFamily
- Architectural style: Ranch
- Property subtype: Single Family Residence
Materials
- Vinyl Siding, 2x6
- Foundation: All Weather Wood
- Roof: Metal
Condition
- 6-10 yrs
- New construction: No
- Year built: 2017
Utilities & green energy
- Gas: Oil
- Sewer: Hooked-Up, Private Sewer
- Water: Private
- Utilities for property: Water Connected
Community & HOA
Community
- Security: Smoke Detector(s)
- Subdivision: Beaver
Location
- Region: North Pole
Financial & listing details
- Date on market: 4/3/2026
- Listing terms: Cash/Refinance
- Road surface type: Paved, Gravel
Price history
| Date | Event | Price |
|---|---|---|
| 5/29/2026 | Sold | -- |
Source:  GFMLS #159712 Report a problem GFMLS #159712 Report a problem | ||
| 4/8/2026 | Pending sale | $424,900$283/sqft |
Source: GFMLS #159712 Report a problem | ||
| 4/3/2026 | Listed for sale | $424,900$283/sqft |
Source: GFMLS #159712 Report a problem | ||
Public tax history
Tax history is unavailable.
Neighborhood: 99705
Nearby homes
- $9,2150.393 Acres2471 Schutzen St, North Pole, AK 99705Off Market
- $568,4004 bd3 ba2.2k sqft2463 Schutzen St, North Pole, AK 99705Off Market
- $467,3005 bd3 ba2.2k sqft2975 Doughchee Ave, North Pole, AK 99705Off Market

- $11,9011.056 Acres2491 Schutzen St, North Pole, AK 99705Off Market
- $380,4003 bd3 ba1.5k sqft2483 Schutzen St, North Pole, AK 99705Off Market
- $428,1004 bd2 ba-- sqft2983 Doughchee Ave, North Pole, AK 99705Off Market
- $330,0003 bd3 ba1.6k sqft2490 Schutzen St, North Pole, AK 99705Pending
- $334,100-- bd1 ba1.2k sqft2482 Schutzen St, North Pole, AK 99705Off Market
Nearby schools
GreatSchools rating
- 5/10Badger Road Elementary SchoolGrades: PK-5Distance: 4 mi
- 6/10North Pole Middle SchoolGrades: 6-8Distance: 0.7 mi
- 3/10North Pole High SchoolGrades: 9-12Distance: 1 mi
Schools provided by the listing agent
- Elementary: North Pole
- Middle: N. Pole Middle
- High: N. Pole High
Source: GFMLS. This data may not be complete. We recommend contacting the local school district to confirm school assignments for this home.
- Alaska
- Fairbanks North Star Borough
- North Pole
- 99705
- 2481 Schutzen St
Nearby cities
Nearby zip codes
Other North Pole Topics
