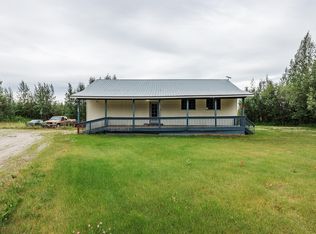
2 Story, 3 bedroom, 2 1/2 Bath, single car garage newer home located in one of the most desirable neighborhoods in North Pole, close to Beaver Lake. Upstairs level brings you into a beautiful Great Room where the open kitchen and dining area present impressive Ten Foot ceilings. The Master bedroom with ensuite bathroom and walk through closet are on this level, along with a guest half bath. The Main level has Two nice sized bedrooms, a Full Bathroom and separate Laundry Room. The access to the deep single car garage and utilities is on this level as well. This house lets you enjoy a smaller footprint comfortably, allowing for more time to enjoy hobbies and nearby Alaska's Outdoors. Nice deck out the front for grilling or just sitting with a cup of coffee. Make your appointment to view this home today! Owner is a Licensed Real Estate Agent in the state of Alaska. Possible Buyer Closing Cost Credit up top $10,000.00 with Acceptable Offer. 24 Hour Notice Required for Month to Month Renter. Motivated Seller, Please Bring All Offers.
Pending
Price cut: $20K (6/2)
$330,000
2490 Schutzen St, North Pole, AK 99705
3beds
1,624sqft
:
Get pre-qualified$2,226/mo
Single Family Residence
Built in 2016
0.39 Acres Lot
$-- Zestimate®
$203/sqft
$-- HOA
What's special
Beautiful great roomImpressive ten foot ceilingsSingle car garageWalk through closetDeep single car garageSeparate laundry roomTwo nice sized bedrooms
- 110 days |
- 12 |
- 0 |
Zillow last checked:
Listing updated:
Listed by:
Butch Currier 907-590-2853,
GOLD STANDARD REAL ESTATE SERVICES, LLC
Source: GFMLS,MLS#: 159833
Facts & features
Interior
Bedrooms & bathrooms
- Bedrooms: 3
- Bathrooms: 3
- Full bathrooms: 2
- Partial bathrooms: 1
- Main level bathrooms: 1
- Main level bedrooms: 2
Rooms
- Room types: Master Suite
Bedroom 2
- Level: Main
Dining room
- Level: Upper
Kitchen
- Level: Upper
Living room
- Level: Upper
Heating
- Radiant Floor, Hot Water
Appliances
- Included: Range/Oven, Dishwasher, Microwave, Refrigerator, Water Softener
- Laundry: Main Level
Features
- Walk-In Closet(s), Passive Air Exchange
- Flooring: Laminate
- Windows: Vinyl, Double Pane Windows
- Basement: Crawl Space
Interior area
- Total structure area: 1,624
- Total interior livable area: 1,624 sqft
- Finished area above ground: 980
Property
Parking
- Total spaces: 4
- Parking features: Heated Garage, Garage Door Opener
- Attached garage spaces: 1
Features
- Levels: Two
- Stories: 2
- Patio & porch: Deck/Patio
- Exterior features: Natural, Internet Available, Telephone Service
- Has view: Yes
- View description: None
Lot
- Size: 0.39 Acres
Details
- Parcel number: 289809
- Zoning: Unk
- Zoning description: Two-Family Residential District
Construction
Type & style
- Home type: SingleFamily
- Property subtype: Single Family Residence
Materials
- Vinyl Siding, 2x6
- Foundation: All Weather Wood
- Roof: Metal
Condition
- 11-15 yrs
- New construction: No
- Year built: 2016
Utilities & green energy
- Gas: Oil
- Sewer: Hooked-Up, Private Sewer
- Water: Private
- Utilities for property: Cable Connected, Water Connected
Community & HOA
Community
- Security: Smoke Detector(s)
- Subdivision: Beaver
Location
- Region: North Pole
Financial & listing details
- Price per square foot: $203/sqft
- Tax assessed value: $311,414
- Annual tax amount: $4,734
- Price range: $330K - $330K
- Date on market: 4/17/2026
- Listing terms: Cash/Refinance
- Road surface type: Paved, Gravel
Estimated market value
Not available
Estimated sales range
Not available
Not available
Price history
| Date | Event | Price |
|---|---|---|
| 6/18/2026 | Pending sale | $330,000$203/sqft |
Source:  GFMLS #159833 Report a problem GFMLS #159833 Report a problem | ||
| 6/2/2026 | Price change | $330,000-5.7%$203/sqft |
Source: GFMLS #159833 Report a problem | ||
| 5/15/2026 | Price change | $349,999-2.8%$216/sqft |
Source: GFMLS #159833 Report a problem | ||
| 5/1/2026 | Price change | $359,999-4%$222/sqft |
Source: GFMLS #159833 Report a problem | ||
| 4/25/2026 | Price change | $374,900-5.1%$231/sqft |
Source: GFMLS #159833 Report a problem | ||
| 4/17/2026 | Listed for sale | $395,000+23.4%$243/sqft |
Source: GFMLS #159833 Report a problem | ||
| 7/26/2022 | Listing removed | -- |
Source: GFMLS #149970 Report a problem | ||
| 6/17/2022 | Price change | $320,000-8.5%$197/sqft |
Source: GFMLS #149970 Report a problem | ||
| 6/9/2022 | Price change | $349,900-2.8%$215/sqft |
Source: GFMLS #149970 Report a problem | ||
| 5/25/2022 | Listed for sale | $359,900$222/sqft |
Source: GFMLS #149970 Report a problem | ||
| 10/4/2018 | Listing removed | $1,600$1/sqft |
Source: Beaver Lake Resort Apartments and Suites Report a problem | ||
| 10/1/2018 | Listed for rent | $1,600$1/sqft |
Source: Beaver Lake Resort Apartments and Suites Report a problem | ||
| 4/21/2018 | Listing removed | $1,600$1/sqft |
Source: Zillow Rental Manager Report a problem | ||
| 4/18/2018 | Listed for rent | $1,600$1/sqft |
Source: Zillow Rental Manager Report a problem | ||
| 9/4/2015 | Sold | -- |
Source:  AKMLS #12-12885 Report a problem AKMLS #12-12885 Report a problem | ||
Public tax history
| Year | Property taxes | Tax assessment |
|---|---|---|
| 2025 | $4,734 +0.7% | $311,414 +0.1% |
| 2024 | $4,702 +1.3% | $311,107 |
| 2023 | $4,641 +1.3% | $311,107 +10.7% |
| 2022 | $4,581 +1.9% | $280,990 +12.7% |
| 2021 | $4,497 +4.2% | $249,306 +5.3% |
| 2020 | $4,316 +11.6% | $236,806 +3.6% |
| 2018 | $3,868 +2660.8% | $228,590 +2.9% |
| 2017 | $140 | $222,084 +2327.4% |
| 2016 | $140 +117% | $9,149 |
| 2015 | $65 | $9,149 |
Find assessor info on the county website
Monthly payment
Est. payment
Payment breakdown
Explore the cost of this home by adjusting the details. Changes won't be saved.Climate risks
Neighborhood: 99705
Nearby schools
GreatSchools rating
- 5/10Badger Road Elementary SchoolGrades: PK-5Distance: 4 mi
- 6/10North Pole Middle SchoolGrades: 6-8Distance: 0.7 mi
- 3/10North Pole High SchoolGrades: 9-12Distance: 1.1 mi
Schools provided by the listing agent
- Elementary: North Pole
- Middle: N. Pole Middle
- High: N. Pole High
Source: GFMLS. This data may not be complete. We recommend contacting the local school district to confirm school assignments for this home.
- $380,4003 bd3 ba1.5k sqft2483 Schutzen St, North Pole, AK 99705Off Market
- $334,100-- bd1 ba1.2k sqft2482 Schutzen St, North Pole, AK 99705Off Market
- $2,7503 bd2 ba1.4k sqft2494 Schutzen St, North Pole, AK 99705For Rent
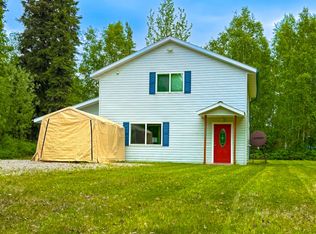
- $568,4004 bd3 ba2.2k sqft2463 Schutzen St, North Pole, AK 99705Off Market
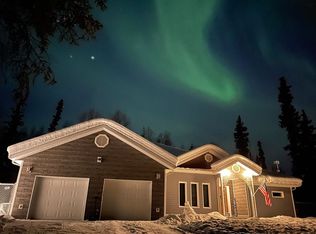
- $11,9011.06 acres2491 Schutzen St, North Pole, AK 99705Off Market
- $416,8003 bd2 ba1.8k sqft2474 Schutzen St, North Pole, AK 99705Off Market
- $--3 bd2 ba1.5k sqft2487 Singa St #A, North Pole, AK 99705Off Market
- $9,1490.39 acres2481 Singa St, North Pole, AK 99705Off Market
A local agent can set up tours, give advice and negotiate with sellers.
A local lender can help you make sure your offer is ready when you are.
Similar homes
- $363,0003 bd2 ba1.1k sqft2039 Aaron Ave, North Pole, AK 99705For Sale
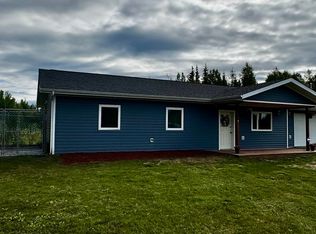 MLS ID #160848, JT Morgan. GFMLS
 - $354,9003 bd2 ba1.3k sqft3906 Ismo Dr, North Pole, AK 99705For Sale
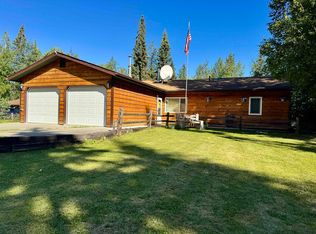 MLS ID #160854, Butch Currier. GFMLS
 - $319,0001 bd2 ba1.3k sqft2415 Piper St, North Pole, AK 99705For Sale
 MLS ID #160932, Jon Majors. GFMLS
 - $328,0003 bd2 ba1.2k sqft2363 Edsson Ave, North Pole, AK 99705For Sale
 MLS ID #159950, Nic Williams. GFMLS
 - $265,0002 bd2 ba1.5k sqft2453 Statehood St, North Pole, AK 99705For SaleMLS ID #160461, Jason Donald. GFMLS
- $374,0004 bd2 ba1.6k sqft1963 Parham McCormick Rd, Fairbanks, AK 99705For SaleMLS ID #160942, Michael Garza. GFMLS
- $389,9003 bd2 ba1.6k sqft431 Andrea Dr, Fairbanks, AK 99705For SaleMLS ID #160603, Angie M Tallant. GFMLS
- $324,9002 bd2 ba1.4k sqft2301 Sunflower Loop, North Pole, AK 99705For SaleMLS ID #160868, Shelley Munoz. GFMLS
- $379,9003 bd2 ba1.7k sqft2011 Greenwood St, North Pole, AK 99705For SaleMLS ID #160858, Jon Majors. GFMLS
- $369,9003 bd2 ba1.9k sqft2997 Vfw St, North Pole, AK 99705For SaleMLS ID #160640, Dino DeAngelis. GFMLS
- $369,9003 bd2 ba1.2k sqft2469 Baby Bell Dr, North Pole, AK 99705For SaleMLS ID #160857, Jon Majors. GFMLS
- $429,0003 bd2 ba1.4k sqft3208 Nate Cir, North Pole, AK 99705For SaleMLS ID #160880, Mike VanSickle. GFMLS
- $359,0003 bd2 ba1.4k sqft1385 Benn Ln, North Pole, AK 99705For SaleMLS ID #160550, Nic Williams. GFMLS
- $375,0003 bd2 ba1.7k sqft2621 Kalispell Loop, North Pole, AK 99705For SaleMLS ID #160261, Rylieh Bodyfelt. GFMLS
- $259,9002 bd1 ba924 sqft2426 Tanana Dr, North Pole, AK 99705For SaleMLS ID #160914, Heather Weber. GFMLS
- $279,0005 bd2 ba2.1k sqft520 S Evolyn Dr, North Pole, AK 99705For SaleMLS ID #160240, Ted A Hedgecock. GFMLS
- $389,9002 bd2 ba1.6k sqft2806 Eddie Ln, North Pole, AK 99705For SaleMLS ID #160898, Jewel Addison. GFMLS
- $399,9003 bd2 ba1.3k sqft2657 Desert Eagle Loop, Fairbanks, AK 99705For SaleMLS ID #160453, Dino DeAngelis. GFMLS
- $421,5003 bd2 ba1.4k sqft2756 W 3rd Ave, North Pole, AK 99705For SaleMLS ID #160346, Rylieh Bodyfelt. GFMLS
- $464,9003 bd3 ba1.9k sqft635 W 4th Ave, North Pole, AK 99705For SaleMLS ID #160634, Miriam Robbe. GFMLS
