Welcome to 24540 Thicket Lane, a beautifully maintained condo in Olmsted Falls. This inviting home features 2 bedrooms, 2 bathrooms, and over 1,500 square feet of living space. Upon entering, you're greeted by a spacious living room adorned with LVP flooring that extends throughout most of the main level, a stunning granite fireplace, and vaulted ceilings that enhance the sense of openness. The living room seamlessly connects to the dining area, complete with a breakfast bar and sliding door access to the back patio. The kitchen boasts linoleum flooring, laminate countertops, and glass tile backsplash. Completing the main level is a bedroom, a convenient laundry room, a full bathroom, and access to the attached 2-car garage. Upstairs, the layout remains open to below, featuring a primary suite with a generous walk-in closet, a versatile loft area, and a second full bathroom for added convenience.
Closed
$207,000
24540 Thicket Ln, Olmsted Falls, OH 44138
2beds
1,587sqft
Townhouse, Condominium
Built in 1999
-- sqft lot
$227,900 Zestimate®
$130/sqft
$2,126 Estimated rent
Home value
$227,900
$217,000 - $242,000
$2,126/mo
Zestimate® history
Owner options
List your home for rent
$2,126/mo
Rent Zestimate®
Find your next renter with Zillow Rental Manager. Plus, with online applications, you can quickly screen prospective tenants – for free.
$2,126/mo
Rent Zestimate®
Refinance and save
$1,864/mo
Est. payment
Refinancing to a lower rate could help reduce your monthly payments and save thousands over the life of the loan.
$1,864/mo
Est. payment
Explore your selling options
Work with a Zillow partner agent
Leverage their expertise and Zillow's premium Showcase listings to get your home seen by more buyers.
Get startedList with your own agent
Get your home in front of millions of buyers by listing it on Zillow.
Learn how to do itSell it yourself
Take full control of how buyers see your home on Zillow by listing For Sale by Owner (FSBO).
List your homeWhat's special
Zillow last checked:
Listing updated:
Listed by:
Terry Young Terryyoung@theyoungteam.com216-400-5224,
Keller Williams Greater Metropolitan
Bought with:
David J Petrella, 423538
Howard Hanna
Ovi Ghosh, 2014000764
Howard Hanna
Source: MLS Now,MLS#: 5069013 Originating MLS: Akron Cleveland Association of REALTORS
Originating MLS: Akron Cleveland Association of REALTORSFacts & features
Interior
Bedrooms & bathrooms
- Bedrooms: 2
- Bathrooms: 2
- Full bathrooms: 2
- Main level bathrooms: 1
- Main level bedrooms: 1
Heating
- Forced Air
Cooling
- Central Air
Appliances
- Laundry: Laundry Room
Features
- Has basement: No
- Number of fireplaces: 1
Interior area
- Total structure area: 1,587
- Total interior livable area: 1,587 sqft
- Finished area above ground: 1,587
Property
Parking
- Total spaces: 2
- Parking features: Attached, Garage
- Attached garage spaces: 2
Features
- Levels: One and One Half
Lot
- Size: 7.03 Acres
Details
- Parcel number: 29125350
- Special conditions: Standard
Construction
Type & style
- Home type: Condo
- Property subtype: Townhouse, Condominium
Materials
- Aluminum Siding, Vinyl Siding
- Roof: Asphalt,Shingle
Condition
- Year built: 1999
Utilities & green energy
- Sewer: Public Sewer
- Water: Public
Community & HOA
Community
- Subdivision: West Grove Village Condo
HOA
- Has HOA: Yes
- Services included: Maintenance Grounds, Reserve Fund, Snow Removal, Trash
- HOA fee: $328 monthly
- HOA name: Grove Village
Location
- Region: Olmsted Falls
Financial & listing details
- Price per square foot: $130/sqft
- Annual tax amount: $4,552
- Date on market: 10/1/2024
- Cumulative days on market: 21 days
Price history
| Date | Event | Price |
|---|---|---|
| 11/22/2024 | Sold | $207,000-3.7%$130/sqft |
Source:  MLS Now #5069013 Report a problem MLS Now #5069013 Report a problem | ||
| 10/21/2024 | Pending sale | $214,900$135/sqft |
Source: MLS Now #5069013 Report a problem | ||
| 10/17/2024 | Price change | $214,900-4.4%$135/sqft |
Source: MLS Now #5069013 Report a problem | ||
| 9/30/2024 | Listed for sale | $224,900+65.4%$142/sqft |
Source: MLS Now #5069013 Report a problem | ||
| 9/15/2016 | Sold | $136,000-2.8%$86/sqft |
Source: MLS Now #3831902 Report a problem | ||
| 7/30/2016 | Listed for sale | $139,900+55.6%$88/sqft |
Source: Howard Hanna - Rocky River #3831902 Report a problem | ||
| 1/5/2013 | Listing removed | $89,900$57/sqft |
Source: Homepath Report a problem | ||
| 1/4/2013 | Listed for sale | $89,900$57/sqft |
Source: Homepath Report a problem | ||
Public tax history
Tax history is unavailable.
Neighborhood: 44138
Nearby homes
- $207,0002 bd2 ba1.5k sqft24540 Thicket Ln #24, Olmsted Falls, OH 44138Sold
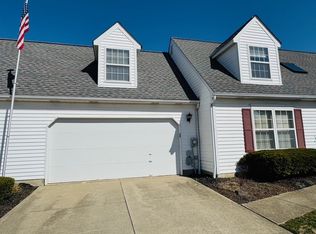
- $222,3002 bd1 ba1.3k sqft24500 Thicket Ln #23, Olmsted Falls, OH 44138Off Market
- $259,6002 bd2 ba1.6k sqft24580 Thicket Ln #25, Olmsted Falls, OH 44138Off Market
- $238,4002 bd2 ba1.4k sqft24480 Thicket Ln #22, Olmsted Falls, OH 44138Off Market
- $277,8003 bd2 ba1.8k sqft24483 Meadow Ln UNIT 38, Olmsted Falls, OH 44138Off Market
- $246,1003 bd2 ba1.7k sqft24600 Thicket Ln #26, Olmsted Falls, OH 44138Off Market
- $---- bd-- ba-- sqft24519 Meadow Ln, Olmsted Falls, OH 44138Off Market
- $249,0002 bd2 ba1.3k sqft24519 Meadow Ln #37, Olmsted Falls, OH 44138Pending
Nearby schools
GreatSchools rating
- 7/10Falls-Lenox Primary Elementary SchoolGrades: 1-3Distance: 1.2 mi
- 6/10Olmsted Falls Middle SchoolGrades: 6-8Distance: 2.4 mi
- 9/10Olmsted Falls High SchoolGrades: 9-12Distance: 1.8 mi
Schools provided by the listing agent
- District: Olmsted Falls CSD - 1822
Source: MLS Now. This data may not be complete. We recommend contacting the local school district to confirm school assignments for this home.
Get a cash offer in 3 minutes
Find out how much your home could sell for in as little as 3 minutes with a no-obligation cash offer.
Estimated market value
$227,900
Get a cash offer in 3 minutes
Find out how much your home could sell for in as little as 3 minutes with a no-obligation cash offer.
Estimated market value
$227,900
- Ohio
- Cuyahoga County
- Olmsted Falls
- 44138
- 24540 Thicket Ln
Nearby cities
Nearby zip codes
Other Olmsted Falls Topics
