Welcome to this exquisite two-story home nestled in the prestigious Tallyn's Reach neighborhood in the vibrant city of Aurora. Boasting a prime location within the renowned Cherry Creek School District, this residence offers a harmonious blend of elegance and modern comfort. Spanning an impressive 3,899 finished square feet, this meticulously maintained home welcomes you with a grandeur that extends throughout. The gourmet kitchen stands as the heart of this abode, featuring modern appliances, sleek countertops, and ample storage, providing an ideal space for culinary enthusiasts and entertaining guests. This residence has been thoughtfully updated throughout, marrying contemporary design with timeless charm. The attention to detail is evident in every corner, creating a stylish and inviting atmosphere. The finished basement adds an extra dimension to this home, featuring a well-appointed bar area that is perfect for hosting gatherings and creating lasting memories with friends and family. The expansive three-car garage ensures convenience and ample space for your vehicles and storage needs. Situated in a peaceful cul-de-sac, this home offers a tranquil retreat while still being in close proximity to the vibrant Southlands shopping and entertainment district. Enjoy the convenience of nearby amenities, schools, and recreational opportunities. Embrace a lifestyle of luxury and comfort in this meticulously crafted residence, where modern living meets timeless elegance. Welcome home to Tallyn's Reach – where every detail has been considered for your utmost enjoyment and satisfaction.
Sold for $800,000
$800,000
24542 E Easter Place, Aurora, CO 80016
5beds
4,199sqft
Single Family Residence
Built in 2003
7,840 Square Feet Lot
$782,900 Zestimate®
$191/sqft
$4,205 Estimated rent
Home value
$782,900
$744,000 - $822,000
$4,205/mo
Zestimate® history
Owner options
List your home for rent
$4,205/mo
Rent Zestimate®
Find your next renter with Zillow Rental Manager. Plus, with online applications, you can quickly screen prospective tenants – for free.
$4,205/mo
Rent Zestimate®
Refinance and save
$4,846/mo
Est. payment
Refinancing to a lower rate could help reduce your monthly payments and save thousands over the life of the loan.
$4,846/mo
Est. payment
Explore your selling options
Work with a Zillow partner agent
Leverage their expertise and Zillow's premium Showcase listings to get your home seen by more buyers.
Get startedList with your own agent
Get your home in front of millions of buyers by listing it on Zillow.
Learn how to do itSell it yourself
Take full control of how buyers see your home on Zillow by listing For Sale by Owner (FSBO).
List your homeWhat's special
Zillow last checked:
Listing updated:
Listed by:
Robert Hryniewich 303-771-9400,
HomeSmart
Bought with:
Derar Mehari, 100008059
Brokers Guild Homes
Source: REcolorado as distributed by MLS GRID,MLS#: 2403557
Facts & features
Interior
Bedrooms & bathrooms
- Bedrooms: 5
- Bathrooms: 4
- Full bathrooms: 2
- 3/4 bathrooms: 1
- 1/2 bathrooms: 1
- Main level bathrooms: 1
Primary bedroom
- Description: Large Updated Master Bedroom
- Level: Upper
- Area: 306 Square Feet
- Dimensions: 17 x 18
Bedroom
- Description: Secondary Bedroom
- Level: Upper
- Area: 130 Square Feet
- Dimensions: 13 x 10
Bedroom
- Description: Third Bedroom Upstairs
- Level: Upper
- Area: 132 Square Feet
- Dimensions: 12 x 11
Bedroom
- Description: Fourth Bedroom Upstairs
- Level: Upper
- Area: 144 Square Feet
- Dimensions: 12 x 12
Bedroom
- Description: Downstair Bedroom For Guests
- Level: Basement
- Area: 90 Square Feet
- Dimensions: 10 x 9
Primary bathroom
- Description: Walk In Closet With 5 Piece Bath
- Level: Upper
- Area: 121 Square Feet
- Dimensions: 11 x 11
Bathroom
- Description: Upstairs Bathroom
- Level: Upper
- Area: 60 Square Feet
- Dimensions: 10 x 6
Bathroom
- Description: Powder Bathroom On Mainfloor
- Level: Main
- Area: 30 Square Feet
- Dimensions: 6 x 5
Bathroom
- Description: Downstairs Bathroom
- Level: Basement
- Area: 54 Square Feet
- Dimensions: 9 x 6
Bonus room
- Description: Recreation Room For Entertaining
- Level: Basement
- Area: 216 Square Feet
- Dimensions: 12 x 18
Dining room
- Description: Formal Dining Room Open And Inviting
- Level: Main
- Area: 120 Square Feet
- Dimensions: 10 x 12
Family room
- Description: Modern Family Room With Fireplace
- Level: Main
- Area: 285 Square Feet
- Dimensions: 15 x 19
Great room
- Description: Extra Bonus Room Great For Everything
- Level: Basement
- Area: 234 Square Feet
- Dimensions: 13 x 18
Kitchen
- Description: Remodeled Gourmet Kitchen
- Level: Main
- Area: 168 Square Feet
- Dimensions: 14 x 12
Laundry
- Description: Upstairs Laundry
- Level: Upper
- Area: 40 Square Feet
- Dimensions: 5 x 8
Living room
- Description: Living Room Which Is Open And Bright
- Level: Main
- Area: 208 Square Feet
- Dimensions: 16 x 13
Office
- Description: Mainfloor Office / Study
- Level: Main
- Area: 140 Square Feet
- Dimensions: 14 x 10
Utility room
- Description: Huge Storage Room
- Level: Basement
- Area: 156 Square Feet
- Dimensions: 13 x 12
Utility room
- Description: Mechanical Room
- Level: Basement
- Area: 126 Square Feet
- Dimensions: 14 x 9
Heating
- Forced Air
Cooling
- Central Air
Appliances
- Included: Dishwasher, Disposal, Microwave, Oven, Refrigerator
Features
- Ceiling Fan(s), Eat-in Kitchen, Five Piece Bath, High Ceilings, Kitchen Island, Open Floorplan, Pantry, Quartz Counters, Radon Mitigation System, Walk-In Closet(s)
- Flooring: Carpet, Wood
- Basement: Finished,Full
- Number of fireplaces: 1
- Fireplace features: Family Room
Interior area
- Total structure area: 4,199
- Total interior livable area: 4,199 sqft
- Finished area above ground: 2,778
- Finished area below ground: 1,121
Property
Parking
- Total spaces: 3
- Parking features: Garage - Attached
- Attached garage spaces: 3
Features
- Levels: Two
- Stories: 2
- Patio & porch: Covered, Patio
- Fencing: None
Lot
- Size: 7,840 Square Feet
- Features: Level
Details
- Parcel number: 034218661
- Special conditions: Standard
Construction
Type & style
- Home type: SingleFamily
- Architectural style: Contemporary
- Property subtype: Single Family Residence
Materials
- Frame, Wood Siding
- Roof: Composition
Condition
- Updated/Remodeled
- Year built: 2003
Utilities & green energy
- Electric: 220 Volts
- Sewer: Public Sewer
- Water: Public
- Utilities for property: Cable Available, Electricity Connected, Natural Gas Available
Community & HOA
Community
- Subdivision: Tallyns Reach
HOA
- Has HOA: Yes
- Amenities included: Clubhouse, Pool, Tennis Court(s)
- Services included: Recycling, Trash
- HOA fee: $250 quarterly
- HOA name: Tallyn's Reach Metro District
- HOA phone: 303-770-5710
- Second HOA fee: $227 annually
- Second HOA name: Tallyn's Reach Master Association
- Second HOA phone: 303-530-0700
Location
- Region: Aurora
Financial & listing details
- Price per square foot: $191/sqft
- Tax assessed value: $819,100
- Annual tax amount: $4,510
- Date on market: 2/1/2024
- Listing terms: Cash,Conventional,FHA,Jumbo,VA Loan
- Exclusions: Washer, Dryer, Personal Property
- Ownership: Individual
- Electric utility on property: Yes
- Road surface type: Paved
Price history
| Date | Event | Price |
|---|---|---|
| 3/12/2024 | Sold | $800,000-5.8%$191/sqft |
Source:  REcolorado as distributed by MLS GRID #2403557 Report a problem REcolorado as distributed by MLS GRID #2403557 Report a problem | ||
| 2/12/2024 | Contingent | $849,000$202/sqft |
Source:  HomeSmart #2403557 Report a problem HomeSmart #2403557 Report a problem | ||
| 2/6/2024 | Pending sale | $849,000$202/sqft |
Source: REcolorado as distributed by MLS GRID #2403557 Report a problem | ||
| 2/1/2024 | Listed for sale | $849,000+74.3%$202/sqft |
Source: REcolorado as distributed by MLS GRID #2403557 Report a problem | ||
| 8/5/2016 | Sold | $487,000-1.6%$116/sqft |
Source: Public Record Report a problem | ||
| 5/3/2016 | Listing removed | $495,000$118/sqft |
Source: RE/MAX Professionals #5235675 Report a problem | ||
| 4/30/2016 | Listed for sale | $495,000+44.9%$118/sqft |
Source: RE/MAX PROFESSIONALS #5235675 Report a problem | ||
| 5/12/2004 | Sold | $341,500$81/sqft |
Source: Public Record Report a problem | ||
Public tax history
| Year | Property taxes | Tax assessment |
|---|---|---|
| 2025 | $5,712 +10.3% | $51,194 +5.1% |
| 2024 | $5,179 +14.8% | $48,722 -7.9% |
| 2023 | $4,510 -0.2% | $52,916 +38.4% |
| 2022 | $4,518 | $38,239 -2.8% |
| 2021 | -- | $39,339 -1.4% |
| 2020 | $5,057 +18.6% | $39,883 |
| 2019 | $4,264 | $39,883 +20% |
| 2018 | $4,264 +0.8% | $33,228 |
| 2017 | $4,228 | $33,228 +8.7% |
| 2016 | -- | $30,566 |
| 2015 | -- | $30,566 +16% |
| 2014 | $3,764 +7.6% | $26,356 +0.6% |
| 2013 | $3,497 | $26,210 |
| 2012 | -- | $26,210 |
| 2011 | $3,598 +1.7% | $26,210 -7.5% |
| 2010 | $3,539 -5.4% | $28,330 |
| 2009 | $3,741 | $28,330 -4.7% |
| 2008 | -- | $29,738 |
| 2007 | -- | $29,738 +7.6% |
| 2006 | -- | $27,629 |
| 2005 | -- | $27,629 +0.3% |
| 2002 | $891 +128.7% | $27,550 +465.7% |
| 2001 | $390 | $4,870 |
Find assessor info on the county website
Neighborhood: Tallyn's Reach
Nearby homes
- $804,7004 bd4 ba3.7k sqft24532 E Easter Pl, Aurora, CO 80016Off Market
- $810,9004 bd4 ba4.9k sqft24552 E Easter Pl, Aurora, CO 80016Off Market
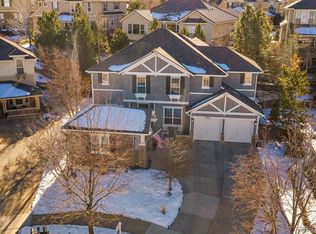
- $870,8005 bd4 ba4.7k sqft24529 E Roxbury Pl, Aurora, CO 80016Off Market
- $773,9004 bd6 ba4.4k sqft24522 E Easter Pl, Aurora, CO 80016Off Market

- $803,6005 bd4 ba4.1k sqft24519 E Roxbury Pl, Aurora, CO 80016Off Market
- $921,2004 bd4 ba4.9k sqft24539 E Roxbury Pl, Aurora, CO 80016Off Market
- $840,0005 bd5 ba4.6k sqft24562 E Easter Pl, Aurora, CO 80016Sold
- $885,3004 bd4 ba4.1k sqft24537 E Easter Pl, Aurora, CO 80016Off Market
Nearby schools
GreatSchools rating
- 7/10Black Forest Hills Elementary SchoolGrades: PK-5Distance: 0.4 mi
- 6/10Fox Ridge Middle SchoolGrades: 6-8Distance: 1.1 mi
- 8/10Cherokee Trail High SchoolGrades: 9-12Distance: 1.3 mi
Schools provided by the listing agent
- Elementary: Black Forest Hills
- Middle: Fox Ridge
- High: Cherokee Trail
- District: Cherry Creek 5
Source: REcolorado as distributed by MLS GRID. This data may not be complete. We recommend contacting the local school district to confirm school assignments for this home.
Get a cash offer in 3 minutes
Find out how much your home could sell for in as little as 3 minutes with a no-obligation cash offer.
Estimated market value
$782,900
Get a cash offer in 3 minutes
Find out how much your home could sell for in as little as 3 minutes with a no-obligation cash offer.
Estimated market value
$782,900
- Colorado
- Arapahoe County
- Aurora
- 80016
- Tallyn's Reach
- 24542 E Easter Place
Nearby cities
Nearby neighborhoods
Nearby zip codes
Other Aurora Topics
