This stunning home in the heart of Tallyn’s Reach is the culmination of a perfect floorplan, the ideal location, and immaculate pride of ownership. It starts with the private front porch - providing a space for relaxing in the evenings and enjoying time with friends. Stepping inside you’re met with an open and bright layout, high ceilings and a striking staircase. The formal dining room with crown molding and neighboring living room are quintessential for entertaining. Working from home is a dream in the main floor office with a cozy fireplace and big windows flooding in tons of natural light. In the kitchen, you’ll love the 42” cabinets, island, desk, and stainless steel appliances including range and double ovens. The spacious family room boasts wood floors, large windows, fireplace with tiled surround and eating area. Upstairs, the primary bedroom is accented by an expansive walk-in closet, and an airy 5 piece ensuite making getting ready in the morning a breeze. Three additional bedrooms and two full bathrooms finish out the second floor. Rounding out the home in the basement you’ll find an exercise room, bedroom, bathroom and expansive bonus room. Enjoy the outdoor space with the large patio with pergola, mature landscaping and pond for added privacy. Three car garage with dual entry and additional space in the driveway. *NEW* windows, sprinkler system, sump pump, pond, garage door opener, fence, electrical panel, downspouts, lighting, exterior & interior paint, and carpet! Take a short drive to Red-tailed Hawk Park or the Aurora Reservoir to enjoy numerous outdoor activities almost all year long. Plenty of dining and shopping at Southlands in under 10 minutes. Easy access to E-470 making DIA or downtown accessible in 30 minutes. Seller is offering an $8,000 credit w/reasonable offer to be used towards paint, closing costs, or interest rate buy down! This house is ready to be your home - call to schedule your private showing today!
Sold for $840,000
$840,000
24562 E Easter Place, Aurora, CO 80016
5beds
4,681sqft
Single Family Residence
Built in 2002
9,235 Square Feet Lot
$873,400 Zestimate®
$179/sqft
$4,929 Estimated rent
Home value
$873,400
$830,000 - $917,000
$4,929/mo
Zestimate® history
Owner options
List your home for rent
$4,929/mo
Rent Zestimate®
Find your next renter with Zillow Rental Manager. Plus, with online applications, you can quickly screen prospective tenants – for free.
$4,929/mo
Rent Zestimate®
Refinance and save
$5,060/mo
Est. payment
Refinancing to a lower rate could help reduce your monthly payments and save thousands over the life of the loan.
$5,060/mo
Est. payment
Explore your selling options
Work with a Zillow partner agent
Leverage their expertise and Zillow's premium Showcase listings to get your home seen by more buyers.
Get startedList with your own agent
Get your home in front of millions of buyers by listing it on Zillow.
Learn how to do itSell it yourself
Take full control of how buyers see your home on Zillow by listing For Sale by Owner (FSBO).
List your homeWhat's special
Cozy fireplaceAdditional spaceSpacious family roomExercise roomSump pumpElectrical panelDual entry
Zillow last checked:
Listing updated:
Listed by:
The Awaka Group 720-740-1058,
Keller Williams Trilogy,
Danielle Nuno 720-341-6640,
Keller Williams Trilogy
Bought with:
Leticia Silvas
EXIT Realty DTC, Cherry Creek, Pikes Peak.
Source: REcolorado as distributed by MLS GRID,MLS#: 6033387
Facts & features
Interior
Bedrooms & bathrooms
- Bedrooms: 5
- Bathrooms: 5
- Full bathrooms: 4
- 1/2 bathrooms: 1
- Main level bathrooms: 1
Primary bedroom
- Level: Upper
Bedroom
- Level: Upper
Bedroom
- Level: Upper
Bedroom
- Level: Upper
Bedroom
- Level: Basement
Primary bathroom
- Level: Upper
Bathroom
- Level: Main
Bathroom
- Level: Upper
Bathroom
- Level: Upper
Bathroom
- Level: Basement
Bonus room
- Level: Basement
Dining room
- Level: Main
Exercise room
- Level: Basement
Family room
- Level: Main
Kitchen
- Level: Main
Laundry
- Level: Main
Living room
- Level: Main
Office
- Level: Main
Heating
- Forced Air
Cooling
- Central Air
Appliances
- Included: Dishwasher, Disposal, Double Oven, Dryer, Range, Refrigerator, Washer
- Laundry: In Unit
Features
- Built-in Features, Ceiling Fan(s), Eat-in Kitchen, Entrance Foyer, Five Piece Bath, Granite Counters, High Ceilings, Kitchen Island, Open Floorplan, Pantry, Primary Suite, Radon Mitigation System, Sauna, Smoke Free, Sound System, Walk-In Closet(s)
- Flooring: Carpet, Tile, Wood
- Windows: Bay Window(s), Double Pane Windows, Window Coverings, Window Treatments
- Basement: Finished,Full,Partial,Sump Pump
- Number of fireplaces: 2
- Fireplace features: Family Room, Gas, Gas Log
Interior area
- Total structure area: 4,681
- Total interior livable area: 4,681 sqft
- Finished area above ground: 3,223
- Finished area below ground: 1,458
Property
Parking
- Total spaces: 7
- Parking features: Concrete, Dry Walled, Insulated Garage
- Attached garage spaces: 3
- Details: Off Street Spaces: 4
Features
- Levels: Two
- Stories: 2
- Patio & porch: Covered, Front Porch, Patio
- Exterior features: Garden, Private Yard, Rain Gutters, Water Feature
- Fencing: Partial
Lot
- Size: 9,235 Square Feet
- Features: Cul-De-Sac, Level, Many Trees, Sprinklers In Front, Sprinklers In Rear
Details
- Parcel number: 034055321
- Special conditions: Standard
Construction
Type & style
- Home type: SingleFamily
- Property subtype: Single Family Residence
Materials
- Frame, Stone, Wood Siding
- Roof: Composition
Condition
- Updated/Remodeled
- Year built: 2002
Utilities & green energy
- Sewer: Public Sewer
- Water: Public
Community & HOA
Community
- Security: Carbon Monoxide Detector(s), Radon Detector, Security System, Smoke Detector(s)
- Subdivision: Tallyns Reach
HOA
- Has HOA: Yes
- Amenities included: Clubhouse, Park, Playground, Pool, Tennis Court(s), Trail(s)
- Services included: Maintenance Grounds, Snow Removal, Trash
- HOA fee: $235 quarterly
- HOA name: Tallyn's Reach
- HOA phone: 303-779-5710
- Second HOA fee: $220 annually
- Second HOA name: Tallyns Reach Master
- Second HOA phone: 303-530-0700
Location
- Region: Aurora
Financial & listing details
- Price per square foot: $179/sqft
- Tax assessed value: $846,700
- Annual tax amount: $3,724
- Date on market: 8/4/2023
- Listing terms: Cash,Conventional,FHA,Jumbo,VA Loan
- Exclusions: Seller's Personal Property
- Ownership: Individual
Price history
| Date | Event | Price |
|---|---|---|
| 9/15/2023 | Sold | $840,000+32.3%$179/sqft |
Source:  REcolorado as distributed by MLS GRID #6033387 Report a problem REcolorado as distributed by MLS GRID #6033387 Report a problem | ||
| 2/25/2020 | Sold | $635,000$136/sqft |
Source: Public Record Report a problem | ||
| 1/26/2020 | Pending sale | $635,000$136/sqft |
Source: Redfin Corporation #2054698 Report a problem | ||
| 1/15/2020 | Listed for sale | $635,000$136/sqft |
Source: Redfin Corporation #2054698 Report a problem | ||
| 11/3/2019 | Listing removed | $635,000$136/sqft |
Source: Redfin Corporation #2401230 Report a problem | ||
| 7/23/2019 | Listed for sale | $635,000+19.8%$136/sqft |
Source: Redfin Corporation #2401230 Report a problem | ||
| 3/4/2015 | Sold | $530,000+0%$113/sqft |
Source: Public Record Report a problem | ||
| 12/5/2014 | Price change | $529,900-2.8%$113/sqft |
Source: Keller Williams LLC #6833384 Report a problem | ||
| 10/25/2014 | Price change | $544,900-0.9%$116/sqft |
Source: Keller Williams LLC #6833384 Report a problem | ||
| 10/1/2014 | Price change | $549,900-0.9%$117/sqft |
Source: Keller Williams LLC #6833384 Report a problem | ||
| 9/12/2014 | Listed for sale | $555,000+37%$119/sqft |
Source: Keller Williams LLC #6833384 Report a problem | ||
| 12/18/2012 | Sold | $405,000-6.9%$87/sqft |
Source: Public Record Report a problem | ||
| 10/5/2012 | Price change | $435,000-3.1%$93/sqft |
Source: Brokers Guild #24562eeasterpl Report a problem | ||
| 9/7/2012 | Listed for sale | $449,000-4.5%$96/sqft |
Source: Mile High Realty, INC #1126735 Report a problem | ||
| 3/31/2003 | Sold | $470,015$100/sqft |
Source: Public Record Report a problem | ||
Public tax history
| Year | Property taxes | Tax assessment |
|---|---|---|
| 2025 | $4,828 +14.2% | $52,919 -5.7% |
| 2024 | $4,228 +13.5% | $56,133 -7.1% |
| 2023 | $3,724 -21.9% | $60,398 +35.3% |
| 2022 | $4,770 | $44,640 -2.8% |
| 2021 | -- | $45,925 -0.2% |
| 2020 | $5,837 +3.8% | $46,039 |
| 2019 | $5,624 | -- |
| 2018 | $5,624 +0.8% | $43,826 |
| 2017 | $5,577 | $43,826 +14.3% |
| 2016 | -- | $38,335 |
| 2015 | -- | $38,335 +17.5% |
| 2014 | $4,721 +9.1% | $32,620 +4.3% |
| 2013 | $4,329 | $31,280 |
| 2012 | -- | $31,280 |
| 2011 | $4,474 +1.7% | $31,280 -11.2% |
| 2010 | $4,400 -6.2% | $35,220 |
| 2009 | $4,691 | $35,220 -5.5% |
| 2008 | -- | $37,285 |
| 2007 | -- | $37,285 +0.7% |
| 2006 | -- | $37,030 |
| 2005 | -- | $37,030 +165.8% |
| 2002 | $1,053 +116.1% | $13,930 +128.7% |
| 2001 | $487 | $6,090 |
Find assessor info on the county website
Neighborhood: Tallyn's Reach
Nearby homes
- $816,5004 bd4 ba4.9k sqft24552 E Easter Pl, Aurora, CO 80016Off Market
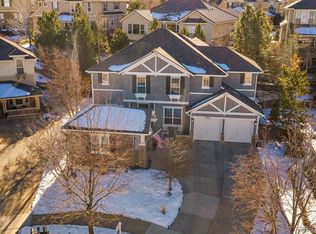
- $832,0005 bd4 ba4.8k sqft24572 E Easter Pl, Aurora, CO 80016Sold
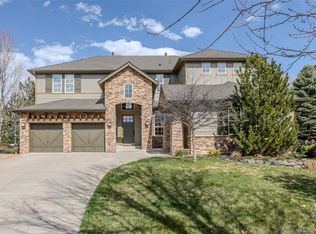
- $871,9005 bd5 ba4.9k sqft24549 E Roxbury Pl, Aurora, CO 80016Off Market
- $928,2004 bd4 ba4.9k sqft24539 E Roxbury Pl, Aurora, CO 80016Off Market
- $1,012,9004 bd5 ba5.4k sqft24567 E Easter Pl, Aurora, CO 80016Off Market
- $800,0005 bd4 ba4.1k sqft24542 E Easter Pl, Aurora, CO 80016Sold
- $998,0005 bd5 ba4.9k sqft24559 E Roxbury Pl, Aurora, CO 80016Sold
- $878,8005 bd4 ba4.7k sqft24529 E Roxbury Pl, Aurora, CO 80016Off Market
Nearby schools
GreatSchools rating
- 7/10Black Forest Hills Elementary SchoolGrades: PK-5Distance: 0.4 mi
- 6/10Fox Ridge Middle SchoolGrades: 6-8Distance: 1.1 mi
- 8/10Cherokee Trail High SchoolGrades: 9-12Distance: 1.3 mi
Schools provided by the listing agent
- Elementary: Black Forest Hills
- Middle: Fox Ridge
- High: Cherokee Trail
- District: Cherry Creek 5
Source: REcolorado as distributed by MLS GRID. This data may not be complete. We recommend contacting the local school district to confirm school assignments for this home.
Get a cash offer in 3 minutes
Find out how much your home could sell for in as little as 3 minutes with a no-obligation cash offer.
Estimated market value
$873,400
Get a cash offer in 3 minutes
Find out how much your home could sell for in as little as 3 minutes with a no-obligation cash offer.
Estimated market value
$873,400
- Colorado
- Arapahoe County
- Aurora
- 80016
- Tallyn's Reach
- 24562 E Easter Place
Nearby cities
Nearby neighborhoods
Nearby zip codes
Other Aurora Topics
