Seize this unique chance to own a pristine, one-owner, Writer Homes masterpiece in Tallyn's Reach. Situated on a quiet cul-de-sac and backing to open space, this home instantly captivates with its timeless architecture and stately presence, complete with a three-car garage and majestic stone entry. The moment you step inside the spacious and bright home, your attention is drawn to the view of the backyard bordering a natural, open space, providing a sense of seclusion and an expansive feel. This is the moment you will know this home is the one. Discover a functional floorplan with dining room, living room and main floor study, perfect for those working from home. The kitchen showcases natural light and a warm ambiance. The sleek, dark granite countertops provide a spacious cooking area, complemented by stainless steel appliances. It's designed for both functionality and socializing, inviting in the beauty of the outdoors while you cook or entertain. The family room is filled with natural light from large windows that offer views of the outside greenery. The expansive Trex deck is large enough for sizable gatherings and includes a contemporary gas fire pit. This outdoor living area promises a serene retreat and an ideal setting for enjoying Colorado's beautiful outdoors. Upstairs the primary suite combines spaciousness and elegance. The 5-piece bath is complete with dual vanities and a tiled bathtub, ideal for relaxation. Also upstairs: 2 secondary beds with jack & jill bath, as well as a guest suite. This home is sure to fit your lifestyle for many years to come. Desirable Tallyn’s Reach boasts a range of amenities including a clubhouse, pool, tennis courts, and playgrounds. Close to shopping and dining, easy access to DIA and Denver. The nearby Aurora Reservoir provides recreational opportunities including a sandy beach and walking trails. In the award-winning Cherry Creek School District.
Sold for $832,000
$832,000
24572 E Easter Place, Aurora, CO 80016
5beds
4,869sqft
Single Family Residence
Built in 2003
9,714 Square Feet Lot
$827,700 Zestimate®
$171/sqft
$4,305 Estimated rent
Home value
$827,700
$786,000 - $869,000
$4,305/mo
Zestimate® history
Owner options
List your home for rent
$4,305/mo
Rent Zestimate®
Find your next renter with Zillow Rental Manager. Plus, with online applications, you can quickly screen prospective tenants – for free.
$4,305/mo
Rent Zestimate®
Refinance and save
$5,029/mo
Est. payment
Refinancing to a lower rate could help reduce your monthly payments and save thousands over the life of the loan.
$5,029/mo
Est. payment
Explore your selling options
Work with a Zillow partner agent
Leverage their expertise and Zillow's premium Showcase listings to get your home seen by more buyers.
Get startedList with your own agent
Get your home in front of millions of buyers by listing it on Zillow.
Learn how to do itSell it yourself
Take full control of how buyers see your home on Zillow by listing For Sale by Owner (FSBO).
List your homeWhat's special
Timeless architectureContemporary gas fire pitClose to shoppingSandy beachMajestic stone entryPrimary suiteStainless steel appliances
Zillow last checked:
Listing updated:
Listed by:
Peter Hauben 720-730-7350 peter.hauben@horizenrealty.com,
Denver Realty, LLC
Bought with:
Heather Christensen, 100088702
The Agency - Denver
Source: REcolorado as distributed by MLS GRID,MLS#: 2191220
Facts & features
Interior
Bedrooms & bathrooms
- Bedrooms: 5
- Bathrooms: 4
- Full bathrooms: 3
- 1/2 bathrooms: 1
- Main level bathrooms: 1
- Main level bedrooms: 1
Primary bedroom
- Level: Upper
Bedroom
- Level: Upper
Bedroom
- Level: Upper
Bedroom
- Level: Upper
Bedroom
- Description: Study/5th Bed
- Level: Main
Primary bathroom
- Level: Upper
Bathroom
- Description: Jack-And-Jill
- Level: Upper
Bathroom
- Description: En-Suite
- Level: Upper
Bathroom
- Level: Main
Dining room
- Level: Main
Family room
- Level: Main
Kitchen
- Description: Eat-In
- Level: Main
Laundry
- Level: Upper
Living room
- Level: Main
Heating
- Forced Air
Cooling
- Central Air
Appliances
- Included: Convection Oven, Cooktop, Dishwasher, Microwave, Oven, Refrigerator
Features
- Eat-in Kitchen, Entrance Foyer, Five Piece Bath, Granite Counters, Jack & Jill Bathroom, Open Floorplan, Primary Suite, Walk-In Closet(s)
- Flooring: Carpet, Tile, Wood
- Basement: Full,Interior Entry,Unfinished
- Number of fireplaces: 1
- Fireplace features: Family Room
Interior area
- Total structure area: 4,869
- Total interior livable area: 4,869 sqft
- Finished area above ground: 3,286
- Finished area below ground: 0
Property
Parking
- Total spaces: 3
- Parking features: Garage - Attached
- Attached garage spaces: 3
Features
- Levels: Two
- Stories: 2
- Patio & porch: Covered, Front Porch, Patio
- Exterior features: Fire Pit, Private Yard
- Fencing: Partial
Lot
- Size: 9,714 Square Feet
- Features: Cul-De-Sac, Level, Sprinklers In Front, Sprinklers In Rear
Details
- Parcel number: 034055339
- Special conditions: Standard
Construction
Type & style
- Home type: SingleFamily
- Architectural style: Mountain Contemporary
- Property subtype: Single Family Residence
Materials
- Frame, Stone, Wood Siding
- Foundation: Slab
- Roof: Composition
Condition
- Year built: 2003
Details
- Builder name: Writer Homes
Utilities & green energy
- Sewer: Public Sewer
- Water: Public
- Utilities for property: Electricity Connected, Natural Gas Connected
Community & HOA
Community
- Subdivision: Tallyns Reach
HOA
- Has HOA: Yes
- Amenities included: Clubhouse, Playground, Pool, Tennis Court(s)
- Services included: Recycling, Trash
- HOA fee: $250 quarterly
- HOA name: Tallyn's Reach Metro District
- HOA phone: 303-770-5710
- Second HOA fee: $250 annually
- Second HOA name: Tallyn's Reach Master Association
- Second HOA phone: 303-530-0700
Location
- Region: Aurora
Financial & listing details
- Price per square foot: $171/sqft
- Tax assessed value: $794,200
- Annual tax amount: $3,436
- Date on market: 4/26/2024
- Listing terms: Cash,Conventional,FHA,VA Loan
- Exclusions: Seller's Personal Property
- Ownership: Individual
- Electric utility on property: Yes
- Road surface type: Paved
Price history
| Date | Event | Price |
|---|---|---|
| 5/17/2024 | Sold | $832,000+1.6%$171/sqft |
Source:  REcolorado as distributed by MLS GRID #2191220 Report a problem REcolorado as distributed by MLS GRID #2191220 Report a problem | ||
| 4/29/2024 | Pending sale | $819,000$168/sqft |
Source: REcolorado as distributed by MLS GRID #2191220 Report a problem | ||
| 4/25/2024 | Listed for sale | $819,000+86.4%$168/sqft |
Source: REcolorado as distributed by MLS GRID #2191220 Report a problem | ||
| 10/20/2003 | Sold | $439,431$90/sqft |
Source: Public Record Report a problem | ||
Public tax history
| Year | Property taxes | Tax assessment |
|---|---|---|
| 2025 | $4,273 +14.2% | $49,638 -0.1% |
| 2024 | $3,742 +8.9% | $49,681 -7.8% |
| 2023 | $3,436 -21.9% | $53,883 +30.8% |
| 2022 | $4,401 | $41,186 -2.8% |
| 2021 | -- | $42,371 +1% |
| 2020 | $5,317 +4.8% | $41,935 |
| 2019 | $5,073 | -- |
| 2018 | $5,073 +0.8% | $39,535 |
| 2017 | $5,031 | $39,535 +2.9% |
| 2016 | -- | $38,439 |
| 2015 | -- | $38,439 +19.9% |
| 2014 | $4,734 +11.3% | $32,055 +1.8% |
| 2013 | $4,254 | $31,490 |
| 2012 | -- | $31,490 |
| 2011 | $4,438 +1.7% | $31,490 -9.9% |
| 2010 | $4,365 -3.9% | $34,940 |
| 2009 | $4,544 | $34,940 -3.2% |
| 2008 | -- | $36,106 |
| 2007 | -- | $36,106 -0.3% |
| 2006 | -- | $36,226 |
| 2005 | -- | $36,226 +160.1% |
| 2002 | $1,053 +116.1% | $13,930 +128.7% |
| 2001 | $487 | $6,090 |
Find assessor info on the county website
Neighborhood: Tallyn's Reach
Nearby homes
- $1,009,5004 bd5 ba5.4k sqft24567 E Easter Pl, Aurora, CO 80016Off Market

- $840,0005 bd5 ba4.6k sqft24562 E Easter Pl, Aurora, CO 80016Sold

- $810,9004 bd4 ba4.9k sqft24552 E Easter Pl, Aurora, CO 80016Off Market
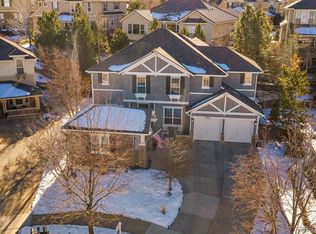
- $863,8005 bd5 ba5.1k sqft24557 E Easter Pl, Aurora, CO 80016Off Market

- $810,0003 bd3 ba4.3k sqft24547 E Easter Pl, Aurora, CO 80016Sold
- $800,0005 bd4 ba4.1k sqft24542 E Easter Pl, Aurora, CO 80016Sold
- $868,4005 bd5 ba4.9k sqft24549 E Roxbury Pl, Aurora, CO 80016Off Market
- $921,2004 bd4 ba4.9k sqft24539 E Roxbury Pl, Aurora, CO 80016Off Market
Nearby schools
GreatSchools rating
- 7/10Black Forest Hills Elementary SchoolGrades: PK-5Distance: 0.4 mi
- 6/10Fox Ridge Middle SchoolGrades: 6-8Distance: 1.1 mi
- 8/10Cherokee Trail High SchoolGrades: 9-12Distance: 1.3 mi
Schools provided by the listing agent
- Elementary: Black Forest Hills
- Middle: Fox Ridge
- High: Cherokee Trail
- District: Cherry Creek 5
Source: REcolorado as distributed by MLS GRID. This data may not be complete. We recommend contacting the local school district to confirm school assignments for this home.
Get a cash offer in 3 minutes
Find out how much your home could sell for in as little as 3 minutes with a no-obligation cash offer.
Estimated market value
$827,700
Get a cash offer in 3 minutes
Find out how much your home could sell for in as little as 3 minutes with a no-obligation cash offer.
Estimated market value
$827,700
- Colorado
- Arapahoe County
- Aurora
- 80016
- Tallyn's Reach
- 24572 E Easter Place
Nearby cities
Nearby neighborhoods
Nearby zip codes
Other Aurora Topics
