Skip main navigation
Contingent
  • Price cut: $10K (6/12)
    $590,000

    2455 Emerson Ln, Naperville, IL 60540

    4beds
    2,368sqft
    : 
    Loading
    Get pre-qualified
    Single Family Residence
    Built in 1997
    10,018 Square Feet Lot
    $-- Zestimate®
    $249/sqft
    $-- HOA

    What's special

    Stunning brick gas fireplaceModern cabinetryConvenient first-floor officeBeautifully updated two-storyLarge fully fenced backyardUpdated kitchenCombined dining area
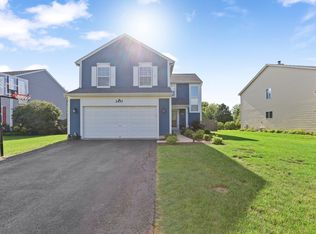
    Welcome to 2455 Emerson Ln, this beautifully updated two-story located in the highly sought-after Ivy Ridge subdivision of Naperville. Featuring 4 spacious bedrooms, 2.1 bathrooms, and an abundance of natural light throughout, this home offers the perfect combination of comfort, functionality, and style. The main level features a bright living room with hardwood flooring that flows into the combined dining area. The updated kitchen is complete with stainless steel appliances, granite countertops, modern cabinetry, porcelain backsplash, table space, and a window overlooking the backyard with direct patio access. The cozy family room offers hardwood flooring and a stunning brick gas fireplace, perfect for relaxing or entertaining. A convenient first-floor office and half bath complete the main level. Upstairs, you'll find four generously sized bedrooms and two full bathrooms, including a spacious primary suite featuring a large walk-in closet and private bath with double vanity, separate soaking tub, and stand-up shower. The basement provides endless storage potential along with a huge laundry area and additional storage space. Step outside to enjoy the large fully fenced backyard featuring a brick paver patio and storage shed. Freshly painted with brand new carpeting throughout and located within award-winning Naperville schools, and just minutes from Downtown Naperville, Expressways, shops/dining, Fox Valley Mall & much more, making this move-in ready home one you won't want to miss!
    59 days
    |
    818
    |
    34
    |

    Zillow last checked:

    Listing updated:

    Listed by:

    Nicholas Donato (630)465-2875,

    Keller Williams Infinity

    Source: MRED as distributed by MLS GRID,MLS#: 12636605MLS Logo

      Facts & features

      Interior

      Bedrooms & bathrooms
      • Bedrooms: 4
      • Bathrooms: 3
      • Full bathrooms: 2
      • 1/2 bathrooms: 1
      Rooms
      • Room types: Office
      Primary bedroom
      • Features: Flooring (Carpet), Bathroom (Full)
      • Level: Second
      • Area: 238 Square Feet
      • Dimensions: 17X14
      Bedroom 2
      • Features: Flooring (Carpet)
      • Level: Second
      • Area: 110 Square Feet
      • Dimensions: 10X11
      Bedroom 3
      • Features: Flooring (Carpet)
      • Level: Second
      • Area: 132 Square Feet
      • Dimensions: 11X12
      Bedroom 4
      • Features: Flooring (Carpet)
      • Level: Second
      • Area: 132 Square Feet
      • Dimensions: 11X12
      Dining room
      • Features: Flooring (Hardwood)
      • Level: Main
      • Area: 110 Square Feet
      • Dimensions: 11X10
      Family room
      • Features: Flooring (Hardwood)
      • Level: Main
      • Area: 208 Square Feet
      • Dimensions: 13X16
      Kitchen
      • Features: Kitchen (Eating Area-Table Space, Granite Counters), Flooring (Ceramic Tile)
      • Level: Main
      • Area: 110 Square Feet
      • Dimensions: 11X10
      Laundry
      • Features: Flooring (Other)
      • Level: Basement
      • Area: 220 Square Feet
      • Dimensions: 11X20
      Living room
      • Features: Flooring (Hardwood)
      • Level: Main
      • Area: 192 Square Feet
      • Dimensions: 16X12
      Office
      • Features: Flooring (Laminate)
      • Level: Main
      • Area: 90 Square Feet
      • Dimensions: 10X9
      Heating
      • Natural Gas, Forced Air
      Cooling
      • Central Air
      Appliances
      • Included: Range, Microwave, Dishwasher, Refrigerator, Washer, Dryer, Stainless Steel Appliance(s)
      • Laundry: In Unit
      Features
      • Granite Counters
      • Flooring: Hardwood
      • Basement: Partially Finished,Full
      • Number of fireplaces: 1
      • Fireplace features: Gas Log, Gas Starter, Living Room
      Interior area
      • Total structure area: 0
      • Total interior livable area: 2,368 sqft

      Property

      Parking
      • Total spaces: 2
      • Parking features: Asphalt, Garage Door Opener, Yes, Garage Owned, Attached, Garage
      • Attached garage spaces: 2
      • Has uncovered spaces: Yes
      Accessibility
      • Accessibility features: No Disability Access
      Features
      • Stories: 2
      • Patio & porch: Patio
      Lot
      • Size: 10,018 Square Feet
      • Dimensions: 56X148X76X145
      Details
      • Additional structures: Shed(s)
      • Parcel number: 0722411024
      • Special conditions: None

      Construction

      Type & style
      • Home type: SingleFamily
      • Property subtype: Single Family Residence
      Materials
      • Vinyl Siding
      • Roof: Asphalt
      Condition
      • New construction: No
      • Year built: 1997

      Utilities & green energy

      • Sewer: Public Sewer
      • Water: Lake Michigan

      Community & HOA

      Community
      • Features: Park, Curbs, Sidewalks, Street Lights, Street Paved
      • Subdivision: Ivy Ridge
      HOA
      • Services included: None
      Location
      • Region: Naperville

      Financial & listing details

      • Price per square foot: $249/sqft
      • Tax assessed value: $166,023
      • Annual tax amount: $9,364
      • Date on market: 5/8/2026
      • Ownership: Fee Simple

        Estimated market value

        Not available

        Estimated sales range

        Not available

        Not available

        Price history

        DateEventPrice
        6/22/2026Contingent$590,000$249/sqft
        Source: MRED as distributed by MLS GRID #12636605 Report a problem
        6/12/2026Price change$590,000-1.7%$249/sqft
        Source: MRED as distributed by MLS GRID #12636605 Report a problem
        5/21/2026Listed for sale$600,000$253/sqft
        Source: MRED as distributed by MLS GRID #12636605 Report a problem
        5/12/2026Contingent$600,000$253/sqft
        Source: MRED as distributed by MLS GRID #12636605 Report a problem
        5/8/2026Listed for sale$600,000+185%$253/sqft
        Source: MRED as distributed by MLS GRID #12636605 Report a problem
        6/20/1997Sold$210,500$89/sqft
        Source: Public Record Report a problem

        Public tax history

        YearProperty taxesTax assessment
        2024$9,364 +5.2%$166,023 +11.3%
        2023$8,905 -0.3%$149,180 +5.3%
        2022$8,928 +3.4%$141,640 +3.7%
        2021$8,633 +0.1%$136,590
        2020$8,621 +4.3%$136,590 +5.1%
        2019$8,262 +2.2%$129,910 +3.7%
        2018$8,087 -1.5%$125,240 +3.5%
        2017$8,206 +1.9%$120,990 +4.2%
        2016$8,055 +1%$116,110 +5.3%
        2015$7,977 +5.1%$110,250 +8.4%
        2014$7,589 +0.2%$101,740 -0.7%
        2013$7,572 +2.3%$102,440 -2%
        2012$7,401 +0.8%$104,570 -6.4%
        2011$7,343 +1.9%$111,760 -3.8%
        2010$7,209 +3.5%$116,130 -4%
        2009$6,963 +2.2%$120,970 +1.8%
        2008$6,810 +5.3%$118,830 +5.8%
        2007$6,469 +0.8%$112,320 +3.8%
        2006$6,415 +3.1%$108,190 +6.7%
        2005$6,221 +2.9%$101,390 +5.9%
        2004$6,043 +3.3%$95,760 +6.8%
        2003$5,851 +8%$89,660 +8.3%
        2002$5,418 +4.1%$82,760 +4.7%
        2001$5,203 +5.9%$79,050 +4.4%
        2000$4,912 $75,720

        Find assessor info on the county website

        Monthly payment

        Est. payment

        Payment breakdown

        Explore the cost of this home by adjusting the details. Changes won't be saved.
        All calculations are estimates and provided by Zillow, Inc. for informational purposes only. Actual amounts may vary.
        HOA fees may include property taxes on listings classified as Co-Ops. Contact the listing agent and/or owner for fee details.
        Mortgage interest rates are dependent on a number of factors, including credit score, down payment, and repayment length. Interest rate data provided by Zillow Group Marketplace, Inc. as of 1/1/1970 from various mortgage lenders with which we have lead or other similar arrangements; the Estimated Payment is an average of those rates.
        See how much you could borrow to make a competitive offer.

        Climate risks

        Neighborhood: Ivy Ridge

        Getting around

        57 / 100
        Somewhat Walkable
        26 / 100
        Some Transit
        51 / 100
        Bikeable

        Nearby schools

        GreatSchools rating
        Schools provided by the listing agent
        • Elementary: Cowlishaw Elementary School
        • Middle: Still Middle School
        • High: Metea Valley High School
        • District: 204

        Source: MRED as distributed by MLS GRID. This data may not be complete. We recommend contacting the local school district to confirm school assignments for this home.

        A local agent can set up tours, give advice and negotiate with sellers.

        Browse local experts

        Similar homes

        Skip to the end of the carouselSkip to the beginning of the carousel