Absolutely stunning & definitely a lifestyle! Professionally landscaped & great curb appeal. Everything has been methodically designed. The soaring 2 story entry draws your eye to the functionality of the floor plan. Upgraded lighting throughout. The formal living & dining rooms feature hardwood floors & crown molding. Dual staircase for added accessibility. Sound system throughout main floor & backyard. The remodeled gourmet kitchen features custom Brakur cabinets, center island, quartz counters, decorative backsplash, upgraded stainless steel appliances & ample room for a kitchen table to enjoy family meals. Extra built in cabinets with a wine rack. Inviting family room with custom shelving & stone fireplace equipped with gas starter & ceramic logs. 1st floor laundry room with an on trend bench & storage system, sink, sliding farm door & side door access. Expansive primary retreat offers a sitting area to wind down, crown molding & remodeled bath with separate shower, granite counter tops/dual sink. The custom walk in closet provides organization for everything you can imagine. The second bedroom is generous in size and offers easy access to the updated bath. A finished basement is an added extension of the living space with a dedicated office featuring heated flooring. A work out area for your convenience can be transformed into a guest room with a murphy bed. Don't forget the large storage room for all your extras. The backyard is an entertainer's dream-beautifully designed with a brick paver patio, built in bar and a pergola to enjoy gatherings with the family or friends. The cozy fire pit is perfect to enjoy on crisp autumn days. Updates include: Roof/2020, furnace/A/C/HWH/ 2019, Refrigerator & dishwasher/2025, range/oven/2020. Close proximity to elementary school, shopping, restaurants & just minutes from downtown Naperville. This home is absolute perfection-move right in and start living your dream!
Closed
$725,000
2459 Emerson Ln, Naperville, IL 60540
4beds
3,828sqft
Single Family Residence
Built in 1997
8,123 Square Feet Lot
$754,500 Zestimate®
$189/sqft
$4,661 Estimated rent
Home value
$754,500
$709,000 - $800,000
$4,661/mo
Zestimate® history
Owner options
List your home for rent
$4,661/mo
Rent Zestimate®
Find your next renter with Zillow Rental Manager. Plus, with online applications, you can quickly screen prospective tenants – for free.
$4,661/mo
Rent Zestimate®
Refinance and save
$5,569/mo
Est. payment
Refinancing to a lower rate could help reduce your monthly payments and save thousands over the life of the loan.
$5,569/mo
Est. payment
Explore your selling options
Work with a Zillow partner agent
Leverage their expertise and Zillow's premium Showcase listings to get your home seen by more buyers.
Get startedList with your own agent
Get your home in front of millions of buyers by listing it on Zillow.
Learn how to do itSell it yourself
Take full control of how buyers see your home on Zillow by listing For Sale by Owner (FSBO).
List your homeWhat's special
Stone fireplaceBuilt in barFinished basementGuest roomDedicated officeGreat curb appealCrown molding
Zillow last checked:
Listing updated:
Listed by:
Rose Riordan 630-301-8731,
Century 21 Circle
Bought with:
QianKun Chen
Kale Realty
Source: MRED as distributed by MLS GRID,MLS#: 12500854
Facts & features
Interior
Bedrooms & bathrooms
- Bedrooms: 4
- Bathrooms: 3
- Full bathrooms: 2
- 1/2 bathrooms: 1
Rooms
- Room types: Breakfast Room, Office, Exercise Room
Primary bedroom
- Features: Flooring (Carpet), Window Treatments (Blinds, Curtains/Drapes), Bathroom (Full, Double Sink, Tub & Separate Shwr, Whirlpool)
- Level: Second
- Area: 420 Square Feet
- Dimensions: 28X15
Bedroom 2
- Features: Flooring (Carpet), Window Treatments (Blinds)
- Level: Second
- Area: 144 Square Feet
- Dimensions: 12X12
Bedroom 3
- Features: Flooring (Carpet), Window Treatments (Blinds)
- Level: Second
- Area: 120 Square Feet
- Dimensions: 10X12
Bedroom 4
- Features: Flooring (Carpet), Window Treatments (Blinds)
- Level: Second
- Area: 120 Square Feet
- Dimensions: 10X12
Breakfast room
- Level: Main
- Area: 144 Square Feet
- Dimensions: 12X12
Dining room
- Features: Flooring (Hardwood), Window Treatments (Blinds)
- Level: Main
- Area: 110 Square Feet
- Dimensions: 11X10
Exercise room
- Level: Basement
- Area: 72 Square Feet
- Dimensions: 12X6
Family room
- Features: Flooring (Carpet), Window Treatments (Blinds)
- Level: Main
- Area: 280 Square Feet
- Dimensions: 20X14
Kitchen
- Features: Kitchen (Eating Area-Table Space, Island, Pantry-Walk-in, Custom Cabinetry, Granite Counters, Updated Kitchen), Flooring (Hardwood), Window Treatments (Blinds, Window Treatments)
- Level: Main
- Area: 143 Square Feet
- Dimensions: 11X13
Laundry
- Features: Flooring (Hardwood)
- Level: Main
- Area: 117 Square Feet
- Dimensions: 13X9
Living room
- Features: Flooring (Hardwood), Window Treatments (Blinds)
- Level: Main
- Area: 182 Square Feet
- Dimensions: 14X13
Office
- Level: Basement
- Area: 126 Square Feet
- Dimensions: 14X9
Heating
- Natural Gas, Radiant Floor
Cooling
- Central Air
Appliances
- Included: Range, Dishwasher, Refrigerator, Washer, Dryer, Stainless Steel Appliance(s), Range Hood, Gas Cooktop, Gas Oven
- Laundry: Main Level, Gas Dryer Hookup, Sink
Features
- Built-in Features, Walk-In Closet(s), Bookcases, Separate Dining Room
- Flooring: Hardwood
- Doors: Sliding Doors, Storm Door(s), Pocket Door(s), 6 Panel Door(s), Sliding Glass Door(s)
- Windows: Screens, Blinds, Drapes, Window Treatments
- Basement: Finished,Storage Space,Full
- Attic: Unfinished
- Number of fireplaces: 1
- Fireplace features: Gas Log, Gas Starter, Family Room
Interior area
- Total structure area: 3,828
- Total interior livable area: 3,828 sqft
- Finished area below ground: 836
Property
Parking
- Total spaces: 2
- Parking features: Asphalt, Garage Door Opener, Yes, Garage Owned, Attached, Garage
- Attached garage spaces: 2
- Has uncovered spaces: Yes
Accessibility
- Accessibility features: No Disability Access
Features
- Stories: 2
- Patio & porch: Patio
- Exterior features: Fire Pit
- Fencing: Fenced,Wood
Lot
- Size: 8,123 Square Feet
- Dimensions: 72x79x116x145
- Features: Corner Lot, Landscaped
Details
- Additional structures: Pergola, Shed(s)
- Parcel number: 0722411025
- Special conditions: None
Construction
Type & style
- Home type: SingleFamily
- Architectural style: Traditional
- Property subtype: Single Family Residence
Materials
- Vinyl Siding
- Foundation: Concrete Perimeter
- Roof: Asphalt
Condition
- New construction: No
- Year built: 1997
Utilities & green energy
- Electric: Circuit Breakers, Fuses, 200+ Amp Service
- Sewer: Public Sewer
- Water: Public
Community & HOA
Community
- Features: Park, Curbs, Sidewalks, Street Lights, Street Paved
- Subdivision: Ivy Ridge
HOA
- Has HOA: Yes
- Services included: Insurance
- HOA fee: $115 annually
Location
- Region: Naperville
Financial & listing details
- Price per square foot: $189/sqft
- Tax assessed value: $202,386
- Annual tax amount: $11,020
- Date on market: 10/23/2025
- Listing terms: Conventional
- Ownership: Fee Simple w/ HO Assn.
Price history
| Date | Event | Price |
|---|---|---|
| 12/30/2025 | Sold | $725,000$189/sqft |
Source:  MRED as distributed by MLS GRID #12500854 Report a problem MRED as distributed by MLS GRID #12500854 Report a problem | ||
| 10/30/2025 | Contingent | $725,000$189/sqft |
Source: MRED as distributed by MLS GRID #12500854 Report a problem | ||
| 10/23/2025 | Listed for sale | $725,000+226.6%$189/sqft |
Source: MRED as distributed by MLS GRID #12500854 Report a problem | ||
| 5/29/1997 | Sold | $222,000$58/sqft |
Source: Public Record Report a problem | ||
Public tax history
| Year | Property taxes | Tax assessment |
|---|---|---|
| 2025 | $11,462 +4% | $202,386 +9.7% |
| 2024 | $11,020 +4.4% | $184,541 +11.3% |
| 2023 | $10,552 +1.9% | $165,820 +5.3% |
| 2022 | $10,354 +3.3% | $157,500 +3.7% |
| 2021 | $10,028 +0.1% | $151,880 |
| 2020 | $10,014 +4.1% | $151,880 +5.1% |
| 2019 | $9,620 +3.4% | $144,460 +5.1% |
| 2018 | $9,304 +2.8% | $137,440 +3.5% |
| 2017 | $9,048 +1.9% | $132,780 +4.2% |
| 2016 | $8,882 +0.9% | $127,420 +5.3% |
| 2015 | $8,799 +5% | $120,990 +8.3% |
| 2014 | $8,378 +0.2% | $111,690 -0.7% |
| 2013 | $8,360 +2.3% | $112,470 -2% |
| 2012 | $8,169 +0.8% | $114,800 -6.4% |
| 2011 | $8,102 +1.8% | $122,690 -3.8% |
| 2010 | $7,955 +3.5% | $127,530 -4% |
| 2009 | $7,682 +2.3% | $132,850 +1.8% |
| 2008 | $7,511 +5.3% | $130,500 +5.8% |
| 2007 | $7,134 +0.6% | $123,350 +3.6% |
| 2006 | $7,091 +3.1% | $119,070 +6.7% |
| 2005 | $6,879 +2.9% | $111,590 +5.9% |
| 2004 | $6,684 +3.4% | $105,390 +6.8% |
| 2003 | $6,464 +8% | $98,680 +8.3% |
| 2002 | $5,987 +4.1% | $91,080 +4.7% |
| 2001 | $5,751 +5.9% | $87,000 +4.4% |
| 2000 | $5,430 | $83,340 |
Find assessor info on the county website
Neighborhood: Ivy Ridge
Nearby homes
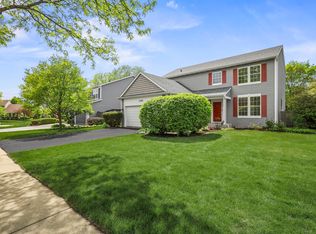
- $575,0004 bd3 ba2.3k sqft2455 Emerson Ln, Naperville, IL 60540Sold
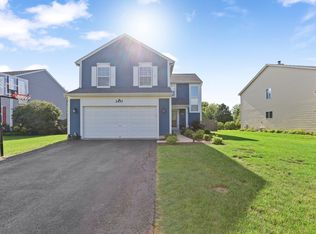
- $564,3003 bd3 ba2k sqft2451 Emerson Ln, Naperville, IL 60540Off Market
- $568,2004 bd3 ba2.2k sqft2424 Lexington Ln, Naperville, IL 60540Off Market

- $586,7005 bd3 ba2.4k sqft2420 Lexington Ln, Naperville, IL 60540Off Market
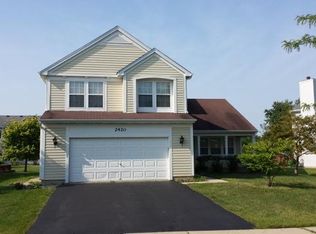
- $582,5004 bd3 ba2.3k sqft2503 Lexington Ln, Naperville, IL 60540Off Market
- $600,2004 bd4 ba2k sqft2460 Emerson Ln, Naperville, IL 60540Off Market
- $666,7004 bd2 ba3.1k sqft2464 Emerson Ln, Naperville, IL 60540Off Market
- $647,9004 bd2 ba3k sqft2447 Emerson Ln, Naperville, IL 60540Off Market
Nearby schools
GreatSchools rating
- 7/10Mary Lou Cowlishaw Elementary SchoolGrades: K-5Distance: 0.2 mi
- 9/10Still Middle SchoolGrades: 6-8Distance: 1.7 mi
- 9/10Metea Valley High SchoolGrades: 9-12Distance: 3.4 mi
Schools provided by the listing agent
- Elementary: Cowlishaw Elementary School
- Middle: Still Middle School
- High: Metea Valley High School
- District: 204
Source: MRED as distributed by MLS GRID. This data may not be complete. We recommend contacting the local school district to confirm school assignments for this home.
Get a cash offer in 3 minutes
Find out how much your home could sell for in as little as 3 minutes with a no-obligation cash offer.
Estimated market value
$754,500
Get a cash offer in 3 minutes
Find out how much your home could sell for in as little as 3 minutes with a no-obligation cash offer.
Estimated market value
$754,500
- Illinois
- DuPage County
- Naperville
- 60540
- Ivy Ridge
- 2459 Emerson Ln
