Discover a unique lifestyle in the desirable country club community of Feather Sound. This golf course view townhome offers 4 bedrooms and 3 full baths, including a convenient first-floor bedroom and bath. The updated kitchen features stainless steel appliances, and fireplaces add charm to both the family room and the primary suite. Just minutes from downtown St. Petersburg, Tampa and Clearwater airports, and the beautiful Gulf beaches. Feather Sound is a one-of-a-kind community with only three entrances, creating a private, small-town atmosphere. Neighbors are often seen walking, biking, or enjoying the outdoors throughout the day. A social membership at Feather Sound Country Club, located just steps from the home, is available for under $200 per month and includes access to the pool and the club’s restaurant—adding even more opportunities to enjoy this exceptional community.
Sold for $558,000
$558,000
2455 LAKE POINT LANE, CLEARWATER, FL 33762
4beds
2,746sqft
Townhouse
Built in 1984
5,754 Square Feet Lot
$549,900 Zestimate®
$203/sqft
$3,506 Estimated rent
Home value
$549,900
$500,000 - $605,000
$3,506/mo
Zestimate® history
Owner options
List your home for rent
$3,506/mo
Rent Zestimate®
Find your next renter with Zillow Rental Manager. Plus, with online applications, you can quickly screen prospective tenants – for free.
$3,506/mo
Rent Zestimate®
Refinance and save
$4,370/mo
Est. payment
Refinancing to a lower rate could help reduce your monthly payments and save thousands over the life of the loan.
$4,370/mo
Est. payment
Explore your selling options
Work with a Zillow partner agent
Leverage their expertise and Zillow's premium Showcase listings to get your home seen by more buyers.
Get startedList with your own agent
Get your home in front of millions of buyers by listing it on Zillow.
Learn how to do itSell it yourself
Take full control of how buyers see your home on Zillow by listing For Sale by Owner (FSBO).
List your homeWhat's special
Golf course viewUpdated kitchenStainless steel appliances
Zillow last checked:
Listing updated:
Listed by:
Nancy Riley 727-560-2000,
SMITH & ASSOCIATES REAL ESTATE 727-342-3800
Bought with:
Nancy Riley, 116844
SMITH & ASSOCIATES REAL ESTATE
Source: Stellar MLS,MLS#: TB8425993 Originating MLS: Suncoast Tampa
Originating MLS: Suncoast Tampa
Facts & features
Interior
Bedrooms & bathrooms
- Bedrooms: 4
- Bathrooms: 3
- Full bathrooms: 3
Primary bedroom
- Features: En Suite Bathroom, Built-in Closet
- Level: Second
- Area: 304 Square Feet
- Dimensions: 19x16
Bedroom 2
- Features: Walk-In Closet(s)
- Level: Second
- Area: 156 Square Feet
- Dimensions: 13x12
Bedroom 3
- Features: Walk-In Closet(s)
- Level: Second
- Area: 144 Square Feet
- Dimensions: 12x12
Bedroom 4
- Features: Walk-In Closet(s)
- Level: First
- Area: 192 Square Feet
- Dimensions: 16x12
Primary bathroom
- Features: En Suite Bathroom
- Level: Second
Bathroom 1
- Features: Jack & Jill Bathroom
- Level: Second
Bathroom 3
- Level: First
Dining room
- Level: First
- Area: 144 Square Feet
- Dimensions: 12x12
Family room
- Level: First
- Area: 270 Square Feet
- Dimensions: 18x15
Kitchen
- Level: First
- Area: 144 Square Feet
- Dimensions: 12x12
Living room
- Level: First
- Area: 168 Square Feet
- Dimensions: 14x12
Heating
- Central, Electric
Cooling
- Central Air, Ductless
Appliances
- Included: Convection Oven, Dishwasher, Disposal, Dryer, Electric Water Heater, Exhaust Fan, Microwave, Range, Range Hood, Refrigerator, Washer, Water Softener
- Laundry: Electric Dryer Hookup, Inside, Laundry Closet, Upper Level, Washer Hookup
Features
- Ceiling Fan(s), High Ceilings, Kitchen/Family Room Combo, Open Floorplan, PrimaryBedroom Upstairs, Stone Counters, Walk-In Closet(s), Wet Bar
- Flooring: Carpet, Tile
- Doors: Sliding Doors
- Has fireplace: Yes
- Fireplace features: Family Room, Master Bedroom, Wood Burning
Interior area
- Total structure area: 3,226
- Total interior livable area: 2,746 sqft
Property
Parking
- Total spaces: 2
- Parking features: Driveway, Garage Door Opener, Ground Level
- Attached garage spaces: 2
- Has uncovered spaces: Yes
Features
- Levels: Two
- Stories: 2
- Patio & porch: Covered, Front Porch, Patio, Rear Porch, Screened
- Exterior features: Balcony, Courtyard, Lighting
- Has view: Yes
- View description: Golf Course, Water, Pond
- Has water view: Yes
- Water view: Water,Pond
Lot
- Size: 5,754 Square Feet
- Features: Flood Insurance Required, FloodZone, In County, Near Golf Course, Near Public Transit, On Golf Course, Street Dead-End, Unincorporated
- Residential vegetation: Mature Landscaping
Details
- Parcel number: 023016274380090050
- Zoning: RPD-10
- Special conditions: None
Construction
Type & style
- Home type: Townhouse
- Architectural style: Coastal
- Property subtype: Townhouse
Materials
- Block, Cement Siding, Concrete, Wood Siding
- Foundation: Slab
- Roof: Shingle
Condition
- New construction: No
- Year built: 1984
Utilities & green energy
- Sewer: Public Sewer
- Water: Public
- Utilities for property: BB/HS Internet Available, Cable Available, Fire Hydrant, Sewer Connected, Street Lights, Underground Utilities
Community & HOA
Community
- Features: Buyer Approval Required, Deed Restrictions
- Pet fee: $0 monthly
- Subdivision: FAIRWAY VILLAS AT FEATHER SOUND
HOA
- Has HOA: Yes
- Services included: Reserve Fund, Maintenance Structure, Maintenance Grounds, Trash
- HOA fee: $250 monthly
- HOA name: Lee Maidenberg
Location
- Region: Clearwater
Financial & listing details
- Price per square foot: $203/sqft
- Tax assessed value: $576,312
- Annual tax amount: $4,946
- Date on market: 9/12/2025
- Cumulative days on market: 40 days
- Listing terms: Cash,Conventional,VA Loan
- Ownership: Fee Simple
- Total actual rent: 0
- Road surface type: Paved, Asphalt
Price history
| Date | Event | Price |
|---|---|---|
| 11/24/2025 | Sold | $558,000-7%$203/sqft |
Source:  Stellar MLS #TB8425993 Report a problem Stellar MLS #TB8425993 Report a problem | ||
| 10/26/2025 | Pending sale | $600,000$218/sqft |
Source: Stellar MLS #TB8425993 Report a problem | ||
| 9/12/2025 | Listed for sale | $600,000+106.9%$218/sqft |
Source: Stellar MLS #TB8425993 Report a problem | ||
| 11/23/2004 | Sold | $290,000$106/sqft |
Source: Public Record Report a problem | ||
Public tax history
| Year | Property taxes | Tax assessment |
|---|---|---|
| 2025 | $5,442 +5.6% | $320,819 +2.9% |
| 2024 | $5,152 +1.7% | $311,777 +3% |
| 2023 | $5,065 +2.4% | $302,696 +3% |
| 2022 | $4,948 -2.2% | $293,880 +3% |
| 2021 | $5,058 +0.3% | $285,320 +1.4% |
| 2020 | $5,042 +1.8% | $281,381 +2.3% |
| 2019 | $4,954 | $275,055 +1.9% |
| 2018 | $4,954 +1.4% | $269,926 +2.1% |
| 2017 | $4,886 +2.7% | $264,374 +2.1% |
| 2016 | $4,756 -1.4% | $258,936 +0.7% |
| 2015 | $4,822 +0.5% | $257,136 +0.8% |
| 2014 | $4,796 +0.1% | $255,095 +1.5% |
| 2013 | $4,789 -1.2% | $251,325 +1.7% |
| 2012 | $4,849 | $247,124 -4.8% |
| 2011 | -- | $259,631 +1% |
| 2010 | -- | $256,988 -5% |
| 2009 | -- | $270,395 -3.5% |
| 2008 | $5,152 | $280,300 -10% |
| 2007 | -- | $311,400 +1.5% |
| 2005 | -- | $306,800 -2.1% |
| 2004 | $3,401 +0.2% | $313,300 +32.7% |
| 2003 | $3,394 +8.7% | $236,100 +7.7% |
| 2002 | $3,123 | $219,200 +6.9% |
| 2001 | $3,123 +8.1% | $205,100 +25.7% |
| 2000 | $2,891 | $163,200 |
Find assessor info on the county website
Neighborhood: 33762
Nearby homes
- $297,800-- bd-- ba-- sqftLake Point Ln, Clearwater, FL 33762Off Market
- $607,200-- bd-- ba2.8k sqft2457 Lake Point Ln, Clearwater, FL 33762Off Market
- $574,300-- bd-- ba2.7k sqft2453 Lake Point Ln, Clearwater, FL 33762Off Market
- $650,8003 bd4 ba2.8k sqft2459 Lake Point Ln, Clearwater, FL 33762Off Market
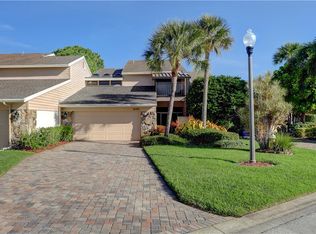
- $640,0004 bd4 ba2.8k sqft2421 Lake Point Ln, Clearwater, FL 33762Sold
- $656,6004 bd3 ba2.7k sqft2461 Lake Point Ln, Clearwater, FL 33762Off Market
- $562,600-- bd-- ba2.7k sqft2419 Lake Point Ln, Clearwater, FL 33762Off Market
- $612,0004 bd3 ba2.7k sqft2417 Lake Point Ln, Clearwater, FL 33762Off Market
Nearby schools
GreatSchools rating
- 5/10High Point Elementary SchoolGrades: PK-5Distance: 3 mi
- 6/10Fitzgerald Middle SchoolGrades: 6-8Distance: 3.9 mi
- 3/10Pinellas Park High SchoolGrades: 9-12Distance: 3.7 mi
Get a cash offer in 3 minutes
Find out how much your home could sell for in as little as 3 minutes with a no-obligation cash offer.
Estimated market value
$549,900
Get a cash offer in 3 minutes
Find out how much your home could sell for in as little as 3 minutes with a no-obligation cash offer.
Estimated market value
$549,900
- Florida
- Pinellas County
- Clearwater
- 33762
- 2455 LAKE POINT LANE
