Skip main navigation
Off market
  • $657,400

    2461 Lake Point Ln, Clearwater, FL 33762

    4beds
    2,746sqft
    Townhouse
    Built in 1984
    5,227 Square Feet Lot
    $657,400 Zestimate®
    $239/sqft
    $4,134 Estimated rent

    Home value

    $657,400

    $611,000 - $710,000

    $4,134/mo

    Zestimate® history
    Loading
    Loading...

    Owner options

    List your home for rent

    $4,134/mo

    Rent Zestimate®

    Find your next renter with Zillow Rental Manager. Plus, with online applications, you can quickly screen prospective tenants – for free.

    Learn more

    $4,134/mo

    Rent Zestimate®

    Refinance and save

    $4,696/mo

    Est. payment

    Refinancing to a lower rate could help reduce your monthly payments and save thousands over the life of the loan.

    See today's rates

    $4,696/mo

    Est. payment

    Explore your selling options

    Work with a Zillow partner agent

    Leverage their expertise and Zillow's premium Showcase listings to get your home seen by more buyers.

    Get started

    List with your own agent

    Get your home in front of millions of buyers by listing it on Zillow.

    Learn how to do it

    Sell it yourself

    Take full control of how buyers see your home on Zillow by listing For Sale by Owner (FSBO).

    List your home

    What's special

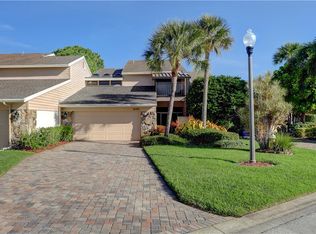
    Bring your most discerning buyer - this home will not disappoint! The owner has masterfully remodeled literally every inch of this spacious home located in the heart of Pinellas County in Feather Sound. As you approach the front door, enjoy the porcelain walkway as you enter the exterior screened foyer with an entry door to the garage. The electrical panel was recently replaced and the garage is pristine with custom cabinets and aluminum tracks for storage. Step inside to the large foyer that showcases many of the custom lighting fixtures that makes this house feel like a home. To the left is the stairway (see additional features page for details on this and more) and to the right is the former first floor master, now used as an office with tons of closet space and a full bath just outside the double doors. Head down the hallway to the formal dining room and living room on one side and the custom kitchen with all newer appliances and a huge pantry. ALL closets are custom designed by Southern Closets. Flooring in the main rooms is Acacia engineered hardwood with porcelain tile in the baths and kitchen. In front of the kitchen is the family room with a beautiful fireplace that overlooks the pond and lush landscaping. The entire back of the home has a vaulted, screened lanai, great for entertaining or escaping to enjoy the outdoors without pesky bugs.The second floor offers 2 screened balconies - one in the front of the home off the large landing and one off the master overlooking the pond. Both are tucked away, quiet, and serene. Two of the bedrooms share a J&J bath with double vanity. The master bedroom is located at the end of a long hallway that has the master bath on one side with soaker tub, separate shower, separate double vanity with coastal cream cabinetry and a water closet. The other side of the hallway offers 3 closets with tons of room. Enjoy a cozy evening with a fireplace in the master. There are too many features to mention and insufficient space to describe the exquisite finishes in this one of a kind town home. The roof was replaced in July 2020, and the dryer and dishwasher in Spring 2020. Call today for your private viewing and to obtain a floor plan and additional features of the property.

    This property is off market, which means it's not currently listed for sale or rent on Zillow. This may be different from what's available on other websites or public sources.

    Originating MLS: Pinellas Suncoast

    Facts & features

    Interior

    Bedrooms & bathrooms
    • Bedrooms: 4
    • Bathrooms: 3
    • Full bathrooms: 3
    Heating
    • Forced air, Electric
    Cooling
    • Central
    Appliances
    • Included: Dishwasher, Dryer, Garbage disposal, Microwave, Range / Oven, Refrigerator, Washer
    • Laundry: Inside, Laundry Closet
    Features
    • Ceiling Fans(s), High Ceiling(s), Master Bedroom Downstairs, Stone Counters, Walk-In Closet(s), Crown Molding, Solid Wood Cabinets, Thermostat, Window Treatments, Vaulted Ceiling(s), Skylight(s), Attic Fan, Pest Guard System
    • Flooring: Tile, Hardwood
    • Windows: Shades, Window Treatments
    • Fireplace features: Wood Burning, Family Room, Master Bedroom
    Interior area
    • Structure area source: Owner
    • Total interior livable area: 2,746 sqft

    Property

    Parking
    • Total spaces: 2
    • Parking features: Garage - Attached
    Features
    • Levels: Two
    • Patio & porch: Screened, Covered, Front Porch, Rear Porch
    • Exterior features: Other, Wood
    • Has view: Yes
    • View description: Water
    • Has water view: Yes
    • Water view: Water
    Lot
    • Size: 5,227 Square Feet
    • Features: Level/Flat, Street Paved, FloodZone, Cul-de-sac, Street Dead-End, Unincorporated, Flood Insurance Required
    • Residential vegetation: Mature Landscaping, Trees/Landscaped
    Details
    • Parcel number: 023016274380090020
    • Zoning: RPD-10

    Construction

    Type & style
    • Home type: Townhouse
    • Architectural style: Traditional
    • Property subtype: Townhouse
    Materials
    • masonry
    • Roof: Other
    Condition
    • Completed
    • Year built: 1984

    Utilities & green energy

    • Sewer: Public Sewer
    • Water: Public
    • Utilities for property: BB/HS Internet Available, Public, Street Lights, Underground Utilities, Cable Connected, Sprinkler Recycled
    Green energy
    • Water conservation: Irrigation-Reclaimed Water

    Community & HOA

    Community
    • Subdivision: FAIRWAY VILLAS AT FEATHER SOUND
    HOA
    • Has HOA: Yes
    • Services included: Maintenance Grounds, Trash, Common Area Taxes, Maintenance Exterior, Pest Control, Escrow Reserves Fund, Manager
    • HOA fee: $210 monthly
    Location
    • Region: Clearwater

    Financial & listing details

    • Price per square foot: $239/sqft
    • Tax assessed value: $637,831
    • Annual tax amount: $5,033
    • Listing terms: Cash, Conventional, FHA, VA Loan
    • Ownership: Fee Simple

    Price history

    DateEventPrice
    12/8/2020Sold$470,000-1.1%$171/sqft
    Source: Public Record Report a problem
    10/2/2020Pending sale$475,000$173/sqft
    Source: RE/MAX REALTEC GROUP INC #U8099444 Report a problem
    9/29/2020Listed for sale$475,000+24.3%$173/sqft
    Source: RE/MAX REALTEC GROUP INC #U8099444 Report a problem
    10/7/2015Sold$382,000-3%$139/sqft
    Source: Public Record Report a problem
    3/13/2015Price change$394,000-1.3%$143/sqft
    Source: EZ Home Choice Real Estate #U7722272 Report a problem
    1/16/2015Price change$399,000+1%$145/sqft
    Source: EZ Home Choice Real Estate #U7722272 Report a problem
    6/25/2014Price change$395,000+5.3%$144/sqft
    Source: Coldwell Banker Residential Real Estate - Bayou / Bardmoor #U7701458 Report a problem
    4/4/2014Listed for sale$375,000+1.9%$137/sqft
    Source: SSI Realty of Tampa Bay LLC #U7615433 Report a problem
    12/3/2004Sold$368,000+39.9%$134/sqft
    Source: Public Record Report a problem
    4/6/2001Sold$263,000+46.1%$96/sqft
    Source: Public Record Report a problem
    7/23/1998Sold$180,000+1.1%$66/sqft
    Source: Public Record Report a problem
    10/20/1994Sold$178,000$65/sqft
    Source: Public Record Report a problem

    Public tax history

    YearProperty taxesTax assessment
    2024$5,033 +1.7%$305,384 +3%
    2023$4,947 +2.4%$296,489 +3%
    2022$4,832 -2.2%$287,853 +3%
    2021$4,939 +9.7%$279,469 +9.5%
    2020$4,502 +1.8%$255,143 +2.3%
    2019$4,422 $249,407 +1.9%
    2018$4,422 +1.4%$244,757 +2.1%
    2017$4,359 -36.8%$239,723 -24.6%
    2016$6,895 +52.3%$317,861 +30.5%
    2015$4,528 +0.6%$243,658 +0.8%
    2014$4,503 +0.1%$241,724 +1.5%
    2013$4,498 -1.7%$238,152 +1.1%
    2012$4,577 $235,564 -4.8%
    2011-- $247,453 -3.7%
    2010-- $256,988 -5%
    2009-- $270,395 -3.5%
    2008$5,152 $280,300 -10%
    2007-- $311,400 +1.5%
    2005-- $306,800 -2.1%
    2004$4,960 +0.1%$313,300 +32.7%
    2003$4,958 +54.4%$236,100 +7.7%
    2002$3,212 $219,200 +6.9%
    2001$3,212 +8%$205,100 +25.7%
    2000$2,973 $163,200
    Find assessor info on the county website

    Neighborhood: 33762

    Nearby schools

    GreatSchools rating
    Schools provided by the listing agent
    • Elementary: High Point Elementary-PN
    • Middle: Fitzgerald Middle-PN
    • High: Pinellas Park High-PN

    Source: The MLS. This data may not be complete. We recommend contacting the local school district to confirm school assignments for this home.

    Get a cash offer in 3 minutes
    Find out how much your home could sell for in as little as 3 minutes with a no-obligation cash offer.
    Estimated market value
    $657,400
    Get a cash offer in 3 minutes
    Find out how much your home could sell for in as little as 3 minutes with a no-obligation cash offer.
    Estimated market value
    $657,400