This show stopping home in Lakeridge Crossing truly captivates from start to finish. The stunning landscaping creates a warm and inviting atmosphere as soon as you step foot onto the property. Entering through the grand foyer you will see a formal office space to your right and a family room to your left. The open layout of the family room and the formal dining room creates a seamless transition between the two spaces. The dining room boasts elegant details such as a tray ceiling and wainscotting, adding a touch of sophistication to the room. The spacious living room stuns with arched windows and a two-sided fireplace. On the other side of the fireplace is a cozy sitting area where one can relax and unwind. Adjacent to the sitting area is a charming breakfast nook, perfect for a casual meal. The eat-in kitchen features plenty of counter space and cabinetry, including a planning desk, stainless steel appliances, and a breakfast bar. Just off of the kitchen sits a fully stocked laundry room as well as a half bath. The generous owner suite on the main floor is complete with luxurious finishes. It features a cozy fireplace as well as two walk-in closets, providing ample storage space. The ensuite bath is a true retreat with separate vanities, a jetted tub, and separate shower. The upstairs area of the house is where you will find the remaining bedrooms, each of which is equipped with spacious walk-in closets. One of the bedrooms has its own ensuite bath while the other bedroom is connected to a Jack & Jill bathroom, which can be accessed through a hallway entrance, making it easily accessible for the remaining bedroom. At the end of the hall sits the rec room, which could also function as a 5th bedroom or guest quarters, and has its own attached bath as well. The finished basement offers two sitting areas, an exercise room with mirrored wall, a half bath and a spacious storage closet. There is also an exterior door to the basement as well. The outside area of this home is truly a treat with its extensive patio area, in-ground heated saltwater pool, firepit area, rock water feature, playhouse, and detailed landscaping. This outdoor space offers a wide range of amenities for enjoyment and relaxation. With all of these features inside and out, this home truly has it all.
Closed
$825,000
2455 Lakeridge Dr, Newburgh, IN 47630
4beds
6,126sqft
Single Family Residence
Built in 1997
0.77 Acres Lot
$941,400 Zestimate®
$--/sqft
$5,140 Estimated rent
Home value
$941,400
$866,000 - $1.03M
$5,140/mo
Zestimate® history
Owner options
List your home for rent
$5,140/mo
Rent Zestimate®
Find your next renter with Zillow Rental Manager. Plus, with online applications, you can quickly screen prospective tenants – for free.
$5,140/mo
Rent Zestimate®
Refinance and save
$5,458/mo
Est. payment
Refinancing to a lower rate could help reduce your monthly payments and save thousands over the life of the loan.
$5,458/mo
Est. payment
Explore your selling options
Work with a Zillow partner agent
Leverage their expertise and Zillow's premium Showcase listings to get your home seen by more buyers.
Get startedList with your own agent
Get your home in front of millions of buyers by listing it on Zillow.
Learn how to do itSell it yourself
Take full control of how buyers see your home on Zillow by listing For Sale by Owner (FSBO).
List your homeWhat's special
Zillow last checked:
Listing updated:
Listed by:
Janice E Miller Office:812-858-2400,
ERA FIRST ADVANTAGE REALTY, INC
Bought with:
Janice E Miller, RB14010905
ERA FIRST ADVANTAGE REALTY, INC
Source: IRMLS,MLS#: 202345722
Facts & features
Interior
Bedrooms & bathrooms
- Bedrooms: 4
- Bathrooms: 7
- Full bathrooms: 4
- 1/2 bathrooms: 3
- Main level bedrooms: 1
Bedroom 1
- Level: Main
Bedroom 2
- Level: Upper
Dining room
- Level: Main
- Area: 224
- Dimensions: 16 x 14
Family room
- Level: Main
- Area: 224
- Dimensions: 16 x 14
Kitchen
- Level: Main
- Area: 196
- Dimensions: 14 x 14
Living room
- Level: Main
- Area: 374
- Dimensions: 22 x 17
Office
- Level: Main
- Area: 270
- Dimensions: 15 x 18
Heating
- Natural Gas, Forced Air
Cooling
- Central Air
Appliances
- Included: Disposal, Dishwasher, Microwave, Refrigerator, Gas Cooktop, Electric Oven
- Laundry: Sink, Main Level
Features
- 1st Bdrm En Suite, Breakfast Bar, Sound System, Bookcases, Built-in Desk, Ceiling-9+, Tray Ceiling(s), Ceiling Fan(s), Walk-In Closet(s), Crown Molding, Eat-in Kitchen, Entrance Foyer, Guest Quarters, Kitchen Island, Double Vanity, Stand Up Shower, Tub and Separate Shower, Tub/Shower Combination, Main Level Bedroom Suite, Formal Dining Room, Great Room
- Flooring: Hardwood, Carpet, Tile
- Doors: Pocket Doors
- Basement: Partial,Partially Finished
- Attic: Storage
- Number of fireplaces: 2
- Fireplace features: Living Room, 1st Bdrm, Gas Log, Two
Interior area
- Total structure area: 6,126
- Total interior livable area: 6,126 sqft
- Finished area above ground: 5,310
- Finished area below ground: 816
Property
Parking
- Total spaces: 3.5
- Parking features: Attached, Concrete
- Attached garage spaces: 3.5
- Has uncovered spaces: Yes
Features
- Levels: Two
- Stories: 2
- Patio & porch: Patio
- Exterior features: Fire Pit, Irrigation System, Basketball Goal
- Pool features: In Ground
- Has spa: Yes
- Spa features: Jet Tub
- Fencing: None
Lot
- Size: 0.77 Acres
- Dimensions: 119x192
- Features: Irregular Lot, Few Trees, Sloped, City/Town/Suburb, Landscaped
Details
- Additional parcels included: 8712-13-109-010.000-019
- Parcel number: 871213109007.000019
- Other equipment: Pool Equipment
Construction
Type & style
- Home type: SingleFamily
- Architectural style: Traditional,New England
- Property subtype: Single Family Residence
Materials
- Brick
- Roof: Asphalt
Condition
- New construction: No
- Year built: 1997
Utilities & green energy
- Sewer: Public Sewer
- Water: Public, Indiana American Water Co
Community & HOA
Community
- Features: Clubhouse, Playground, Pool, Tennis Court(s), Sidewalks
- Security: Security System
- Subdivision: Lakeridge Crossing
HOA
- Has HOA: Yes
- HOA fee: $490 annually
Location
- Region: Newburgh
Financial & listing details
- Tax assessed value: $902,200
- Annual tax amount: $6,497
- Date on market: 5/11/2024
Price history
| Date | Event | Price |
|---|---|---|
| 5/10/2024 | Sold | $825,000-8.3% |
Source:  IRMLS #202345722 Report a problem IRMLS #202345722 Report a problem | ||
| 4/5/2024 | Pending sale | $899,900 |
Source: IRMLS #202345722 Report a problem | ||
| 1/19/2024 | Listed for sale | $899,900 |
Source: IRMLS #202345722 Report a problem | ||
| 1/8/2024 | Pending sale | $899,900 |
Source: IRMLS #202345722 Report a problem | ||
| 12/29/2023 | Listed for sale | $899,900 |
Source: IRMLS #202345722 Report a problem | ||
Public tax history
| Year | Property taxes | Tax assessment |
|---|---|---|
| 2025 | $5,890 -8.6% | $902,200 +29.9% |
| 2024 | $6,443 -0.4% | $694,400 -6.5% |
| 2023 | $6,469 +18.6% | $742,600 +4.3% |
| 2022 | $5,457 +5.8% | $712,100 +25% |
| 2021 | $5,159 -0.3% | $569,700 +8% |
| 2020 | $5,176 +2.5% | $527,500 -0.3% |
| 2019 | $5,050 +1.5% | $529,100 +1.8% |
| 2018 | $4,973 +0.2% | $519,700 +0.9% |
| 2017 | $4,965 +5.5% | $514,900 -0.4% |
| 2016 | $4,708 +1.6% | $516,900 +2.5% |
| 2014 | $4,634 -3.5% | $504,200 -5.1% |
| 2013 | $4,802 +0.2% | $531,300 +1.9% |
| 2012 | $4,792 -1.9% | $521,400 -0.4% |
| 2011 | $4,884 +2% | $523,300 +0% |
| 2010 | $4,789 +10.4% | $523,200 +4.8% |
| 2009 | $4,338 +3.6% | $499,000 -1.5% |
| 2007 | $4,189 -33.4% | $506,700 |
| 2006 | $6,288 | $506,700 |
Find assessor info on the county website
Neighborhood: 47630
Nearby homes
- $15,800-- bd-- ba-- sqft2455 Lakeridge Dr, Newburgh, IN 47630Off Market
- $1,462,1004 bd5 ba8.1k sqft2477 Hidden Oak Ct, Newburgh, IN 47630Off Market
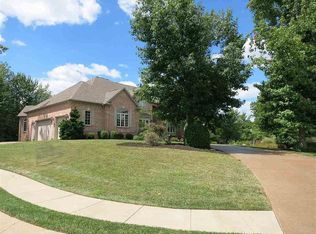
- $960,0005 bd6 ba6.6k sqft2433 Lakeridge Dr, Newburgh, IN 47630For Sale

- $1,065,6004 bd5 ba4.6k sqft2400 Lakeridge Dr, Newburgh, IN 47630Off Market
- $665,8003 bd3 ba3k sqft2422 Lakeridge Dr, Newburgh, IN 47630Off Market
- $920,0005 bd5 ba5.3k sqft2499 Hidden Oak Ct, Newburgh, IN 47630Sold
- $1,021,5003 bd4 ba4.5k sqft2444 Lakeridge Dr, Newburgh, IN 47630Off Market
- $1,146,8006 bd6 ba6.5k sqft2411 Lakeridge Dr, Newburgh, IN 47630Off Market
Nearby schools
GreatSchools rating
- 9/10John High Castle Elementary SchoolGrades: PK-5Distance: 1 mi
- 10/10Castle North Middle SchoolGrades: 6-8Distance: 0.5 mi
- 9/10Castle High SchoolGrades: 9-12Distance: 1.2 mi
Schools provided by the listing agent
- Elementary: Castle
- Middle: Castle North
- High: Castle
- District: Warrick County School Corp.
Source: IRMLS. This data may not be complete. We recommend contacting the local school district to confirm school assignments for this home.


Get pre-qualified for a loan
At Zillow Home Loans, we can pre-qualify you in as little as 5 minutes with no impact to your credit score.An equal housing lender. NMLS #10287.
Sell for more on Zillow
Get a Zillow Showcase℠ listing at no additional cost and you could sell for .
$941,400
2% more
+$18,828
With Zillow Showcase(estimated)
$960,228
- Indiana
- Warrick County
- Newburgh
- 47630
- 2455 Lakeridge Dr
Nearby cities
Nearby zip codes
Other Newburgh Topics
