Skip main navigation
Closed
  • $920,000

    2499 Hidden Oak Ct, Newburgh, IN 47630

    5beds
    5,374sqft
    Single Family Residence
    Built in 2003
    0.87 Acres Lot
    $959,200 Zestimate®
    $--/sqft
    $5,114 Estimated rent

    Home value

    $959,200

    $835,000 - $1.09M

    $5,114/mo

    Zestimate® history
    Loading
    Loading...

    Owner options

    List your home for rent

    $5,114/mo

    Rent Zestimate®

    Find your next renter with Zillow Rental Manager. Plus, with online applications, you can quickly screen prospective tenants – for free.

    Learn more

    $5,114/mo

    Rent Zestimate®

    Refinance and save

    $4,976/mo

    Est. payment

    Refinancing to a lower rate could help reduce your monthly payments and save thousands over the life of the loan.

    See today's rates

    $4,976/mo

    Est. payment

    Explore your selling options

    Work with a Zillow partner agent

    Leverage their expertise and Zillow's premium Showcase listings to get your home seen by more buyers.

    Get started

    List with your own agent

    Get your home in front of millions of buyers by listing it on Zillow.

    Learn how to do it

    Sell it yourself

    Take full control of how buyers see your home on Zillow by listing For Sale by Owner (FSBO).

    List your home

    What's special

    Heated in-ground poolCozy gas fireplaceCozy wood-burning fireplacePatio areaWalk-in closetsExpansive upper deckFinished walk-out basement
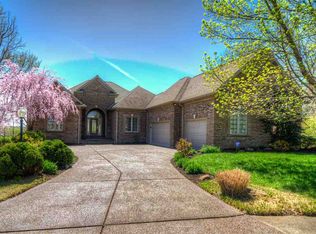
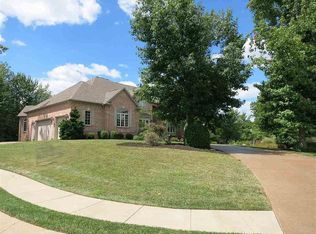
    This stunning 5-bedroom, 4.5-bathroom home built by R.A McGillem showcases a perfect blend of modern design and unique architectural features. Upon arrival, you are greeted by an inviting white exterior complemented by sleek black accents, a spacious covered porch, and a distinctive split garage design featuring two separate two-car garages, a total of four. As you step inside, the soaring ceilings of the foyer create an impressive first impression, leading you to a formal dining room to your left. The foyer seamlessly transitions into the inviting living room, adorned with charming, beamed ceilings and a cozy gas fireplace. The large, updated kitchen, which overlooks the living area, boasts an extra spacious island and casual dining, modern stainless-steel appliances, a convenient walk-in pantry, and a breakfast nook. The owner suite offers a private retreat with direct access to the open deck, complemented by a luxurious updated bathroom, new tile floors, a soaking tub, a dual sink vanity, a spacious marble walk-in shower, and an expansive walk-in closet equipped with built-ins. The main level concludes with a versatile bedroom that can serve as an office. With private access through a secondary garage and an attached full bath, this room is perfect for guests or as a second owner suite. The finished walk-out basement, with ten-foot ceilings, boasts additional bedrooms, two of which have en suite bathrooms and walk-in closets. The spacious rec room features a cozy wood-burning fireplace and a kitchenette/bar area, while a dedicated theater room enhances the entertainment experience. The basement also boasts over 600 sqft of unfinished storage space. The private, almost acre backyard is a serene oasis, featuring an expansive upper deck providing ample lounging space. Below, you'll discover a heated in-ground pool with automatic cover, surrounded by a patio area, perfect for relaxing under the sun. This home seamlessly combines modern amenities with a warm, inviting atmosphere, making it ideal for comfortable living. Don’t miss your opportunity to make this charming property your own!

    Zillow last checked:

    Listing updated:

    Listed by:

    Janice E Miller Office:812-858-2400,

    ERA FIRST ADVANTAGE REALTY, INC

    Bought with:

    Dylan Krohn, RB19000887

    F.C. TUCKER EMGE

    Source: IRMLS,MLS#: 202444168MLS Logo

    Facts & features

    Interior

    Bedrooms & bathrooms
    • Bedrooms: 5
    • Bathrooms: 5
    • Full bathrooms: 4
    • 1/2 bathrooms: 1
    • Main level bedrooms: 2
    Bedroom 1
    • Level: Main
    Bedroom 2
    • Level: Main
    Dining room
    • Level: Main
    • Area: 195
    • Dimensions: 15 x 13
    Kitchen
    • Level: Main
    • Area: 320
    • Dimensions: 20 x 16
    Living room
    • Level: Main
    • Area: 550
    • Dimensions: 25 x 22
    Heating
    • Natural Gas, Forced Air
    Cooling
    • Central Air
    Appliances
    • Included: Dishwasher, Microwave, Refrigerator, Oven-Built-In, Gas Range, Trash Compactor
    • Laundry: Main Level
    Features
    • 1st Bdrm En Suite, Ceiling-9+, Ceiling Fan(s), Beamed Ceilings, Vaulted Ceiling(s), Walk-In Closet(s), Crown Molding, Eat-in Kitchen, Entrance Foyer, Soaking Tub, Kitchen Island, Open Floorplan, Pantry, Split Br Floor Plan, Double Vanity, Kitchenette, Stand Up Shower, Tub and Separate Shower, Tub/Shower Combination, Main Level Bedroom Suite, Formal Dining Room
    • Flooring: Hardwood, Tile
    • Windows: Window Treatments
    • Basement: Full,Walk-Out Access,Finished
    • Number of fireplaces: 2
    • Fireplace features: Living Room, Recreation Room, Gas Log, Wood Burning, Two
    Interior area
    • Total structure area: 6,048
    • Total interior livable area: 5,374 sqft
    • Finished area above ground: 3,025
    • Finished area below ground: 2,349

    Property

    Parking
    • Total spaces: 4
    • Parking features: Attached, Garage Door Opener, Concrete
    • Attached garage spaces: 4
    • Has uncovered spaces: Yes
    Features
    • Levels: One
    • Stories: 1
    • Patio & porch: Deck, Covered, Porch Covered
    • Exterior features: Irrigation System
    • Pool features: In Ground
    • Fencing: None
    Lot
    • Size: 0.87 Acres
    • Features: Cul-De-Sac, Level, 0-2.9999, City/Town/Suburb, Landscaped
    Details
    • Parcel number: 871213109009.000019
    • Other equipment: Pool Equipment

    Construction

    Type & style
    • Home type: SingleFamily
    • Architectural style: Ranch
    • Property subtype: Single Family Residence
    Materials
    • Brick, Stone, Wood Siding
    • Roof: Asphalt
    Condition
    • New construction: No
    • Year built: 2003

    Utilities & green energy

    • Sewer: Public Sewer
    • Water: Public

    Community & neighborhood

    Community
    • Community features: Clubhouse, Playground, Pool, Tennis Court(s), Sidewalks
    Location
    • Region: Newburgh
    • Subdivision: Lakeridge Crossing

    HOA & financial

    HOA
    • Has HOA: Yes
    • HOA fee: $550 annually

    Other

    Other facts
    • Listing terms: Cash,Conventional

    Price history

    DateEventPrice
    1/14/2025Sold$920,000-3.1%
    Source: IRMLS #202444168 Report a problem
    11/18/2024Pending sale$949,900
    Source: IRMLS #202444168 Report a problem
    11/14/2024Listed for sale$949,900+63.8%
    Source: IRMLS #202444168 Report a problem
    12/4/2012Listing removed$579,900$108/sqft
    Source: emge Realtors #185615 Report a problem
    7/7/2012Price change$579,900-0.9%$108/sqft
    Source: emge Realtors #185615 Report a problem
    9/10/2011Listed for sale$584,900$109/sqft
    Source: emge Realtors #185615 Report a problem

    Public tax history

    YearProperty taxesTax assessment
    2025$6,675 -6%$813,200 +5.2%
    2024$7,098 -6.1%$772,800 -3.4%
    2023$7,558 +18%$799,900 -0.9%
    2022$6,403 +5%$807,000 +22.8%
    2021$6,101 -1.4%$656,900 +8%
    2020$6,184 +2.4%$608,200 -1.3%
    2019$6,042 +18.2%$616,000 +1.4%
    2018$5,111 -33.9%$607,600 +12.2%
    2017$7,730 +55.6%$541,600 -0.2%
    2016$4,969 +1.5%$542,800 -0.3%
    2014$4,897 -13.2%$544,200 -13.9%
    2013$5,641 -1.3%$632,400 +0.6%
    2012$5,714 -2.4%$628,900 -0.5%
    2011$5,855 +2%$631,900
    2010$5,743 +2.2%$631,900
    2009$5,621 +3.7%$631,900 -1.5%
    2007$5,421 -33.4%$641,600
    2006$8,137 $641,600 -0.4%
    2005-- $644,000

    Find assessor info on the county website

    Neighborhood: 47630

    Nearby schools

    GreatSchools rating
    Schools provided by the listing agent
    • Elementary: Castle
    • Middle: Castle North
    • High: Castle
    • District: Warrick County School Corp.

    Source: IRMLS. This data may not be complete. We recommend contacting the local school district to confirm school assignments for this home.

    Get pre-qualified for a loan
    At Zillow Home Loans, we can pre-qualify you in as little as 5 minutes with no impact to your credit score.

    An equal housing lender. NMLS #10287.

    Sell for more on Zillow
    Get a Zillow Showcase℠ listing at no additional cost and you could sell for .
    $959,200
    2% more
    +$19,184
    With Zillow Showcase(estimated)
    $978,384