Skip main navigation
Off market
  • $754,900

    2488 Hidden Oak Ct, Newburgh, IN 47630

    4beds
    3baths
    6,376sqft
    SingleFamily
    Built in 2000
    0.51 Acres Lot
    $754,900 Zestimate®
    $118/sqft
    $3,774 Estimated rent

    Home value

    $754,900

    $687,000 - $823,000

    $3,774/mo

    Zestimate® history
    Loading
    Loading...

    Owner options

    List your home for rent

    $3,774/mo

    Rent Zestimate®

    Find your next renter with Zillow Rental Manager. Plus, with online applications, you can quickly screen prospective tenants – for free.

    Learn more

    $3,774/mo

    Rent Zestimate®

    Refinance and save

    $3,632/mo

    Est. payment

    Refinancing to a lower rate could help reduce your monthly payments and save thousands over the life of the loan.

    See today's rates

    $3,632/mo

    Est. payment

    Explore your selling options

    Work with a Zillow partner agent

    Leverage their expertise and Zillow's premium Showcase listings to get your home seen by more buyers.

    Get started

    List with your own agent

    Get your home in front of millions of buyers by listing it on Zillow.

    Learn how to do it

    Sell it yourself

    Take full control of how buyers see your home on Zillow by listing For Sale by Owner (FSBO).

    List your home

    What's special

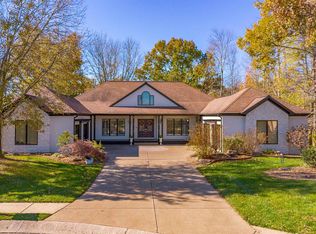
    Located on a quiet cul-de-sac with over 6300 finished sqaure feet, this impressive executive home in the Estates section of Lakeridge Crossing is sure to impress! This former Parade Home has many custom features including 9ft ceilings, extensive crown molding, trey ceilings, and custom draperies. The large entry foyer opens up to the gourmet kitchen, formal dining room, great room, master bedroom, and custom office. The kitchen features an abundance of castled cabinets with a large island and breakfast area. The master suite features a large living area, 12 x 10 closet, and a large bathroom with double vanities, large walk-in tiled shower, and jet tub. There is also a large walk in closet just outside the master bedroom, which could serve as a 2nd master closet. The home office features a built-in desk, shelves, and a double door closet. Located in the large main floor laundry room is a utility sink, cabinets, and a double door closet. Downstairs offers a huge 65 x 23 living room / game room area that will be perfect for entertaining. Off the game room is a large poured-concrete safe room. A 3rd and 4th bedroom setup, complete with walk-in closets and jack-and-jill bathroom completes this impressive basement. Extra features include : large attic storage above the garage, a freshly stained deck w/ copper post caps off the kitchen, and a private open patio out the walk-out basement.

    This property is off market, which means it's not currently listed for sale or rent on Zillow. This may be different from what's available on other websites or public sources.

    Facts & features

    Interior

    Bedrooms & bathrooms
    • Bedrooms: 4
    • Bathrooms: 3
    Heating
    • Other, Gas
    Cooling
    • Central
    Appliances
    • Included: Dishwasher, Dryer, Microwave, Refrigerator, Washer
    Features
    • Flooring: Tile, Carpet
    • Basement: Finished
    • Has fireplace: Yes
    Interior area
    • Total interior livable area: 6,376 sqft

    Property

    Parking
    • Total spaces: 3
    • Parking features: Garage - Attached
    Lot
    • Size: 0.51 Acres
    Details
    • Parcel number: 871213107010000019

    Construction

    Type & style
    • Home type: SingleFamily
    Materials
    • brick
    • Roof: Asphalt
    Condition
    • Year built: 2000

    Community & neighborhood

    Location
    • Region: Newburgh

    Other

    Other facts
    • 1st Bdrm Level \ Main
    • 2nd Bdrm Level \ Main
    • 3rd Bdrm Level \ Basement
    • 4th Bdrm Level \ Basement
    • Assoc. Dues Frequency \ Not Applicable
    • Association ID \ Southwest IN Assoc. of Realtors
    • BASEMENT\FOUNDATION \ Full Basement
    • Basement Y\N \ Yes
    • Basement \ BASEMENT/FOUNDATION \ Full Basement
    • Bedrooms \ 1st Bdrm Level \ Main
    • Bedrooms \ 2nd Bdrm Level \ Main
    • Bedrooms \ 3rd Bdrm Level \ Basement
    • Bedrooms \ 4th Bdrm Level \ Basement
    • Dining Rm Level \ Main
    • Elementary School: Castle
    • FIREPLACE \ Family Rm
    • FIREPLACE \ Living\Great Rm
    • Family Rm Level \ Basement
    • Fireplace Y\N \ Yes
    • Garage Type \ Attached
    • HEATING\FUEL \ Gas
    • HOA \ Assoc. Dues Frequency \ Not Applicable
    • Heating and Cooling \ HEATING/FUEL \ Gas
    • High School: Castle
    • Kitchen Level \ Main
    • Kitchen \ Kitchen Level \ Main
    • LEASE INCLUDES \ Dishwasher
    • LEASE INCLUDES \ Dryer
    • LEASE INCLUDES \ Microwave
    • LEASE INCLUDES \ Range
    • LEASE INCLUDES \ Refrigerator
    • LEASE INCLUDES \ Washer
    • LEASE INCLUDES \ Window Treatments
    • LEASE TERM \ 1 Year
    • LOT DESCRIPTION \ Slope
    • Laundry Level \ Main
    • Location \ Subdivision \ Lakeridge Crossing
    • Location \ Township \ Ohio
    • Lot \ LOT DESCRIPTION \ Slope
    • MLS Listing ID: 201737735
    • MLS Name: IRMLS ZDD (IRMLS ZDD)
    • Middle School: Castle North
    • Other Building Features \ Pet Restrictions Y/N \ Yes
    • Other Interior Features \ FIREPLACE \ Family Rm
    • Other Interior Features \ FIREPLACE \ Living/Great Rm
    • Other Interior Features \ Fireplace Y/N \ Yes
    • Other Room 1 Level \ Main
    • Other Room 2 Level \ Basement
    • Other Rooms \ Dining Rm Level \ Main
    • Other Rooms \ Family Rm Level \ Basement
    • Other Rooms \ Laundry Level \ Main
    • Other Rooms \ Other Room 1 Level \ Main
    • Other Rooms \ Other Room 2 Level \ Basement
    • Other \ LEASE TERM \ 1 Year
    • Other \ Sale/Rent \ For Rent
    • Pet Restrictions Y\N \ Yes
    • Property SubType \ Site-Built Home
    • Sale\Rent \ For Rent
    • School District: Warrick County School Corp.
    • Sewer \ Public
    • Sources \ Association ID \ Southwest IN Assoc. of Realtors
    • Status \ Active
    • Style \ One Story
    • Subdivision \ Lakeridge Crossing
    • Township \ Ohio
    • Type and Style \ Property SubType \ Site-Built Home
    • Type and Style \ Style \ One Story
    • Utilities \ Sewer \ Public
    • Utilities \ Water Utility \ Public
    • Water Utility \ Public

    Price history

    DateEventPrice
    2/13/2019Listing removed$3,500$1/sqft
    Source: FC TUCKER EMGE REALTORS #201737735 Report a problem
    11/29/2018Sold--0
    Source: Agent Provided Report a problem
    11/13/2018Listed for rent$3,500$1/sqft
    Source: FC TUCKER EMGE REALTORS #201737735 Report a problem
    10/4/2018Price change$425,000-3.4%$67/sqft
    Source: F.C. Tucker Emge REALTORS #201737733 Report a problem
    6/6/2018Price change$439,900-3.3%$69/sqft
    Source: F.C. Tucker Emge REALTORS #201737733 Report a problem
    11/15/2017Price change$454,900-4.2%$71/sqft
    Source: F.C. Tucker Emge REALTORS #201737733 Report a problem
    9/19/2017Price change$474,900-5%$74/sqft
    Source: F.C. Tucker Emge REALTORS #201737733 Report a problem
    8/15/2017Listed for sale$499,900+11.1%$78/sqft
    Source: FC TUCKER EMGE REALTORS #201737733 Report a problem
    4/4/2016Listing removed$449,900$71/sqft
    Source: F.C. Tucker Emge REALTORS #201514799 Report a problem
    12/30/2015Price change$449,900-6.3%$71/sqft
    Source: F.C. Tucker Emge REALTORS #201514799 Report a problem
    11/14/2015Price change$479,900-3%$75/sqft
    Source: F.C. Tucker Emge REALTORS #201514799 Report a problem
    9/24/2015Price change$494,900-1%$78/sqft
    Source: F.C. Tucker Emge REALTORS #201514799 Report a problem
    8/15/2015Price change$499,900-2%$78/sqft
    Source: F.C. Tucker Emge REALTORS #201514799 Report a problem
    6/12/2015Price change$509,900-1.9%$80/sqft
    Source: FC TUCKER EMGE REALTORS #201514799 Report a problem
    4/30/2015Listed for sale$519,900+4.4%$82/sqft
    Source: FC TUCKER EMGE REALTORS #201514799 Report a problem
    10/29/2010Listing removed$498,000$78/sqft
    Source: iseemedia #168135 Report a problem
    1/14/2010Price change$498,000-2.4%$78/sqft
    Source: iseemedia #168135 Report a problem
    9/29/2009Price change$510,000-2.9%$80/sqft
    Source: ERA First Advantage Realty, Inc. #168135 Report a problem
    5/3/2009Listed for sale$525,000$82/sqft
    Source: Prudential Real Estate #164628 Report a problem

    Public tax history

    YearProperty taxesTax assessment
    2025$5,512 -1.2%$753,100 +13.9%
    2024$5,576 -5.4%$661,000 -1.2%
    2023$5,897 +18.3%$669,200 +0.8%
    2022$4,983 +5.6%$663,900 +24.8%
    2021$4,720 -0.9%$532,000 +8%
    2020$4,765 +4.4%$492,600 -1%
    2019$4,565 -38.6%$497,600 +3.4%
    2018$7,437 +0.3%$481,200 +3.1%
    2017$7,412 +1.1%$466,900 -0.3%
    2016$7,328 +1%$468,100 -1.7%
    2014$7,253 +0.4%$476,100 -1.9%
    2013$7,225 -1.1%$485,200 +0.8%
    2012$7,307 -5%$481,500 -3.2%
    2011$7,692 +2%$497,200
    2010$7,544 -1.5%$497,200
    2009$7,659 +0%$497,200 -1.5%
    2007$7,658 +0.7%$504,700
    2006$7,608 $504,700 +8.6%
    2005-- $464,600

    Find assessor info on the county website

    Neighborhood: 47630

    Nearby schools

    GreatSchools rating
    Schools provided by the listing agent
    • Elementary: Castle
    • Middle: Castle North
    • High: Castle
    • District: Warrick County School Corp.

    Source: The MLS. This data may not be complete. We recommend contacting the local school district to confirm school assignments for this home.

    Get pre-qualified for a loan
    At Zillow Home Loans, we can pre-qualify you in as little as 5 minutes with no impact to your credit score.

    An equal housing lender. NMLS #10287.

    Sell for more on Zillow
    Get a Zillow Showcase℠ listing at no additional cost and you could sell for .
    $754,900
    2% more
    +$15,098
    With Zillow Showcase(estimated)
    $769,998